Software
Houzz Logo Print
hazel_corcoran

Kitchen Sink Location

6 years ago

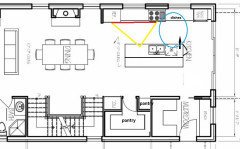
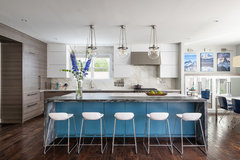
Hi! We have a preliminary plan showing our kitchen sink on the island. My husband wants it either on the same wall as the range (but I’m not sure how that would look with the windows because I don’t want upper cabinets) or keep it on the island with bar height countertops on three sides. He’s concerned about seeing the mess in and around the sink, splashing water, etc. I don’t mind the look of the bar height counter around but more worried about functional workspace for cooking, baking, etc. Please help! Thanks!

Comments (22)

  • 6 years ago

    In an old house, we had bar height counters to hide the sink... Subsequent houses have NOT had this because we hated it so much. Stools were more expensive, heavier, harder to get into and out of. If you have young kids, it is really bad. Plus, it cuts down on usable space on the counter as opposed to all one level.

    I like the sink in the island. There are many who would advocate offsetting it with the range. This way if two of you are working in the kitchen, one at sink and one at range, you are bumping butts all the time.

    I think you will see just as much mess with the sink in either location honestly.

  • 6 years ago

    Maybe consider a second dishwasher so there would be less likely to have dirty dishes sitting on the counter. We often end up with dirty dishes sitting on the counter as the dishwasher takes over 2 hrs to complete so in our next build my wish is for 2 dishwashers.

  • 6 years ago

    Can the windows change? If not, there’s no way a sink can go on the wall.

    No to bar height counters.

  • 6 years ago

    Not a pro, but what about a bar-height shallow bookshelf just at the end of the island? It would block the sink view only where needed (from the dining and living), be functional for storage or display, and perhaps the island electrical outlet can be in the back of it.

  • 6 years ago
    last modified: 6 years ago

    Get a deep single-bowl sink, where you can hide dishes until ready to load the DW. I have a cutting board which fits my sink cut-out, so no one can see what's under it--but from across the kitchen dishes in the sink can't be seen even without the cutting board.

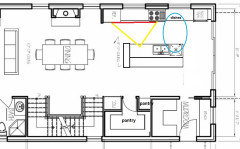
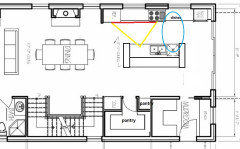
    From your plan, it seems that symmetry is important, and that's fine--IMO having the sink centered on the range is OK, since most of prep is done to one side of a sink. I'd make the island longer, to provide a wider prep space--at least 36", but 42" is better. I'd also switch the ovens with the freezer; I think having the ovens in the work aisle will be more convenient, and if you have to open an appliance toward the island seating, the freezer will be safer. I flipped the pantry door, so that the freezer faces open space, and if it's not possible to move the ovens to the exterior wall, then you could do the same so that the oven door doesn't open toward an island seat. (I don't know what OM or CM is, beside the oven cabinet, but maybe that item can be worked in elsewhere in the kitchen.)

    The small cabinet to the left of the DW could be a pull-out to hold flatware or utensils, or it could open to the side.

    ETA, bpath's idea would also work with the longer island:

    I don't know if there is a need to block the view of the clean-up zone from the patio doors, but for symmetry, a raised bookcase could be added to the other side of the island, too:

  • 6 years ago

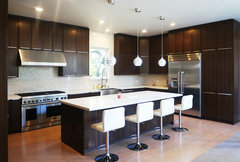
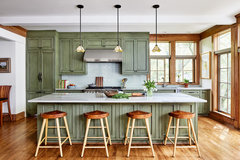
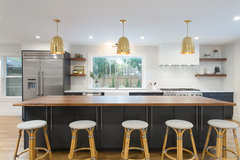
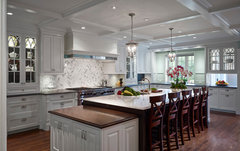
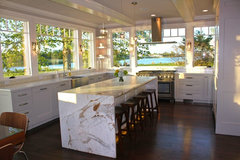
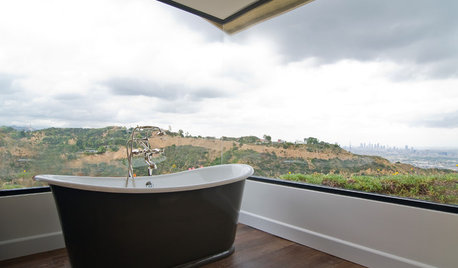
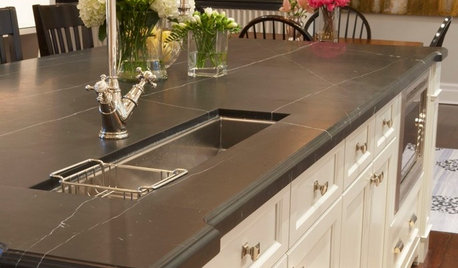
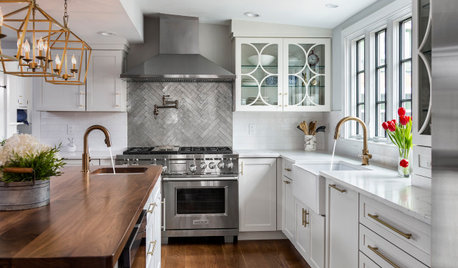
    Here are some photos of range and sink on same wall, if you can move the windows.


    Elegant Family Kitchen in Washington, DC · More Info


    Turnball Rd. Los Angeles · More Info


    Del Ray Sears Bungalow · More Info


    Chancellor Circle · More Info


  • 6 years ago

    kitchen sink on the island is a great idea ! & actually i agree with your husbend idea also it will look great !

  • PRO
    6 years ago

    Design the kitchen to function well, THEN locate windows. Get a kitchen designer involved. The proper solution may (will) involve adjacent spaces.

  • 6 years ago

    Is this a new or and existing house? I’m curious about the fireplace in the dining room.

  • 6 years ago

    Having once had the bar height section to disguise...just say no! I prefer my island workspace to be sink free, but I had no choice in my present home. I have a large, deep sink with a removable draining shelf...it works great to hide the mess.

  • 6 years ago
    last modified: 6 years ago

    Bar-height counters don't hide as much as you think...they only hide things from someone whose head is below the counter. I.e., someone under 42" tall. Deep sinks also don't hide as much as you think b/c you can easily see into the sink.

    If you're sitting down in another room (and your head is below 42"), bar-height will hide some things.

    Things are less noticeable along the wall, so I agree with your husband - get the cleanup sink off the island. If you want the island to really be useful for prep, add a prep sink - your island is plenty big enough for a prep sink + a lot of workspace.

    You have plenty of space along the perimeter for both the sink and range. Just be sure to have at least 42" b/w the sink and range and to put the DW on the opposite side of the sink from the DW.

    BTW...it's not just the dirty dishes being seen from the Dining Room, it's also having them "in your face" when you're sitting at the island.

    Not everyone has time to cleanup immediately and two DWs will only help if they're immediately unloaded and available for re-loading. Just keep them close to each other if you go that route...you don't want to be running back & forth b/w them looking for a dish/utensil.

    I also agree with Mark -- functional design first, then windows.

    .

    One general comment...that layout looks like a bowling alley. Is there any way to break up the long narrow expanse a bit? One of our neighbors took down all their walls along one side of their home (Dining Room + Kitchen + Family Room) -- the very first thing I thought of when I saw it was "bowling alley!" This was before I learned about Kitchen design, so I was not influenced by what I know now.

  • 6 years ago

    Thanks everyone! No bar height counter it is! Still deciding about the sink location. If we move it off the island, we will have to rearrange the other appliances and then not have the symmetry I love. Then my fear is that once it’s done, I would have the look but regret not having better function. I haven’t decided if I should hire a kitchen designer. Need to do more research on this. To answer your questions: this is a new build so the windows can change. I get the bowling alley look. We plan on installing a coffered ceiling in the DR to define that space. We also were thinking of putting a partition with large glass French doors between the LR and DR. This is why we show a fireplace in the DR because the other one would be closed off in the LR. Still so many design issues to work out on this floor and probably many more Houzz posts! Please keep the ideas coming on the kitchen and the rest of it as well. Thank you!

  • 6 years ago

    I understand your desire for symmetry. In your case, however, I think sacrificing function for symmetry would be a waste, because the view of your kitchen will rarely be straight-on. From the dining and living rooms, the angle means one won’t appreciate the symmetry. Only from the stools, mudroom, and pantry will one be able to notice it. If your kitchen was oriented along the slider wall, then I’d have a concern for symmetry.
    I’m assuming you have a good reason for those sliders that keep you from having more of an L-shaped kitchen... Will they provide a function even though mudroom door is right there? Is there a good view? Do they face in a direction that means light will actually fill the space?

  • 6 years ago

    Is it the look of symmetry that you love? You will never look at your kitchen from above, the way you look at it in a plan. With the whole house layout, the only view of the symmetry will be from one spot between the mudroom door and the oven.

    Instead, consider balance and functionality.

  • 6 years ago

    Love sink in the island, would you prefer to prep food and do dishes looking at your family or out to the window, think about it in situation with guests, you can entertain and set food on the island at the same time. I do get some water splashing but very minimal as our sink is deep and at least I see them and can wipe after everything done.

  • 6 years ago

    following

  • 6 years ago

    We wanted the slider with sidelights (or French doors which would be better? and no view unfortunately) because the house is small and narrow and we’d like wanted a more open feel and flow to the small backyard. In our current home, we spend sooo much time in the kitchen and around the island. I know the symmetry won’t be appreciated on all angles sadly.

  • 6 years ago

    I agree with the others that you will not see the symmetry from the living spaces. My comments are strictly based on my own experience. I moved my refrigerator off the end of the run nearest the breakfast table and it is now in the prep area between the island prep sink and range top. I now have open countertop and dish storage where the refrigerator used to be and I much prefer it this way. It is no big deal for the few times that you might want condiments on the table to walk a few more steps, but we set the table every night so having the dishes close to the table was more important to me. Ours are in a drawer. I could see a pretty dish hutch nearest your table. If your kitchen were mine I would keep the sink on the island and move the DW to the other side and flip the refrigerator to the right of the cooktop. In the same vain I would reverse the mudroom and pantry so that all of the appliances would be at the working end of the kitchen. Someone could load or unload the DW or set the table without getting into your cooking and prep area while you and another helper are working to the right of the cooktop and on the island. If the pantry were nearest the patio doors you could easily go around the far end of the island to get to your ovens and freezer without interfering with people at the island. I'd strongly consider a ledge sink. it is a multifunctional tool which expands working space and can also be used for serving. My husband has a big wooden board that covers almost the entire sink where he carves his BBQ masterpieces :) I love a fireplace in a dining area but you might be better off with a built-in for serving food. A round table will help to alleviate the bowling alley feel.

    North Shore · More Info


  • 6 years ago

    If symmetry is what you are really going for (which I agree I'm a very symmetrical person as well) then maybe look at the option of centring your sink and your stove each in front of the two windows.


    People often think it can't be done but take a look at some pictures like this one, it can be done. Then you have your whole island as nice big prep space.


    Contemporary Kitchen · More Info


  • 6 years ago
    last modified: 6 years ago

    The ONLY time symmetry will be seen is when standing exactly in the middle of the Kitchen and looking straight at the wall. Given your long, narrow home, that will be a very rare occurrence!

    Aim for function and balance (see comments by several people above).

    Based on your comments...are "looks" more important to you than function? Some comments seem to say so while others do not. So, if looks are more important, please tell us that clearly. It's not good or bad, it's what is right for you. Some people rarely cook and just want a "show" Kitchen, so looks are more important. Again, it's what fits your lifestyle. If you rarely cook and/or don't really need a functional Kitchen, then we'll back off on the function comments (at least we'll try!) (But your first post seems to indicate function is important...)

    Be aware that it's very easy to make a functional Kitchen look nice, but it's nearly impossible to make a nice looking by dysfunctional Kitchen functional without tearing it out and starting over.

    Let us know please!

  • 6 years ago

    We love our island with sink in it. It is so great to have people at the island to chat with while one of us preps food etc. It's hardly onerous to clean as you go and put things in the sink or dishwasher. Our dishwasher is also in the island. Our range is directly behind the island and we did purposefully do this so it was symmetrical. We liked the look of it better than one being offset. But our cabinets are not symmetrical. We have more on one side than the other and I still think it is great.