Software
Houzz Logo Print
iloveittwo

I need your help with this Rehab







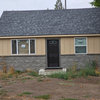
Looking to update this house. Doing a minimal cosmetic change. Windows, doors, paint, garage doors , driveway and removal of front porch and bushes. I would like either a midern farmhouse look or a contemporary clean lines look. Must be warm and inviting. The house has a short look. I would like to try and make the appearance as tall as possible without doing any major structural work. I do need a dedicated walkway. I was thinking perhaps some linear windows in the front might work, not quite sure. I know that would mean cutting into the walls and the outside. I would appreciate any help at this point. Thanks

Comments (29)

  • 6 years ago
    last modified: 6 years ago

    I like that the house doesn't have a front facing garage.

    The two things that really contribute to the short look are the bushes (which you are removing) and the stairs sitting sideways with a railing cutting across the most of the front of the house which you are also removing :)

    If you landscape with low open plants rather than the barricade of bushes you end up with an entirely different, clean, more modern look. I don't think you need to replace the windows for looks. Replace them if they actually need replacement. Repaint the exterior to a more modern, clean color rather than a muddy color.

    Once you add front facing stairs and a straight walkway (from the street??) to the stairs I think you will solve your 'short looking house' visually.

  • 6 years ago

    Thanks for your response Denita. The windows do have to be replaced. Some are newer while others are totally old. To have a uniform look I am replacing them all. I would keep some but they have grids in them that can not be removed. If I go with the farmhouse look I would keep dome of the grid windows. A more modern look imo would not consist of windows with grids. The walkway starting from the sidewalk close to the street I might not do. I was thinking of doing steps down the front and having the walkway align with the black top or have a slight curved walkway to the black top. What do you think? Do you have any pics in mind to share?

  • 6 years ago



    Going for a similar look in these pics or other shared options. I love the clean look of the black or darker windows but they are truly pricey ($600-$700 a window). I'm thinking of how to best reverse the look with using white windows and what color paint for the stucco. 🤔🤔🤔🤔🤔

  • 6 years ago
    last modified: 6 years ago

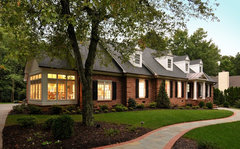

    You've probably seen me post this pic before because this concept is so well illustrated here. The walkway comes to the driveway but has a very deep planting bed and even room for additional lawn so it ends up much further down the driveway than your present walkway. The steps are front facing. Let me see if I can find a better pic of the steps of this house or another one that illustrates the same thing,

    Additions & Renovations · More Info


    Additions & Renovations · More Info


    Different house but the front facing steps don't have to take up the whole front. The railings practically disappear.

  • PRO
    6 years ago


    So what you want is not a minimal change so be prepared to spend $$$$. The removal of the hedge and fixing the front entry and walkway are DIYable . IMO either all windows with grids or none . I never understand a single walkway from a parking area so I would definately do the walkway from the street. The 2nd pic of the entry with the brick is doable on your house the 1 st big bucks.

  • 6 years ago
    last modified: 6 years ago


    If you do the stucco and entire exterior white - including the new windows, let the front door and landscape be the star. The new front door can be a beautiful wood door or you can paint the current door a color that works with the flowers in the new landscape. I know it doesn't sound exciting, but done right it can be very striking. Different style house below, but notice the white with the soft gray trim (in this case shutters, but not on your house).


    My Horrid Roof Is The Color Of ____ And The Exterior Paint Colors Don't Work | l · More Info


    Cape Cod Whole House Renovation · More Info


    ^Another white on white with front facing steps and deep landscape beds and front door with deep rich color (or wood).

  • 6 years ago


    I did a quick, shoddy image. The house does seem less squat without the hedge and porch.

    Yet it seems to me you are adding cost. If you remove the porch you will have to provide steps. Is the porch in poor condition? Maybe find out the cost of adding steps before you decide.

  • 6 years ago

    I would paint the house a deep rich blue and the dormers on the second floor the same brown as the roof so that they blend in, with with on the trim.

    Remove the porch, but replace it with one that goes under the double windows on the right. Make sure you add a porch skirting so it doesn't look like a deck.


  • 6 years ago

    While I agree with extending the porch it would depend on what the two rooms are for. Double windows make me think of a bedroom where the picture window states living room. One is easier to enter the house through along with having a place to watch what goes on in the bedroom.

  • 6 years ago

    " Windows, doors, paint, garage doors , driveway and removal of front porch and bushes" is not minimal on any level, this is a huge job.

    Please just keep that in mind so as to manage your expectations and pocketbook.

  • 6 years ago
    last modified: 6 years ago


    I once contracted with Lowe's to replace windows in a rental "piecemeal." You could work from the front all around the house on a plan like that to reduce immediate up front costs for doing them all together. A trusty bumper on a vehicle can pull out the hedges, but what will the deck/porch look like then? No idea what you'll find. Sometimes, you can advertise a project like removing it as "take it for free" and someone will come and remove it for you so they can reuse it. I do think you need a front porch with portico or shed roof for the entry. I agree with painting the dormers to match the roofing. Right now they draw unwanted attention. Here's a cute cottage with a roof similar to yours for inspiration.


    Lombardy Lane, Laguna Beach · More Info


  • 6 years ago

    Re: the placement of the walkway: this should be sited where it gets the most use, is most convenient, properly defines the entry and compliments the house. In many cases this IS the driveway, not the street. Having a walkway to the street is never a requirement and really makes very little sense unless there is a paved sidewalk and regular street-side parking.

    Maybe 1/10th of the properties in my area fit that description and only those very close to the downtown area. All the rest have huge expanses of lawn or garden that makes a walkway to the street impractical and with little to no street parking. Visitors park in the drive or a designated parking area.

  • PRO
    6 years ago

    Ditto

  • 6 years ago
    last modified: 6 years ago

    When people come over, which door do they come to? Do they park in the street or driveway? At our house people park in the street and walk up the driveway to the front door. Do you like to sit outside and want a porch to do so, or just steps to the door? Not sure if those shrubs are transplantable, but we've put on FB before when we want to get rid of our barberries for people to come dig them up and take them. We also know people that will help w/a lot of that stuff for a grilled steak supper and beer after. Are you handy?

  • 6 years ago

    I have to say, you all are awesome!!!! Wow, thanks sooo much for your time and thoughts. These are great options. I just saw these responses. I will be looking at the recommendations and pics closely this evening. I have to remove the porch for my best curb appeal and it's old and made of composite. Guest will enter from the front and daily use will probably be from the side or back. I ❤️❤️❤️ your ideas. Any ideas if I wanted a porch at the ground step level? Thanks so much!!!

  • 6 years ago




    Here are a few more pics to the street or sidewalk.

  • 6 years ago
    last modified: 6 years ago

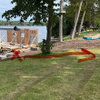
    Is that a giant tree stump in the yard to the left front of the house? Or is it something else?

    If its a tree stump, I would have it removed (ground out). JMO

  • PRO
    6 years ago

    There are a lot of suggestions and comments made to which there is no response by OP. If none come, probably no longer worth following.

  • PRO
    6 years ago

    I like Houssaon idea of central steps and then right side walk.

  • PRO
  • 6 years ago

    Iloveittwo Iloveittwo glad you are reviewing the comments. I don't think a ground level patio would work. You need a wide enough landing and steps for looks and for safety even if you don't do a raised porch.

    This is an example just for size, not material or gable portico:Historic - 1916 House

    and 1900 Craftsman

  • 6 years ago

    Thanks Houssaon, I think that the higher porch makes the house look short. Although, I like your mock you did for me. I would like to do black railings. My windows will probably be white. I really wish I could do black windows with a creamy white paint on the house and sooner than later do a black roof. Can you do a mock for me with 2 sets of steps going down into a 2 sided patio? I don't know how to do a mock. Is that feature on Houzz? 🤔🤔🤔I wonder how that would look? Is the 2 sided steps to mych for this small front?

  • 6 years ago

    Ok guys, time to decide. The roof is being updated to a black shingle roof with all black clad windows. Any other ideas. I would really like s option with maybe a frint stair case and no high porch under ghe windows. For security J opt out if porches right under the window. Here is a pic of the windows coming in. Both front windows will be the size of the left window.

  • 6 years ago

    The 8 paneled window is on order. No inside grid. The grid is wooden on the outside for a more authentic look. I forgot what they call it.

  • 6 years ago
    last modified: 6 years ago

    Since you are getting a black roof and black windows, a creamy white color for the siding would be nice. Steps from a small porch could lead down the a circular patio in the front yard.


  • 6 years ago

    I like the window but I can't decipher what your other question was. Something about security?

  • 6 years ago

    When you paint, will you paint the dormers to match the lower house? Painting them black to match the new roof might make the rooms very hot (hotter than the black roof will make them). Having them a different color than the 1st floor doesn't seem to work on your house.

  • 5 years ago

    The siding on the dormors are Aspen White Biard and Batten. The Stucco at the bottom will match the siding color.

Sponsored
Custom Home Works
Average rating: 4.6 out of 5 stars10 Reviews
Franklin County's Award-Winning Design, Build and Remodeling Expert