

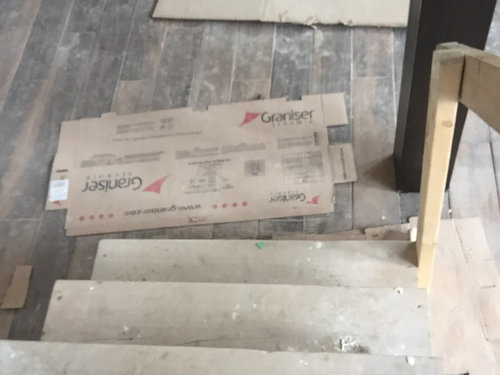
New staircase problem
6 years ago

Featured Answer
Sort by:Oldest
Comments (19)
 PRO6 years ago
- 6 years ago
Related Professionals
Charleston Architects & Building Designers · Lewiston Architects & Building Designers · Mountain Home Design-Build Firms · Bainbridge Design-Build Firms · Portland Design-Build Firms · Sacramento Design-Build Firms · Mesquite Design-Build Firms · Sanford Design-Build Firms · Huntsville Home Remodeling · Hot Springs Home Remodeling · Brunswick Home Remodeling · Fresno Home Remodeling · Fort Worth Kitchen Remodelers · Auburn Kitchen Remodelers · Hannibal Bathroom Remodelers- 6 years ago
 6 years ago
- 6 years ago
- 6 years ago
- 6 years ago
- 6 years ago
 PRO6 years agolast modified: 6 years ago
 PRO6 years ago
- 6 years ago
 PRO6 years ago
- 6 years ago
- PRO6 years ago
 6 years ago
- 6 years ago
- 6 years ago

Related Stories
REMODELING GUIDESThe Hidden Problems in Old Houses
Before snatching up an old home, get to know what you’re in for by understanding the potential horrors that lurk below the surface
Full Story
STAIRWAYS17 Ideas for Storage Under the Stairs
It’s not just about the ups and downs. These clever staircases also provide storage, display and seating
Full Story
MORE ROOMSShhh ... It's a Secret (Door, Room, Staircase)
Whether you're the cloak-and-dagger type or just want some practical storage, hidden places in the home show their appeal
Full Story
STAIRWAYSClear Staircases — They're a Real Glass Act
If you're flush with funds, you can have a ball with crystal on your stairs. The rest of us can just marvel from afar
Full Story
STORAGEInventive Ways to Build Storage Into Your Staircase
Consider these 12 ideas for building in cabinets, shelves and more to better utilize your stairway space
Full Story
STAIRWAYSThe Upstairs-Downstairs Connection: Picking the Right Stair Treatment
Carpeting, runner or bare wood? Check out these ideas for matching your staircase floor treatment to upstairs and downstairs flooring
Full Story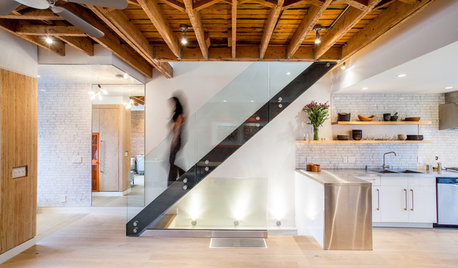
HOW TO PHOTOGRAPH YOUR HOUSEStep Right Up: Expressing Movement on Modern Stairs
Seeing a person on a staircase changes our perception of the design
Full Story
STAIRWAYSOverlooked Design Opportunity: Stair Risers
Eye-catching staircase embellishments surprise and delight. What's on your risers?
Full Story





Joseph Corlett, LLC