Software
Houzz Logo Print
andygirlhfx

Ceiling height 16 ft vs. 12 ft.

6 years ago

We are designing a lakeside cottage/home. It will only be 1500 sq ft, 3 bedroom, 2 bathroom. The design we like has 16 ft ceilings at the front and slopes down towards the back of the house with nice large windows to take advantage of the lake view.


We are waiting on final numbers for a quote but the builder suggested we could bring the ceiling height down to 12 ft from 16 ft to save a lot in costs. I think 12 ft with the right windows would still be nice but my husband seems set on 16 ft (that might change once we get the 2 quotes back!).


I'd love some feedback on whether 12 ft would still have a spacious feeling to it. The living area is open concept for the living room, dining room and kitchen. My husband thinks since it is a small space, we would want the height to make the room feel larger.

Comments (27)

  • 6 years ago

    Thanks for the feedback. Neither of us have lived in a house with such high ceilings.


    This is the design we are looking at


    http://interhabs.ns.ca/everest


    My husband toured one that is built and said it didn’t feel weird (I wondered the same thing as you). From the pictures I think 12 ft would still be nice and have all the benefits you listed. The taller side and big windows would face the lake.

  • PRO
    6 years ago

    Design didn’t post. 16 seems very high in general, sounds crazy for 1500 sq ft

  • 6 years ago

    The house is 36 ft. wide in snow country. Assuming low side is 8 ft. ceiling, I wouldn't go any less than 16 ft. That's less than 3 on 12 if I'm interpreting correctly. They don't show a side view photo on the website.

  • PRO
    6 years ago
    last modified: 6 years ago

    IMO even a 12’ ceiling wastes energy big time 16’ not in my books and I agree too high for the size of the house BT 9’ ceilings work very in small spaces to give the feel of space but any higher would not add to that.

  • 6 years ago

    Large glass windows could be a more enjoyable upgrade than extra ceiling height.


    Conventional window units


    Glass Wall System

  • PRO
    6 years ago

    It reminds me of the time I was standing in the nearly completed Imaging Center at the hospital I worked at with the Assistant Hospital Director and the Project Architect from the architectural firm in Minnesota looking up at the lobby ceiling 40 feet above our heads and the Assistant Hospital Director asked, "How do we change the light bulbs?"

  • 6 years ago

    Elevator shaft design is never ever a good idea.

  • 6 years ago

    I guess now I know why the threads here drift toward the "should I pay more for 9 ft. ceilings?" Trolls under the bridge.

  • 6 years ago
    last modified: 6 years ago

    You may be able to bring roof pitch a little bit down.

    BUT NEVER GO LESS THAN 1:12 in a snow country. It will be a disaster.

    I cringe when it is less than 1.25 in 12.

    Make sure that your contractor has experience that construction. These roofs can dew and drip all winter long. Will be rotted in no time.

    > It reminds me of the time I was standing in the nearly completed Imaging Center at the hospital I worked

    Ha ha ha. True. It really does look like hospital.

    > ceiling 40 feet above our heads and the Assistant Hospital Director asked, "How do we change the light bulbs?"

    This one is at most 16' and unless someone is insane will not have any can lights.

  • PRO
    6 years ago

    Ceiling heights should be proportionate to the space based on the desired effect. Ceiling heights in a lake house should be determined by its contribution of capturing the view of the lake combined with environmental influences. Too low and the view is of the distant shore and feels cramped. Too high and you loose the feel of shelter. That is why I usually recommend the use of a local architect that has a good feel for proper proportions to capture the uniqueness of a site.

  • 6 years ago

    I don't mind the plan/design for a weekend or vacation home. My only concern is the orientation of the lot and the amount of sunlight that might come through those windows at certain times of year. You could end up needing blinds on that whole wall of windows to reduce glare, heat gain and fading of furnishings.

  • 6 years ago

    Your plan reminds me so much of our 1,400 square foot mountain house. It was originally designed with a shed roof with a maximum height of 14.5’. I thought that height was disproportionate to the size of the house, and requested lowering it to 13’. We are so pleased with the outcome. I’m attaching some older pics of the interior to give you an idea of the ceiling height. Good luck with your project!


    andygirlhfx thanked flopsycat1
  • 6 years ago

    Just want to add that, in “real life,” the ceiling height is perfect. Does not feel cavernous, still cozy, and allows for a wonderful view of the mountains in the distance. Hard to capture in the pics, but we wouldn’t change a thing.

  • 6 years ago

    @flopsycat1 That looks like a nice size and proportion. We will be going with design with a lower ceiling - just decided on that today when we got our ballpark quote back. Do you mind if I ask what your layout is like for your mountain home? Our lake home will be around the same size

  • 6 years ago
    last modified: 6 years ago

    I think you’re making the right choice.

    Our floor plan is different than yours. We enter from the front, not the side, and I wanted to see the gorgeous view immediately upon entering.

    One of the secondary bedrooms also has a view toward the mountains. The floor plan is pretty simple, has everything we need and nothing we don’t. We also added a one car garage which we use mostly to store outdoor deck furniture in the winter. Will try to locate the floor plan and post.

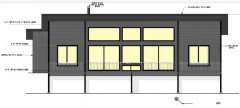
    This is the initial drawing of the rear elevation:


  • 6 years ago
    last modified: 6 years ago

    A couple of additional comments. We did not want a top bank of windows in the bedrooms since we only sleep there and wanted to be able to darken the rooms. We opted to eliminate sliding glass doors in the bedroom, same reason, and didn’t think we’d use them. We have two sliders in the main room and, as it is, only use one of them. Limiting doors and windows was also a cost saver.


    I’d be glad to share our experience with you if you’d like. We designed this home ourselves and are amazed at how well it turned out. Research, a great builder, and a little luck.

  • 6 years ago

    What kind of roof will you put on such a shallow slope? Don't make a final decision until you see a rendering or elevations.

  • PRO
    6 years ago
    last modified: 6 years ago

    Proportions. Matter. Golden. Section/Ratio.

  • 6 years ago

    @Seabornman We are going with a different design as this one was outside our budget (even though the verbal was that "for sure" we could do it for our budget... and the quoted price didn't include some things we are sure were were told verbally would be included). So we are looking at different designs now.


  • 6 years ago

    As you move forward I always go to the acoustics. The trend is hard surfaces, no curtain panels or carpet to absorb sound. The tall ceilings add to my echo fears. I would hate living where the sounds bounce around with no where to land. The taller the ceilings the tougher to dust cob webs, fans needed to get the heat back down...not a fan when they get over the top for no reason (like a balcony).

  • 6 years ago

    Just a random (maybe obvious) point, a mountain house favors taller ceilings than a lake house.


    I am super energy conscious but I don't necessarily agree with the arguments about taller ceilings and energy use. Of course it uses more energy but that is also easy to compensate for. Large windows are a lot harder/more expensive of an energy hit - depending on orientation.


    It is possible to get wall based heat losses to near zero. Windows are always a lot worse.

    So having 8 foot tall wall of glass is worse than normal windows on a 12 ft ceiling for example.


    Presumably this build is in Canada which generally has very strict codes - and plenty of hydro already built....


  • 5 years ago

    @flopsycat1 hi! i'm designing a lake cabin and really like your mountain house design. It's exactly the size i'm looking for. Would you be able to share any more details about your layout? What are the broad dimensions? ceiling pitch? thanks!

  • 5 years ago

    @sarny31 A I’d be glad to share any information you’d like, including our floor plan. The shed roof height is 9’ and the front of the house, reaching 13’ at the back.

  • 5 years ago

    I would love to see your floor plan. do you want to direct message me? we are trying to fit in 3 small bedrooms and 2 bathrooms with a high ceiling for the open living space facing the lake, It's in Minnesota - so have to consider snow and MN housing codes requires special consideration for any roof pitch less than 4/12. I'm meeting with an architect in about a month but want to start with some good ideas. thanks!

  • 5 years ago

    Yes, I can dm you.

  • 5 years ago
    last modified: 5 years ago

    Would also love to see your floor plan. We are looking to build a mountain cabin in Colorado and are considering a similar size. Thanks so much for your comments on the ceiling height...very helpful. My email is russbowen88@gmail.com Thanks again!