

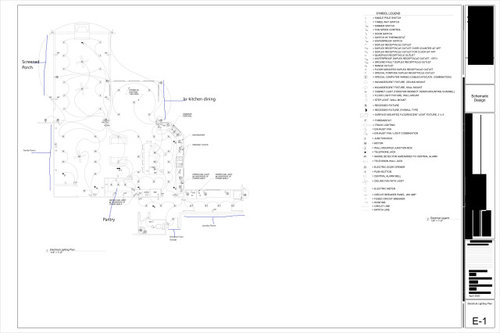
Lighting design plan help (too much lighting?)
6 years ago
Sort by:Oldest
Comments (5)
Related Stories
LIGHTINGA Designer’s Top 10 Tips for Interior Lighting
Consider these things when selecting the location, style and function of your home’s lighting
Full Story
LIGHTINGDecorating 101: How to Plan Your Home’s Lighting
These designer tricks and tips will help you find the perfect mix of lighting for every room and every mood
Full Story
LIGHTINGGet Turned On to a Lighting Plan
Coordinate your layers of lighting to help each one of your rooms look its best and work well for you
Full Story
GRAYDesigners Share Their Favorite Light Gray Paints
These versatile neutrals can help create a range of moods in any room
Full Story
KITCHEN MAKEOVERSOpen-Plan Kitchen Gains Light and a Connection to Nature
A bright and colorful London addition replaces a ‘falling apart’ sunroom, a kitchen and a living room
Full Story
ARCHITECTUREDesign Workshop: How to Make a Home Sit Lightly on the Land
Piers, cantilevers, towers and more can help minimize a home’s environmental impact on its site
Full Story
LANDSCAPE DESIGNLandscape Design Features Play With Natural Light
See 6 elements that can help your yard capture natural light and shade, from a carefully placed tree to a geometric fence
Full Story
LIGHTING3 Reasons to Hire a Lighting Designer
Learn why adding a lighting expert to your home remodeling team is a bright idea
Full Story
LIGHTINGExpert Lighting Design Secrets
A professional designer turns us on to the 10 most important things to know when lighting rooms and art
Full Story
UNIVERSAL DESIGNDesign Safer Stairs and Halls With Universal Lighting Strategies
See how lighted handrails, stair treads and more can make navigating inclines and passages easier for all ages
Full Story
RL Relocation LLC
chispa
Related Professionals
Effingham Interior Designers & Decorators · Quincy Interior Designers & Decorators · St. Louis Interior Designers & Decorators · Zanesville Interior Designers & Decorators · Galveston Interior Designers & Decorators · New Bedford Interior Designers & Decorators · Quincy Furniture & Accessories · Missoula Furniture & Accessories · Pittsfield Interior Designers & Decorators · Clearlake Interior Designers & Decorators · San Marcos Kitchen & Bathroom Designers · Sierra Vista Kitchen & Bathroom Designers · Chatham Kitchen & Bathroom Designers · Seattle Kitchen Remodelers · Yuba City Custom CountertopsElaine Doremus Resumes Written
dspmusicOriginal Author
Dounia Home