Software
Houzz Logo Print
marcy59

Help with Kitchen Design

6 years ago

Hi there! We are renovating our house and doing a major remodel of the kitchen and want to get any last minute advice/tips prior to ordering the cabinets. We will be a family of 5 (but planning for 6 just in case). As far as appliances go we are pretty set on a 42" side-by-side column refrigerator, a 36" rangetop, double ovens, a microwave drawer, and new dishwasher (there may be a better place for discussion, but if you have any suggestions of brands that would be greatly appreciated as well---considering brands like Theramaodor, JennAir, SZ at the moment, but open to whatever is good quality).


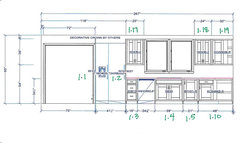
My main objective is to get the best functional and aesthetically pleasing layout as possible. I have had 1 round with the designer but before I go back I just want to make sure there isn't anything that I may be missing. We are also including accessories such as pull-out organizers, drawer knife block, and pantry cabinet drawers. The cabinet between the long pantry cabinets is supposed to function as a breakfast station for a basic coffee maker, blender, and/or toaster/toaster oven (things we use daily). I'm still on the fence about this. Not sure if it is big enough. I love the idea and like for the countertops to remain clear, but would be nice if it could have been on the other wall next to the refrigerator. Also on the fence about the refrigerated drawers as they are quite expensive (thinking of a regular undercounter fridge/drawers for kid drinks/snacks and things used for breakfast, but could also probably due without it to save money.) We don't have a pantry room so the pantry cabinets are essential.


Also thinking of additional seating for hosting and for the family. DH wants a long island. Given there is not much space for a table would like any ideas regarding adding more seating without significantly blocking access to the family room and patio doors. Our kids are all very young.


I am attaching the actual floor plan and the current kitchen design. If you have any suggestions on the layout/design, cabinet accessories or anything that I should consider prior to pulling the trigger please let me know. Thank you in advance!


Comments (12)

  • 6 years ago

    I love the layout! Not sure if I love the look of that cabinet turned sideways next to the double ovens, I get the appeal of it but having that big of a panel on the front side may not be a great look. Also the drawers that are sets of 2 I'd change to 3, just a personal preference thing but they look too much like file cabinet drawers when they are 2 big ones like that. And if you can change the doors on the island to drawers, those are my most used drawers in my kitchen.

    Marcy thanked itsourcasa
  • 6 years ago

    @mama goose_gw zn6OH Thank you for your suggestions! I never noticed how close the oven opens to the island seating. I am not sure why the screenshot is so fuzzy. The island overhang is 15" with 38" from the overhang to the cabinets. I like the idea of the countertop landing. I'm just thinking that we would use the pantry for many food items as well and that may be a bit far away from the prep and cooking. But definitely something to think about! Also would it be weird to have the pantry doors opening into the hall off of the foyer entrance (red oval)?


    @itsourcasa Thanks! Was definitely thinking of changing the doors in the island to drawers. I was also thinking the same about the 2 drawers vs 3 drawers (or just going with regular cabinets in the Butler's Pantry). Is there any reason not to have a spice rack in the top drawer under the range top (e.g. too much heat?)

  • 6 years ago

    Marcy, if it is only 38” between island counter to oven cabinets, that is way too tight. You can’t have that second row of cabinets on the back of the island. It’ll be tight even without. I like mama’s idea of moving the ovens. It would allow you to keep the small refrigerator next to sink and other snacks. I wasn’t liking all that on the oven wall.

    Marcy thanked emilyam819
  • 6 years ago
    last modified: 6 years ago

    I agree with emilyam--38" is too narrow with seating, and with the oven. If you have appliances behind seating, you need ap 60", and even with no appliances the NKBA recommends a minimum of 44" if there is traffic behind seating. A work aisle should be a minimum of 42". Omitting the extra cabinets under the island overhang would help.

    I don't think having the pantries visible from the foyer hall is a problem--they will look like twin closets (and you're not planning glass doors).

    Marcy thanked mama goose_gw zn6OH
  • 6 years ago

    @emilyam819 About how much space do you think is sufficient? Could I buy some space by moving the island 3" towards the window side?

  • 6 years ago

    Thanks @mama goose_gw zn6OH that is helpful!

  • 6 years ago

    ^^ What mamagoose said

  • 6 years ago

    This is the latest layout. We now have 52" between the island and wall with the double ovens after taking away the storage on the back side of the island. 42" on the other side.

    Not loving the window wall...will probably go back to cabinets with glass doors on either side of the sink. What do you think of open shelves in the corner instead of a corner cabinet.

    Butler's pantry: Planning on putting open shelves for glasses instead of uppers.

    Any additional input is appreciated.

  • 6 years ago

    Nice. Do you have the overhead view? But I don’t like the open shelves.

  • 6 years ago

    No overhead view at this moment. I'll try to get it.

    We went back to the glass door cabinets on the sides of the windows...so no open shelves next to the window.

  • 6 years ago

    Additional images