Software
Houzz Logo Print
webuser_370217378

cement tile installed crooked

6 years ago
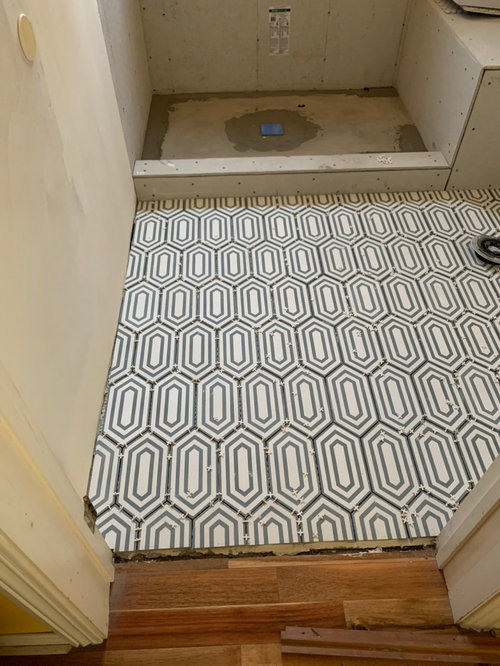
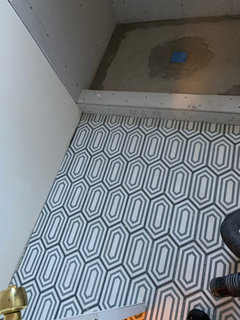
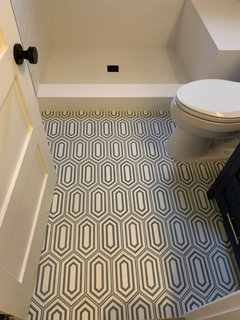
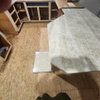
I had an installer do that job and turned out crooked. House is old 1926 and none of the walls are straight. It looks like the huy i hired is not coming back... can the tile be saved? Til was $1000 for a small room.... HELP! Tile is slightly veering to the left as you can see in the picture.

Comments (81)

  • 6 years ago
    last modified: 6 years ago

    I think the crookedness will be significantly more apparent if the “lines” are perpendicular to the threshold instead of to the tub. You have to decide if you want the size of the tiles to vary at the shower or the threshold. You can't have both in a non-square room with that bold tile. Along the tub is a much longer run than at the threshold. The variation in size will be greater and more noticeable over the longer span. With the pattern on the tiles, it will be very evident to anyone using the room. At the threshold over a shorter span, it will be easier to trick the eye to cover up that the room isn’t square. As others have said, the only way to make it perfect is to reframe the room.

  • 6 years ago

    I'm still interested in how the water proofing of the shower is going.

  • 6 years ago

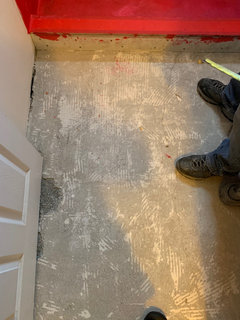
    I am pulling out the floor

  • 6 years ago

    Also working on the waterproofing

  • 6 years ago

    Did your tile guy use any snap chalk lines, or better yet, use a laser level to try keep the tile design as straight as possible? A good tile guy should be able to do a dry layout plan and show exactly where you will have areas that are not square. You can then review the design and adjust as necessary.

    If your tile guy did none of these things then you need to find a new one and be ready to pay more for a tile guy that has experience, ability and pride in his work. They are out there, but usually cost more and are booked out months in advance.

  • PRO
    6 years ago

    Martin:


    Please don't pull out the floor. Lwo has been correct in everything she's said. I could fake your baseboard imperceptibly before you got two tiles pulled.

  • 6 years ago

    It’s already in our perception. Can’t shake it. Sad but we feel like we have to fo it...

  • 6 years ago

    We already ordered new tile

  • 6 years ago

    If it has a linear design like that, you’ll rip it out a second time if you lay it like you want it. In the end, reframing the bath would have been cheaper.

  • 6 years ago
    last modified: 6 years ago

    Despite all the advice to the contrary about not ripping out a competent tile job, it’s your house. I‘ll be interested to know if the next install satisfies you.

  • 6 years ago

    I hope so too..

  • 6 years ago

    chispa- The room is crooked, not the tiles. Chalk lines and lasers can’t change the lack of squareness. Given the choices, a number of us think the tile setter did the best he could with the problematic room.

  • 6 years ago

    Martin- Are you choosing a different tile pattern, or do you just want the same thing laid out differently?

  • 6 years ago

    Same tile but perpendicular to hall

  • 6 years ago

    So what are you going to do when it screams CROOKED at the tub? Because it will. That will look 10x worse than what you had.

  • 6 years ago

    the tiles will be straight the long way that will be better than the feeling of stepping into a shifted set of tile.

  • 6 years ago

    I can get into stepping into straight tiles in a crooked wall bathroom but not of stepping into a shifted dizzying wrong way going tiles...

  • 6 years ago

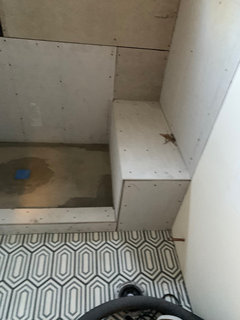
    Updated pics from today

  • 6 years ago

    First of all, that tape measure is flexible enough one could make it look perfectly straight. It's your house, your choice, but as others before me said, it will look worse when is not square to the tub.

  • 6 years ago

    the tile comes out tomorrow

  • 6 years ago

    the new window went in today

  • 6 years ago
    last modified: 6 years ago

    The cuts on 3 out of 4 sides = very good. The cuts at the shower and the two walls looks awesome. The ONLY thing that is a snick off (because the doorway/hallway aren't as square as the bathroom) is the doorway...which will be hidden once the trim gets in.

    You will 'straighten' the tiles on the ONLY edge that isn't square. That means you will have cuts that are going to be 'off' on 3 out of 4 edges in this space. That's going in the wrong direction. You have 3 out of 4 PERFECT edges. You will be down grading your install.

    Good luck. I hope it makes you happy.

  • 6 years ago

    I hope so

  • 6 years ago

    Please post pictures when the floor has been completed.

  • 6 years ago

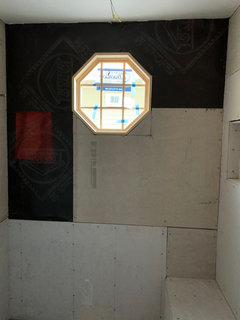
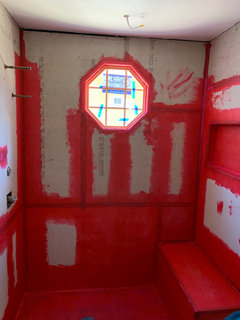
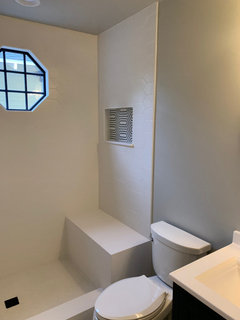
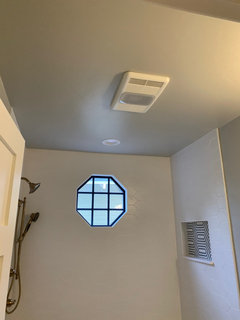
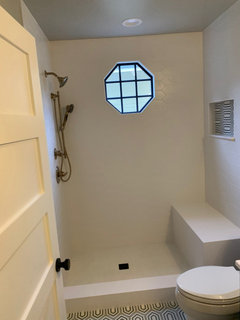
    Off topic but is that a wood octagon window? In a shower?

  • PRO
    6 years ago

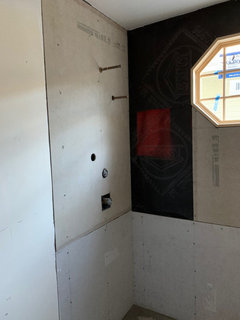
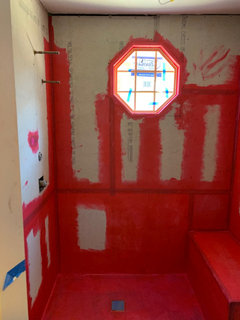
    @ SJ McCarthyI wonder about waterproofing also, it looks like that screws are set far apart, they should be set 8" OC.

  • 6 years ago

    Yeah, none of the rest of it is getting proper scrutiny. And it’s the REAL issue here. The floor tile is fine. It’s all the rest that’s questionable.

  • 6 years ago

    I just spotted the GMC Craft 10 paper behind the cement board. Question to builders: is this type of 'weather resistant' exterior grade asphalt paper acceptable as a moisture barrier in a shower? The website states it is for exterior sheeting as another layer to be added behind exterior cladding.

  • 6 years ago

    Window will be painted.

  • 6 years ago

    Gmc 10 paper should be good but what do the builders say?

  • 6 years ago
    last modified: 6 years ago


    Painted wood in a shower rots. Especially wood lacking a proper waterproofing detail and flashing. Windows in showers should be fiberglass or vinyl. The backer board isn’t installed to required specifications. Whomever took over from your tiler isn’t qualified. https://www.ceramictilefoundation.org/homeowners-guide-to-hiring-qualified-tile-installer

  • 6 years ago

    Oh oh... i will talk to the new project manager today. Thanks

  • 6 years ago

    Updated pics

  • 6 years ago

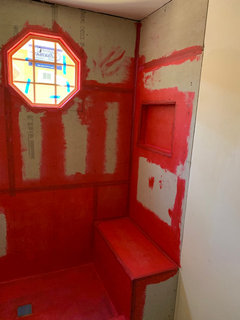
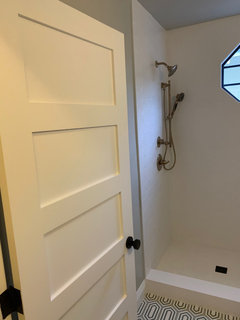
    Are they going to finish the red guard? There's plenty of gray backer board that has been left exposed.


    Are they going to patch your concrete? I can see mesh wire showing through by the door.

  • 6 years ago
    last modified: 6 years ago

    F for failure. Multiple fronts. That whole sad thing should be embarrassing to any contractor. https://www.ceramictilefoundation.org/homeowners-guide-to-hiring-qualified-tile-installer

  • 6 years ago

    And I JUST thought of something: Does the Window Manufacturer ALLOW Red Guard to be used around the frame as a form of water proofing in a shower???


    This is getting spooky.

  • 6 years ago

    Yes so far so good

  • 6 years ago

    What about the rest of the red guard? The entire shower needs to be covered in it....not just the seams.

  • 6 years ago

    I don't see tape and thinset or mortar on those seams. As CTEC mentioned this am the screws are thru the liner on the curb, compromising the waterproofing there. Those screws are not spaced properly either anywhere on that cement board. The wonky tile will be the least of your worries in a few years if this project progresses as it is now.

  • PRO
    6 years ago

    "As CTEC mentioned this am the screws are thru the liner on the curb, "

    @Millworkman - That was on a different thread. This shower has a bonded system. (Topical) Staying out of this one:)

  • PRO
    6 years ago

    Thr iceberg has been hit and the ship is going down. While the band plays on.

  • 6 years ago

    Thanks all. your feedback has been great. I am having them do a floating cement shower now.

  • 6 years ago

    Update pics

  • 6 years ago

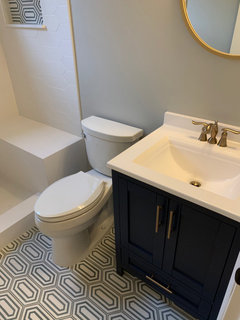
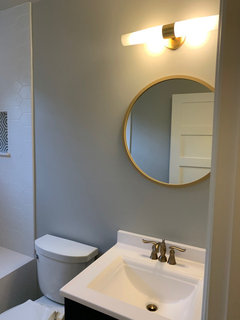
    The floor is perfectly straight very happy! Just need the glass guy to install!!

  • 6 years ago

    Stay tuned!

  • 6 years ago

    Glass will go in on Friday.

  • PRO
    6 years ago

    I must have missed the pictures of the tile at the doorway and at the wall where it looked crooked.

  • 6 years ago

    Yeah for some reason it didn’t translate to pictures but definitely the feeling was way off on the old floor... smh

  • 3 months ago

    6 years later but... carefully placed baseboard to line up and make the tile look straight by overlapping the tiles that look larger. This means some of the baseboard will need to be away from the wall in some areas - just do a custom cut trim piece on top of the base board. Next time, walk them through how they will do the conspicuous areas that catch the eye first. Never leave and come back at the end. Watch those areas and check in often.