Software
Houzz Logo Print
hzdeleted_1423874

Design and Tile Catastrophe

6 years ago
PLEASE HELP! No negative comments as I am looking fir advice not reprimand. New construction, husband and I are GCs. Master bath layout with grout breakage and horribly cut oval penny tile


grout line centered on main shower wall versus doing correct calculation. Please review all!

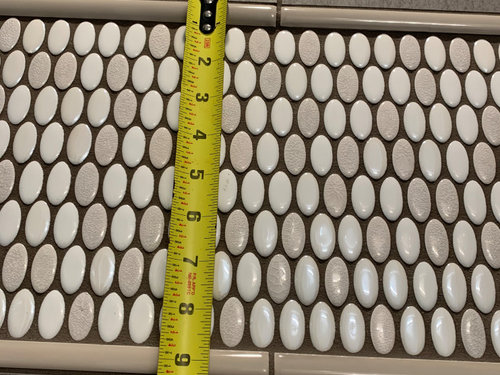
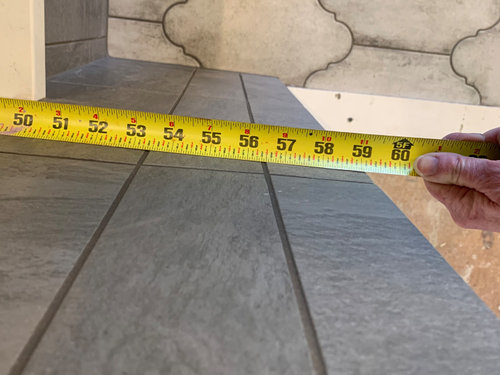
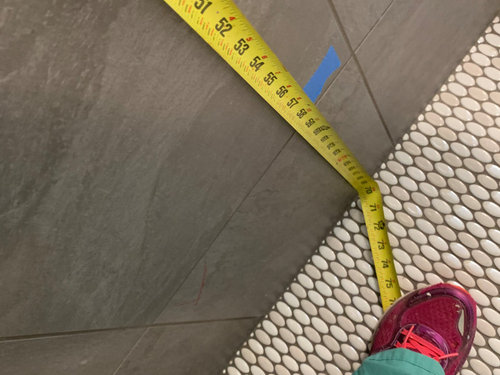
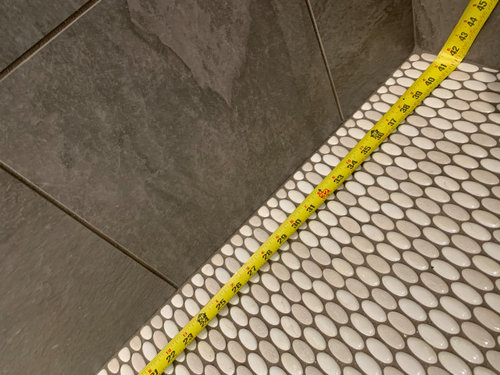
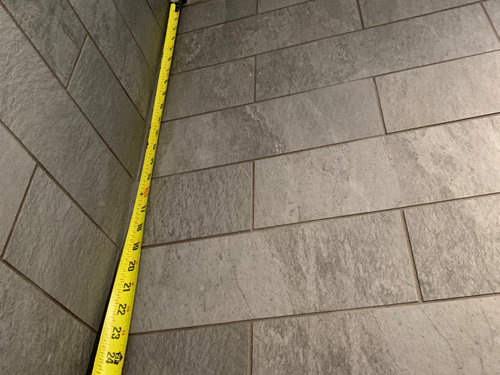
pic 1,2,3 and 6 are just some measurements

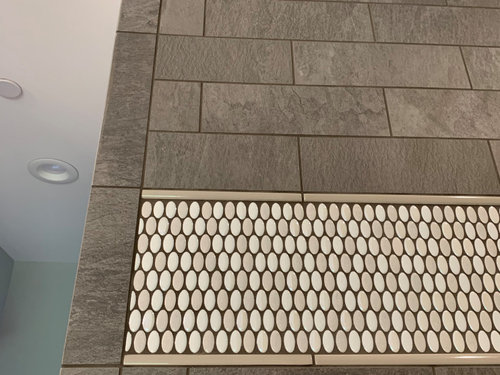
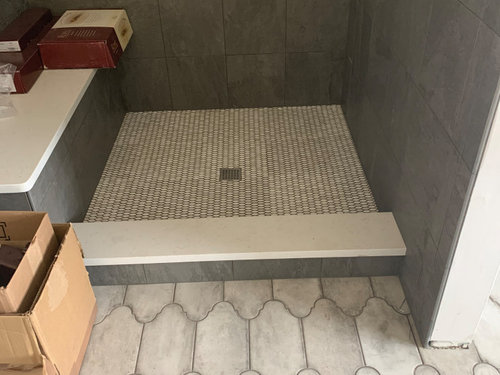
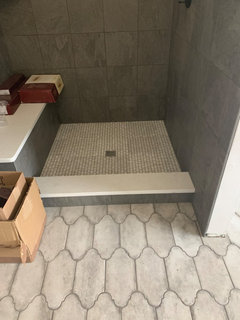
4- on bottom half they did bullnose and then an additional row on bottom but didnt carry it up The double row is because the knee wall has a double row of vertical

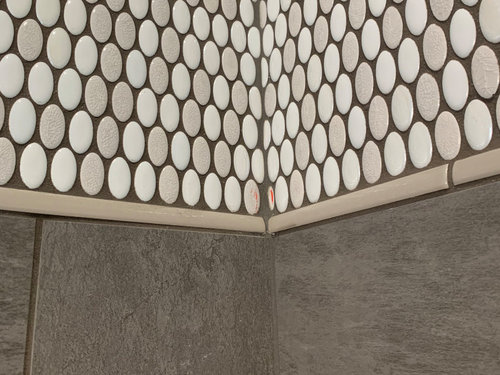
7- terrible corner- but of course nothing is square or plumb and ” somethings just have to give”

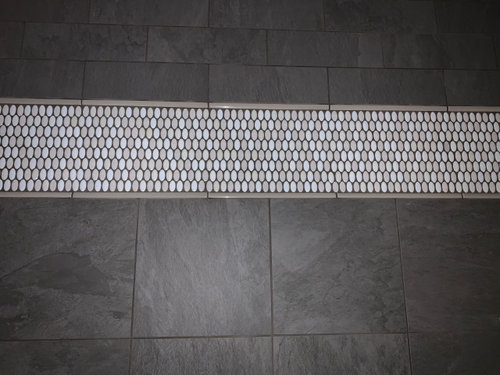
8- you can see all the individual tile squares Not to mention the itty cuts that are sometimes and other times not on the outskirts

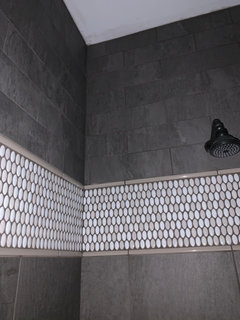
9-start point was determined by shower head and centering line based on that This led to cut tiles on the end of about an inch The measurement of top shower waa 36” and thus 3 tiles would have fit perfectly

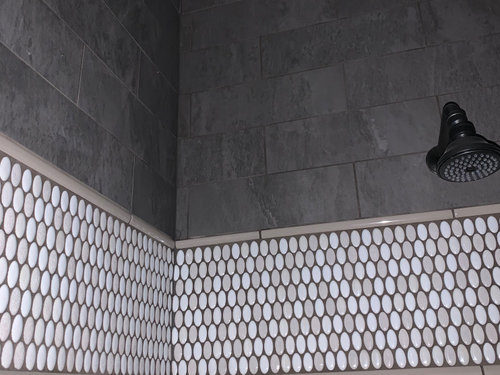
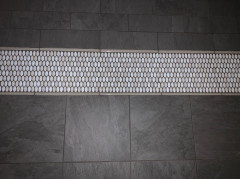
10-top pencil matches grout lines but because of attempting to stick with brick pattern on top, the bottom pencil does not match on the left side wall and back wall as you face the shower head

please help me.


Comments (21)

  • 6 years ago

    Other that see blocks of color in the shower pan, I don't see the problem.

  • 6 years ago

    I'm afraid your post is not very coherent. I can't really figure out what help you are asking for.

    "4-on bottom half they did bullnose and then an additional row on bottom but didnt carry it up The double row is because the knee wall has a double row of vertical". What does this mean? Are you referring to the 4th photo? What double row?? What knee wall?

    I can't decipher any of your points.

  • 6 years ago

    What’s the issue?

  • 6 years ago

    Ok- oval tiles are sloppily cut and wavy.

    Picture 8 is the knee wall and they are two rows of vertical bullnose tile size. Across from it is where they didn't continue up with the second row of vertical tile placement

    As afar as the pencil, (last photo) some pencil tile coincides with the tile joints, most of it breaks the join. And that huge grout space in the corner- some of those ends have portion of tile, others do not. It's quite inconsistent. Not to mention that the layout WOULD permit to do the appropriate recommendations and standards of TCNA.

  • 6 years ago

    Clearly something you need to see in person unless you don't abide by the standards, either...


  • 6 years ago

    Picture 1 is ceiling to top of pencil

    Picture 2 is the height of the accent

    Picture 3 is the distance from the back wall to the KNEE WALL- there are the two rows

    Picture 4 shows that the upper portion of the wall directly across from the knee wall stops at the accent strip with it's two rows

    Shower head picture- Do you calculate where your start point is? If that wall is 36 inches, do you put your grout line in the center of the shower head or do you place 3 tiles that fit perfectly without having to cut and have a 1 inch piece in the seam line

    Last picture- you can clearly see where the pencil grout line on the bottom does not line up with the grout line on the tile below but does line up on top,

  • PRO
    6 years ago

    Clearly you are unhappy but; it's very hard to comment looking on your photos, please high light what we're not seeing. Who created your layout? Did the installer follow it? I'll comment on your last photo where you're talking about the alignment; the installer followed a pattern; had he not, then the upper portion would look off. The pencils mirror each other and that's fine.

  • 6 years ago

    Except all of the walls differ with the pencil placement and had he moved the upper portion over, they would have been in better alignment. Will send better photos . TY!

  • PRO
    6 years ago

    You’re the gc, how did you choose this tile professional? Have you seen their work before?

  • 6 years ago

    You didn't label your photos, so everytime we have to count down to find the photo you're referring to, and then it doesn't end up matching what you are complaining about. Back and forth, back and forth and I still can't find two rows of bullnose tiles anywhere, and don't see a kneewall anywhere.

    "Last picture- you can clearly see where the pencil grout line on the bottom does not line up with the grout line on the tile below but does line up on top" Seriously?? Of course they don't line up that way. The pencil tiles line up with each other. The tiles above the top pencil are a different pattern than the tiles below the bottom pencil. You can't have it both ways. Either the two rows of pencil match each other (the better way) or they match the tiles they are adjacent to. You got the better way.

    "Shower head picture- Do you calculate where your start point is? If that wall is 36 inches, do you put your grout line in the center of the shower head or do you place 3 tiles that fit perfectly without having to cut and have a 1 inch piece in the seam line" No idea what this means. Unless you did the tile layout ahead of time and told the plumber where exactly to place the shower head, then you cut the hole for the shower head as necessary. You don't determine your tile layout after the fact based on the shower head!


  • 6 years ago

    I'm still looking for the catastrophe.

  • PRO
    6 years ago

    IMO the biggest catastrophe is the many choices of tile all mixed together. Cuts are done to fit uneven walls very often . When you measure for tile you have allow for grout lines and often also for wonky walls.

  • 6 years ago

    I'm not an expert but am wondering if you are reacting to the fact that there is really a lot going on with so many different types of tiles together.

  • 6 years ago
    last modified: 6 years ago

    “husband and I are GCs” appears to be the major issue. (And designer too, no doubt, which is why the tile design matches the monologue in incoherency.) Imagine being a trade on this job with that gibberish as an attempt at communication! That fails at a very basic GC requirement. When you can’t even make pictures and diagrams understandable for the people you’re supposed to be communicating with, it’s time to hire someone who can do the job better.

  • 6 years ago

    Actually- not our first house build and never had issues before. The major problem is that you have a "jack of all trades, master of none" who fails to comply with industry standards because "there is nor right or wrong". And he doesn't LISTEN and terribly communicates with his subs. Not sure I mentioned the excessive lippage and fact that ALL of the grout was incorrectly mixed and needs removal as well as the lack of expansion joints.

    Catbuilder...no KIDDING that's what I'm saying. The tile guy insisted that the grout line be centered. Again- thanks everyone for being incredibly UNHELPFUL.

  • 6 years ago
    last modified: 6 years ago

    You asked for help? Help you with what?


    I can’t tell if you’re referring to yourself as ‘jack of all trades, master of none’. You’re the GC and there are communication issues, so that’s you, right?

    Sorry, but none of this makes sense. I can’t understand what the OP is saying in any post, and I don‘t see any problems with the work. And with the lovely hot water emanating from a lovely showerhead, I’d certainly never notice anything like a mildly squirrly pebble corner.

    I’ll bet the poor tiler is unhappy that the OP is unhappy, and also unhappy at taking on the project.

  • 6 years ago

    "Not sure I mentioned the excessive lippage and fact that ALL of the grout was incorrectly mixed and needs removal as well as the lack of expansion joints."


    Not until this post and I am still looking for the catastrophe..................................

  • 6 years ago
    last modified: 6 years ago

    trish,,,everyone who has commented on here really don't know what you're trying to say.

    Except maybe you wanted to vent?

    You're standing in the shower w/a tape measure, why? because one end of the cut tiles are larger than the other end? of course they are. your shower floor isn't square.

    Other than some grid line patterns on the shower floor, I don't see anything major in this tile job.

    In fact, I can give you a long list of people on here who would love to trade places w/you.

    (is this pic 8?)


    Picture 8 is the knee wall and they are two rows of vertical bullnose tile size. Across from it is where they didn't continue up with the second row of vertical tile placement

    ?? what does this mean? Across from it they did something we can't see?


    Shower head picture- Do you calculate where your start point is? If that wall is 36 inches, do you put your grout line in the center of the shower head or do you place 3 tiles that fit perfectly without having to cut and have a 1 inch piece in the seam line

    layouts should all be done on the ground, w/proper measuring, to determine where everything is going to fall. Did the tile setter or you do this? You don't want to have tiny slivers in the corners. You usually start in the middle and work outwards.


    Last picture- you can clearly see where the pencil grout line on the bottom does not line up with the grout line on the tile below but does line up on top,

    Trish, how is it supposed to line up w/the grout lines on the lower portion when the tile is a completely diff size than the ones above? You can't have it both ways. If you wanted the lower portion to match the upper portion, then you should have used a row of the skinnier tiles directly below the pencil tile.

    The other option the tiler could have done was to shift the large square tiles 6" so that they would line up. But that would mean the overall tile layout would change.

    This is why a dry line-up is done on the floor, especially with all of these diff tiles and sizes.

    as for the ovals being crooked, a lot of times they come crooked on the mesh. It's not the tiler's fault.

  • PRO
    6 years ago

    "PLEASE HELP! No negative comments as I am looking fir advice not reprimand. New construction, husband and I are GCs."


    Okay Trish, no negative comments, however, I want to thank you for making the point I've been preaching here for years.


    There is thread after thread of people here who are going to "save money" by GCing their own job. These people fail to calculate the cost of sorting through subcontractors. Yes, you'll eventually get to the sub that you can just tell him where and when and forget about him until he reveals another perfect tile job, but you've got to do a lot of shopping, and that costs money, to get to him.


    The good news is, you're on your way! On your next new house, you'll know who not to use! You've paid for that information.


    Your first sentence is a cry for help, so without reprimand, I'm advising you to do some serious introspection. Judging by your previous comments, you're about as good at introspection as you are in picking tile subs.

  • 6 years ago

    Your tile job ranks somewhere around "Good". Sure a few things are wonky but then again the job isn't so simple when working with 5-6 different tiles. Something is bound to 'give'.


    The only thing that bothers me is the shower floor tiles. You can clearly see the sheets. A bit more effort should have gone into that set up.


    Other than that, this is a 'Good' to 'Very Good' job in a difficult space with MULTIPLE tiles that would rank as 'difficult' to work with.


    So long as the shower passed the 'flood test' I would pay the tile setter and move on. This is NOT worth a redo.


    And if there is tile lipage there are TWO places to look:

    1. Choice of tile (the person who chose them AND/OR paid for them is responsible for tile quality)

    2. The surface they are sitting on.


    The tile setter takes on the wall surface that the FRAMERS give him/her. They try their best to deal with a less than flat, less than square, less than plumb surface but there is only so much that can be done.


    The responsibility for the FRAMING lies with the people who framed things up for the tile setter. Traditionally this oversight sits with the GC and/or the Foreman/woman.


    At this point as the GCs, you will only be pulling down money from your own pockets. This isn't a battle you will be able to win. The tile setter did his/her job with the materials handed to him/her and the surface already in place. The rest of the work needs to be set on the shoulders of the GC.