Software
Houzz Logo Print
kim_reles

Easy Kitchen Update Ideas?

6 years ago
last modified: 6 years ago
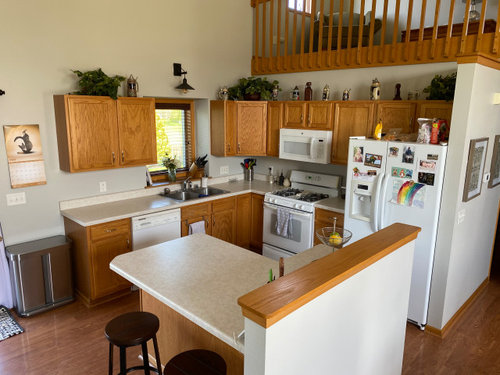
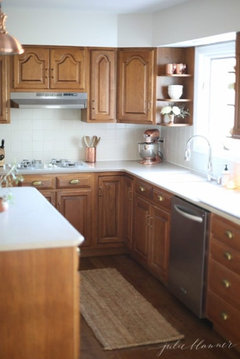
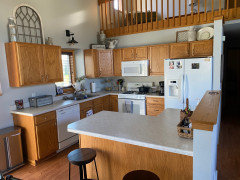
We bought our home about 6 months ago and I am itching to update the kitchen. My biggest gripe is the oak cabinets. Not so much the cabinets by themselves, but the fact that the rest of the house is full of oak (trim, doors, door/window casing, staircase) so I'd like it break it up. Plus, the oak trim looks terrible with the color of the laminate floor. One day I'd like to paint the trim white, but for now we are going to focus on the kitchen.

So, I am hoping to get some of your thoughts and ideas based on our style and the attached photos. Things we want/things to note:

  • Painted cabinets that would look nice with the white appliances and wall color.
  • We recently painted the walls and plan to keep the white appliances (and light fixture above sink- that is new!)
  • Add backsplash?
  • Update countertops?
  • Ceilings are 18 ft high so do not plan on adding a hanging light fixture. We have recessed and under cabinet lighting.
  • Open concept to dining and living room.
  • Light and airy, farmhouse feel - nothing too dark.


Thank you so much for any suggestions!

Comments (23)

  • 6 years ago

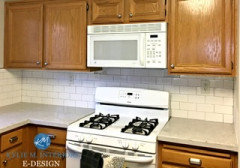
    100% what rebekah said

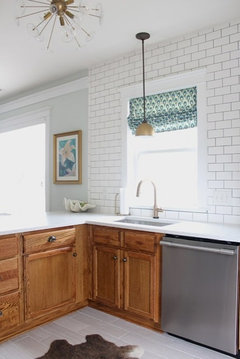
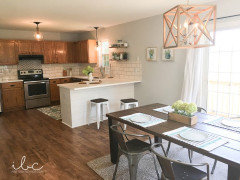
    here’s another good one. They really only changed their hardware and lighting


    more


    Kim Reles thanked Katie B.
  • 6 years ago

    Spend your $$ painting the trim you don’t like instead.

  • 6 years ago
    last modified: 6 years ago
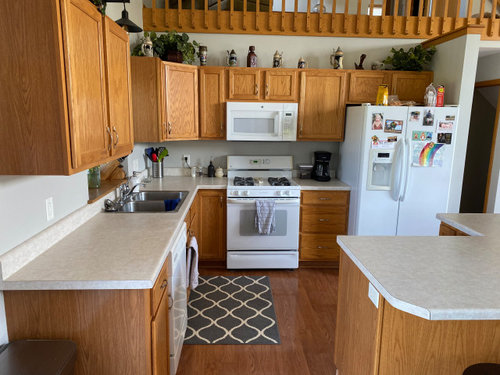
    Rebekah made good suggestions. New hardware really can make a difference. Another suggestion is to edit some of the items above the cabinets. Having less up there is an update on its own, and will help with the "light and airy" you mentioned.. If you feel you need something there, I would group some items together vs lining them across. Grouping should be in uneven numbers, so maybe 3 together. Definitely no fake plants up there. Having nothing up above cabinets is just fine.

    Just wondering if glass fronts would be an option for those cabinets on the left.

    Kim Reles thanked chloebud
  • 6 years ago

    Can you remove the things from the top of the cabinets and fridge? Do you have a pantry, or is all that your kitchen storage? Also, take all the magnets etc off the fridge. I would try to get rid of the pony wall next to the island somehow, or at least take it down to counter height and run the countertop to the edge. If you are scarce on storage, try to get some coordinating bins to store items that must be left in view.

    Kim Reles thanked ShadyWillowFarm
  • 6 years ago

    Here is my wood kitchens idea book with both new and older, refreshed kitchens:

    https://www.houzz.com/ideabooks/75202366/list/wood-kitchens


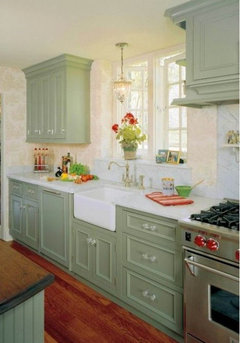
    I am usually a "don't paint the wood person", but the style of oak cabinets you have are not my favorite - I say that as someone with oak cabinets I do like:) However, I would not do new countertops. Painting is a great way to give a kitchen extended life while saving for new cabinets. I would want to tweak the layout for a long term kitchen and you probably cant do that with the present cabinets. (I would move the fridge to where the trash cans are and do a simple rectangular island rather than the currant layout - but that would be something for another day.) You don't want to do new counters if the cabinet paint job does not hold up. Painted over previously finished cabinets are not as durable as factory painted cabinets and often need touch ups. If you do paint, consider a soft green.


    Something like this would look good with the white appliances:


    If this was my kitchen I would replace the over the range microwave with a hood - but I am short. You could get an unfinished wood hood with a vent insert and paint it to match the cabinets. it would be very farmhouse - but it might be more than you have in the budget. I did that but simple wood hood, vent insert and install labor came to $1000. If you do decide to change countertops, there are a few "short apron" apron front sinks that can be installed on a standard sink base cabinet. I love mine.

    Kim Reles thanked jhmarie
  • 6 years ago

    Thanks everyone, for your suggestions! I agree about de-cluttering above the cabinets and changing out the hardware for black pulls- love that idea. Not sure if we are ready to do anything with the counter tops and I will reconsider leaving the cabinets. Lots to think about...

  • 6 years ago

    You might consider spray painting your cabinet hardware black with matte Rustoleum paint to save some money. I doubt that you can remove the 4” curb on your counter top; it looks like it is integral to the top. I suggest that you consider cutting down the pony wall and splurge on new counter tops. And subway tile. Then I would extend the counter on the island so that you could get some seating at the bar. Consider paneling the front and side of the bar area with white ship lap or board and batten siding to bring some “farmhouse” into your kitchen.

  • 6 years ago

    Update pic & another question:

    Per advice on here, I decluttered/redecorated the top of the cabinets. We have 18 ft high ceilings so I felt it looked way too bare with nothing on top. But I’m really happy with how it looks now! Next we will be replacing the cabinet hardware with black pulls. To save costs and because there are other updates we want to do elsewhere in the house, we will not be painting the cabinets or changing the countertops. Backsplash is still a possibility for the future. My next thought was painting the island to break up all the oak. As you see in the pic, it’s a similar oak to the trim and cabinets. We do plan to paint the trim alabaster (including the trim on top of the pony wall connected to the island.) What color would you recommend?

  • 6 years ago

    I suspect there are things you don't like about how your kitchen functions. It's not a bad space - but your current design does not take full advantage of that space.

    I suggest you just live with it for now (other than perhaps replacing hardware), and save for new cabinets. In a new kitchen, I would make the uppers a foot higher (or as high as the crown molding on the stub wall by the fridge); get rid of the pony wall and make the island a rectangle. Depending on what you can manage for budget, I would go one of two ways:

    1. Lower budget: keep the sink where it is; move the fridge to where the garbage can is; move the range a foot or more to the right, to give you more prep space between sink and range; replace all base cabinets with drawers

    2. Higher budget: put the range on the outside wall, so you can vent it directly outside; put the sink on the island. Add a pull-out pantry to the right of the fridge.

    Any money you spend now on things like paint, counters, etc. takes away from the remodel. It looks like you have a beautiful home - save up for a kitchen that does it justice!

    I understand it's tough to do that, but believe me, it's SO worth it! We bought our house new. It was a spec house, with cheap builder-grade everything. It took a few years to really learn to despise the kitchen; then we had twins, and all our energy went into the children. Then I spent years trying to come up with a kitchen plan that best utilized my space. It's a U-shaped kitchen, with a job on one leg where I had a desk. That's the space that threw me for so long - I didn't use the desk, didn't want to replace it, but didn't know how to utilize the space.

    One day I had an epiphany about that space - and the plan come together! One thing I did was write down the goals I had for the remodel: more storage space (we have no pantry, and stored bulk goods in the laundry room in the basement); more efficient use of counter and storage space; enough room to get clutter off the counters (knife blocks, phone/Kindle chargers, toaster); a range hood vented outside; a place for things that go in a desk (pens, calculator, envelopes, etc); a place for bulk pop and beer; a place for by purse and briefcase. I put together a plan, had a local cabinet maker do the build - and I couldn't be happier. It will be 7 years this summer, and at least a couple of times a week I open a drawer or door and think "This is my favorite part of the new kitchen!" The joy has not even begun to wear off - and there are only a couple of tiny things I would have done differently.

    Good luck to you!

  • 6 years ago

    Since it looks like you like the farmhouse style I really like how these people incorporated a nice white ship lap on their peninsula. I think that would look nice on your island and would be so easy and cheap to accomplish!

  • 6 years ago

    Since you are keeping the countertop with the 4 inch backsplash, don't add another backsplash on top of the current one. Either keep the 4 inch splash or remove it and tile the whole thing down to the countertop. I'm glad you're taking it slow.

  • 6 years ago

    I would paint the trim, starting with the railing trim above your cabinets. I think that is the most detracting item in your kitchen space. I'd also change out your hardware to matte black, you should be able to find plenty of economical options. Wrapping your peninsula in shiplap would also be great and certainly lend to a farmhouse look / feel.


    If your budget allows and you are itching for a backsplash, remove the 4" splash you currently have before updating. Your counters look great.


    I would do these changes before painting your cabinets. Your current ones are fine, I understand it isn't your style, the graining is very heavy. But painting cabinets is costly and time consuming, even for a DIY-er. Any color would work with white appliances, I love the minty green suggested earlier in this thread. A light blue would work as well. Tough to advise without seeing the rest of your living area.

  • 6 years ago

    Those are laminate countertops - the 4" splash is integrated, and can't be removed without changing the counters.

  • 6 years ago

    Definitely agree with NOT adding another backsplash above the current one.

  • 6 years ago
    last modified: 6 years ago

    I think your railings are fantastic! They would be shown off to better advantage if you took the things off from the top of your cabinets. I know you have already done it once...but maybe try it for a while ... and if you think it looks naked without something there, put them back. Maybe you need something above the cabinets perpendicular to the upstairs railing though.

  • 6 years ago

    I have a vaulted ceiling in my kitchen, so there is space above the cabinets. The first time our neighbor saw the kitchen, she got all excited about how I could decorate that space for each season, and how much fun that would be! Just the thought made my stomach churn - I dearly love the empty space above my cabinets. To me it's tidy and uncluttered.

  • 6 years ago

    I guess it’s all personal preference then :) Any other thoughts on painting the island? I was thinking a mid-dark gray.

  • 6 years ago

    I'm sure the color pros will way in, but gray will not look good with those oak cabinets unless you paint them. Honestly, I say this time and again on these pages, but I would save, save, save and save some more. Save until you can do all the things you want to do to this space.

  • 6 years ago

    I'm also considering painting the island in my oak kitchen and thought this color would work.

    https://www.houzz.com/hznb/photos/ranch-rambler-kitchen-remodel-traditional-kitchen-minneapolis-phvw-vp~2218347

  • 6 years ago

    Kim it looks good! Are you up to remove the mini blinds? Is there a dining space adjacent to the kitchen? I think you need to add a bit of color, but you would want to coordinate the spaces.

    Kim Reles thanked ShadyWillowFarm
  • PRO
    6 years ago

    I think wrapping the island in shiplap is the best idea and will lighten the space while giving you the farmhouse feel you want.

  • 6 years ago

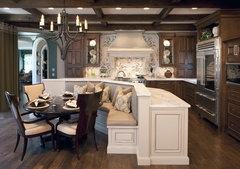
    If you plan to eventually paint all the trim in your home and install a new kitchen, I would focus on the trim for now. It is cheaper to do and will be permanent. It just takes time and patience while you save up for the kitchen, so you can do a tear out and complete makeover. When you do, consider an all drawer kitchen in a "U" with no uppers at all. You'll have more accessible storage and it will not be in conflict with the upstairs railing so much if there's nothing hanging below it. If you have the space, the "leg" of the "U" from the garbage to the island could end in a table. If you have no formal dining room, you could try something like this in a smaller version. Since we can't see the adjoining space, it might not work.


    Insidesign Project 6 · More Info