Software
Houzz Logo Print
casey_crisp30

Living Room Help

6 years ago
last modified: 6 years ago
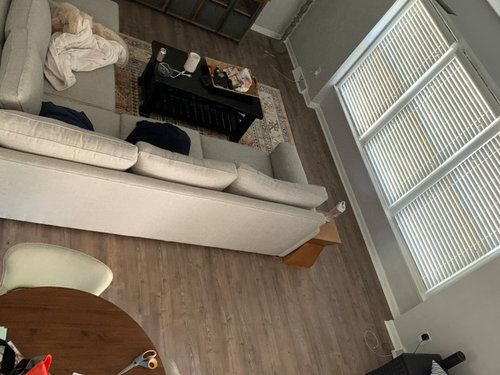
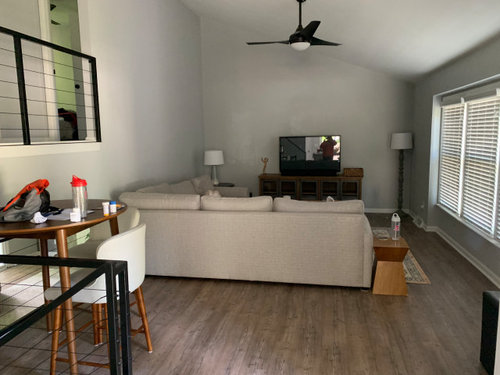
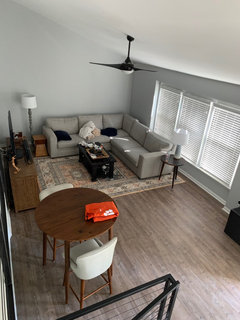
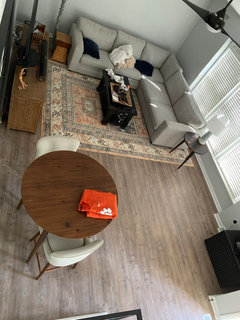
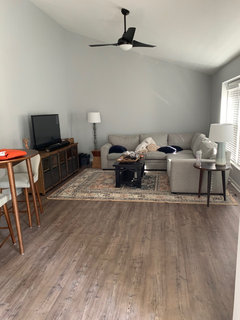
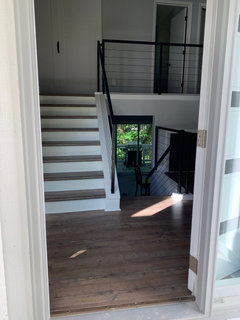
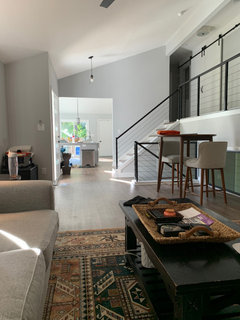
We have been working on setting up our living room and have this kind of odd area behind the couch that I’m not sure what to do with. I thought doing a table with stools would be good, but now that I put something it the space it’s too tight/doesn’t work. im not sure whether to just shoot for a smaller table or if you have any other ideas. Our front door walks right into this open space, so it’s the first thing you’ll see. Im also not sure what to put in the area where the black trunk with pillows is right now. or what to do with our lamps. The standing lamp in the corner feels kind of odd. As you can see, I need help! the window/cut out behind table looks into the family room downstairs (that I also don’t know what to do with!)


Comments (34)

  • PRO
    6 years ago

    Move the sofa back or get a sofa table with a couple of lamps since you need better lighting anyway. A ll the space you need there is just maybe a walkway

  • 6 years ago

    Do you think it would be ok to have the window into the lower room blocked by moving the couch back?

  • 6 years ago

    When you walk in the door you don’t want to see a little round table..the console table behind the couch was the right idea..if you wantto have seating there

  • 6 years ago

    The console should not be higher than the couch...for better balance in the room moving the couch back a little and pull a little away from the wall so it doesn’t seem odd to be in front of the opening

  • 6 years ago

    I think you need to get a little more interesting with the lamps as well .....maybe an arched lamp behind the corner of the sectional...and at the other end something more sculptural with a pretty silhouette...the lamp in the corner is serving as an up light so i would use a torchiere there ...again look for an interest ing shape...maybe a tall vase on the floor with some bamboo or grasses......also the lamps could have dark or black bases so they show nicely against the light background...a great place to find wonderful and unique lamps is in a high end consignment store...they are also good for interesting ottomans and coffee tables...you may not want to pay $800 for a decor item but you will find these things in a consignment store for $150...as an example

  • 6 years ago

    What do you use the round table for? If it is a useful spot then I would pull it out and add another chair at least.

    I don’t think spot behind sofa needs anything.

  • 6 years ago

    We were hoping to have just a small casual dining spot on the main level. Plan to put a larger dining room table in the family room downstairs, so wanted a space upstairs too. Not super convicted about that...but it’s just an odd space to leave wide open as it’s about 4ft right now

  • 6 years ago

    Probably more like 6-7ft

  • 6 years ago

    If you move the table in more it will fill the space a bit better. You could put a plant in the corner the table was in and call it a day

  • 6 years ago
    last modified: 6 years ago
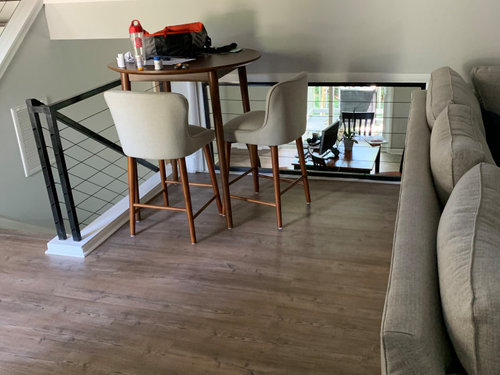
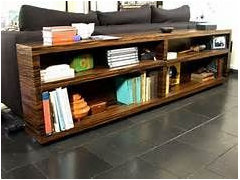
    I would get a long bookcase, slightly lower than the sofa and put a lamp on the wall end.

  • 6 years ago

    That's a lot of square footage you're not making very good use of. I'd be planning to close up that peep hole to the lower level so that wall could be useful, and the floor space regained.

  • 6 years ago

    If we eventually closed it in, what would you say could go in that space? Because the shape of the room is rectangular, I’m not sure how else we could arrange the sectional to make better use of that space if it was closed in

  • 6 years ago

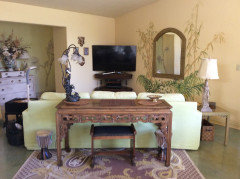
    It is possible to eat at a console table...behond the couch...probably a longer one for two

  • 6 years ago

    The seating and table you have now your seating is facing the wall...and the console will look good from the entry...there isn’t space for a table and chairs in this spot ...the room is big and airy ...it wont look empty..more like ....grand and spacious

  • 6 years ago

    A wide parsons table would work ...but again this is an opportunity to put a show stopper there

  • 6 years ago

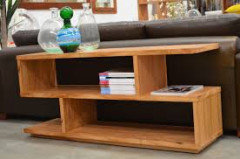
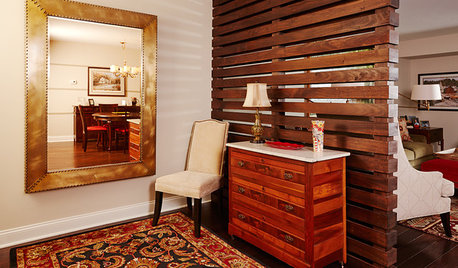
    For casual snacks/meals, my favorite would be the second one below.


  • 6 years ago

    what if you rethink how the tv and sectional are oriented in the room. what if it was reoriented so that when you walk up the stairs you dont walk into the back of the sectional. reorient so that one end of sectional is on the back wall where the tv is and the other end is in front of the window. tv would be on wall to the left when looking in. make sure sectional isnt right up against the wall, in other words have some space between the back of the sectional and the wall. then you could add an occasional chair to be part of the seating grouping. could possibly eliminate the need for a table, or you would have possibly more room for a normal height table and a couple chairs. would not have a bar height table.

  • 6 years ago

    So much better with the rearrange!! Still don’t think this table is right there and need to figure out a different solution for that corner but this was a great suggestion!

  • 6 years ago

    Pics of rearrange

  • 6 years ago

    How does this look from the front door?..as people enter...

  • 6 years ago

    The sectional always looks better if it is not hugging the wall...this will also allow space for a lamp behind the couch in the corner..and if you watch tv during the day there may be a problem with reflection from the windows

  • 6 years ago

    Another thing to consider ...this new arrangement makes the mismatch of all the little tables more obvious as they are all in full view..

  • 6 years ago

    If that dining spot is directly across from the front door, closing the wall there will allow for a nice "foyer" piece.-

  • 6 years ago

    Can you take a picture from the sofa side of the room so we can see the other half?

  • 6 years ago

    From front door. The house opens right up into the stairs with this space to the right

  • 6 years ago

    love the new arrangement... opens up the room and makes the table more intentional feeling. I dont mind the different tables at all. your rug also is noticed so much more. very nice rug by the way, I didnt even notice it before. my only thought now is...do you like the height of the table and bar height chairs... i tend to like non bar height tables and chairs for eating, but that's just me...

  • 6 years ago

    From sofa. Need to do something to the left as well and do want to change coffee table and side tables...just trying to get the general layout first and will upgrade some other furniture

  • 6 years ago

    I think the issue is the height of the table and chairs... do you have a lower round table to try there by chance just to see how it feels... another idea is two accent chairs with a coffee table between them for a lounge type look.

  • 6 years ago

    Thanks Theresa...I’m definitely not a fan of the table. I ordered from World Market and thought it would work in that smaller space but it’s too tall and the chairs don’t work with it either. Definitely want to swap it out once I can return after stores re-open. Just not sure whether to still do a table there or maybe do something else

  • 6 years ago

    Based on seeing more I would actually move the table to the left.

    In the newly vacated spot of the table I would make a reading area or cozy spots with a couple of chairs and a small table. It could be a really nice spot for additional seating.

    That said, with this entry, you have no spot for people to hang coats, leave shoes etc. What happens when someone comes over?

  • 6 years ago

    Yeah...that’s definitely an issue too (ha- so many!). I’ve thought about getting an armoire (or hall tree) to put on the left in that corner. Or there is actually another corner when you walk into the kitchen to the left that I’m thinking of using. There are no hall closets at all on this main level

  • 6 years ago

    If you don’t really like the table get rid of it for sure. Put in seating there instead.

    Definitely some kind of armoire/cupboard is needed

  • 6 years ago

    I really like the the style of your stairwell... your place is great, just needs a little tweaking. like the idea of an armoire on the left.