Software
Houzz Logo Print
webuser_536606194

Kitchen Help Please

6 years ago
last modified: 6 years ago
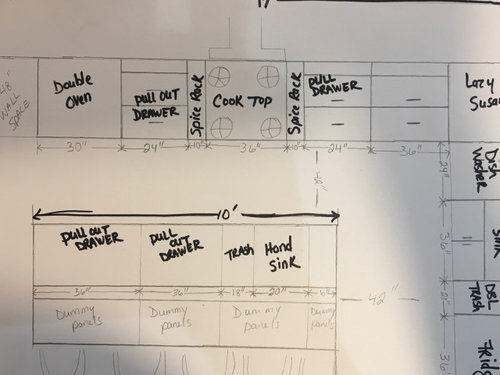
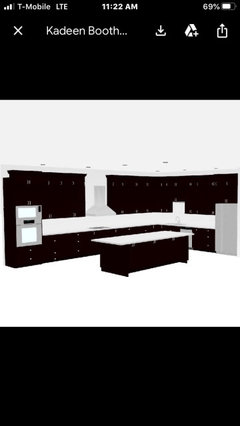
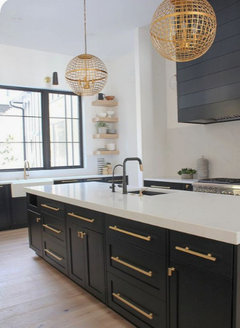
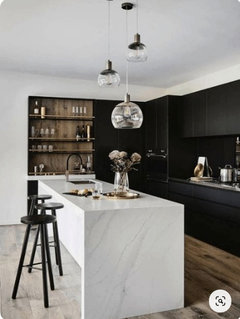
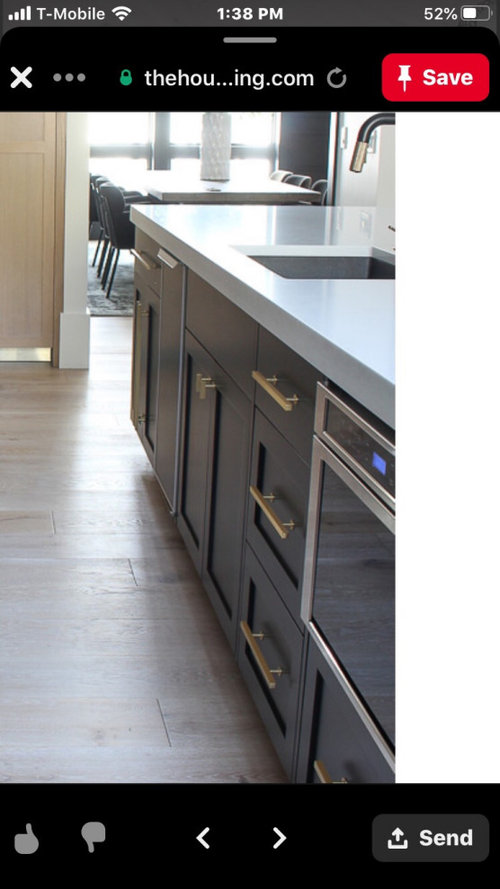
Hi everyone so I am in need of some help to make a final decision on my new kitchen, we are building and I am going with black cabinets and brass hardware. I love the combo it just looks so good together. My kitchen doesn’t have a window so it’s straight cabinets all across. I am concern that with all the black cabinets it might make the kitchen feel too dark and small in size. So has I said the cabinets will be black, brass hardware, white quartz counter top with maybe some veining In the quartz and white porcelain Tile floor per hubby’s request. Do you think the cabinets will make the kitchen too dark???????? Should I had some shelf’s or something to break up the black????? Should I stain the island in a different color other than black to have a two toned kitchen?????? Please help what do I do?
P.S Our new build has a open floor plan a contemporary style home. I would like to keep the contemporary style but also have a warm and homey feel while yet have a taste of sophistication.
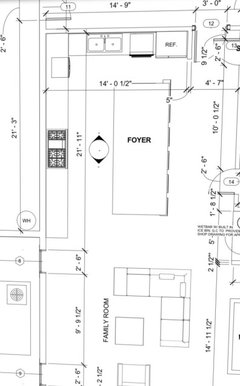
Hint: The Kitchen, family room, and dinning flows with each other. You all please please help I don’t want to mess this up seeing this is a owner builder home. Here is some pictures of the floor plan and the plan cabinets: Thank you in advance.


Comments (24)

  • 6 years ago

    The floor plan isn't showing up please add one

  • 6 years ago

    Here is the Architectural floor plan

  • 6 years ago

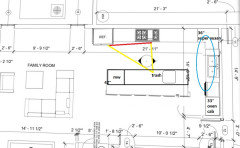
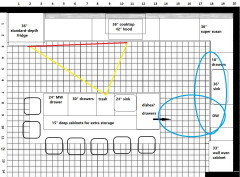
    If you're going to have a tall vertical element on each end, and a prep sink on the island, I'd switch the fridge and wall ovens, so that you have separate work zones. With separate zones, a helper can load or unload the DW, or gather dishes to set the table, without crossing your prep path (fridge to sink to prep counter to cooker). Do you have a separate pantry?

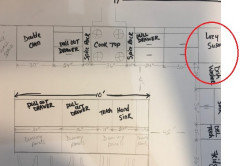
    BTW, on your hand-drawn plan you have a lazy susan, but I don't see access to it.


  • 6 years ago

    I would take that drawing to a lighting business and have them offer suggestions/plans on how to provide the best lighting (under cabinets/overhead/specific to area, such as over prep area(s), etc).

  • 6 years ago

    Thank you & Great idea yes I did switch the fridge & the oven the hand drawn sketch is the actual layout of the appliances. Please take a look at the hand drawn appliances and tell me if that’s what you were saying. With the lazy Susan it’s going to be in the corner of the wall I was thinking hinge to the left what do you all think??? Also Yes I have a separate pantry it’s across from the island. It’s kinda odd shape because of the stairs. I will send a pic. I really want to do something with that maybe you can help.

  • 6 years ago

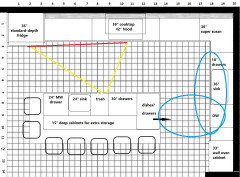
    @ AnnKH good idea switching the dishwasher and the DBL trash I was wondering what side would work best. Thank you also

  • 6 years ago

    @ newbeginning that’s a good idea never thought of that.

  • 6 years ago
    last modified: 6 years ago
    Agree with Mama Goose & AnnKH -- switch ovens & refrigerator and move DW to right of cleanup sink.

    For your prep sink be sure you don't get a "hand sink" or "bar sink" -- they're much too small to be useful. Be sure to get a prep sink. At least 7 or 8 inches deep (9" or 10" would be better) and at least 16" interior dimensions (again, bigger is better).

    I can't tell how you're measuring your aisles -- are you measuring cabinet-to-cabinet? If so, your aisles are narrower than you think. Aisles are measured to/from the items that stick out into them the farthest -- counter edges, appliances doors/handles, etc. Cabinet measurements only include the box, not the doors/drawer fronts or counter overhangs (~1.5" beyond the cabinet boxes).

    If your refrigerator is not at true built-in refrigerator, then keep in mind that the doors will stick out past the surrounding counters. Most counter-depth refrigerators are really a bit over 30" deep when including the doors & handles. "Counter-depth" only refers to the refrigerator carcass/box, not the doors & handles. In addition, the doors must either stick out past any walls next to it, or you will need 6" to 12" of filler (or a cabinet) b/w the wall and the refrigerator to ensure the refrigerator opens fully for full access and for cleaning.

    If you will ever have more than one person working in the Kitchen at the same time (prepping, cooking, baking, cleaning up, etc.), then aim for 48-inch aisles. 48" is the minimum recommended for more than one person. 42" is for a one-person, and always a one-person, work aisle.

    For the aisle with the DW, at least 45" is better so an open DW door doesn't block the aisle. 45" will still be a bit tight to pass by an open DW door, but it is doable.

    For seating, each seat needs at least 24" of linear space and at least 15" of clear leg/knee overhang space. If there are more than 2 or 3 seats, it is highly recommended that you aim for seating on at least two sides so you avoid the "seated like strangers at a diner" feeling...i.e., seated all in a row so you don't have to look at the person next to you. With 5 seats, I strongly recommend at least one on the outside short end, 2 if you can fit them.

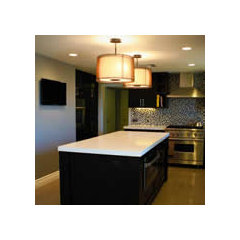
    Lighting will be key -- you need more than one type of light. You will need overhead (recessed/can) lights and under cabinet lights at the very least. Pendants or similar would also be useful, especially over the island. They should all be dimmable.

  • PRO
    6 years ago

    Lighting is a must and IMO the more the better with some control over how to use different levels of lighting. Use 4000K LEDS to keep it all as close to natural sunlight as possible. I have never found the need for dimmable lighting in a kitchen. Use different swithches for different lighting I find under cabinet light to work well if you need something in the middle of the night the rest of the time IMO a kitchen should be well lit for the work you do in there.

  • PRO
    6 years ago

    Looks like you've gotten some great advice regarding function.

    In regards to that sea of black, have you thought about eliminating upper cabinets on one wall? Maybe keep the uppers on the wall with the cook top since that gives the most storage but eliminate the uppers on the sink side of the kitchen.

    Will you have any wood tones in your home? Right now black cabinets, white counter, white floor feels very cold. You could eliminate the white floor tile and do wood floors and keep all the black cabinetry.

    You could also do a white island if you went with all black cabinets and wood floors, so there's not too much stark white.

    Just some ideas!

  • 6 years ago

    NO DUMMY PANELS!! Even if you don’t need the storage, every cabinet should be usable.
    Make the dummies into drawers.

  • 6 years ago
    last modified: 6 years ago

    According to your designer's plan you have about 20' x 14.5' for the kitchen space, which would look like this. Even if you're trying to consolidate, you still have room to take out a few cabinets and a seat at the island. The gray line at the top represents the space to pull out the base cabinets to match a full-depth fridge.

    ETA prep sink switched with the 30" drawer base:


    GW discussions--deeper counters

  • 6 years ago

    Buehl,thank you so so so much you present a lot of info that I was not aware of or even considered. Thank you so so so so much I really appreciate that. I am going to make the necessary arrangements that can and make note of all you said.
    Question: ??? do you think I should change the color of the island from black to another color , and also I have a kitchen bar on the right side of the island should I make that the same color as the island or the same color as the rest of cabinets???

  • 6 years ago

    Glo European Windows @ Doors. Thank you for your ideas & suggestion you nail my vision. I thought about adding open shelves but honestly am not a fan of seeing clutter or having a space that creates dust. I wanted some wood tones somewhere but am not sure if it goes with the contemporary/ transitional style of the home. What do you think??? I wanted the wood look floors but my husband insist that he wants white floor tiles long before we started the build, but I fell in love with the kitchen sample you send me with the wood flooring and that’s where my inspiration of black cabinets came from.

  • 6 years ago

    Mama goose l😍 this layout awesome. I see the functionality and it’s much better. Thank you. You hit the nail right on the head with the seating around the island that’s exactly what i wanted🤗 do you think I should keep the island in the color black??? I also have a bar in the kitchen on the other side. Across from the island what color should that be??

  • PRO
    6 years ago

    I agree with GLO about eliminating some upper cabinets (I was actually thinking the ones on the range wall), this would really lighten it up. Black can feel heavy if overdone. done right with the brass accents it's so, so beautiful.

    I also completely understand about having to give the husband some say however I think I would fight tooth and nail over a white floor, unless he wants to be the one to clean it all the time! ;) I have to agree that it also gives it a stark look. Working in wood somewhere would look great. Wood can absolutely be contemporary or modern.

  • 6 years ago

    Felizlady thank you

  • 6 years ago

    I'm sorry, I know the color is a big part of your question, but I don't have an opinion. I just want you to have a great layout so you can enjoy your kitchen every day. :)

  • 6 years ago

    Rachel you are funny😀. Fight the husbby tooth & Nail I know right I tried but with my husband he is something else once he have his mind set on something it’s not so easy getting him to back down. I am going to ask him if he is going to clean it 😂😂 but honestly I think my best bet is to add in the wood look somewhere which I am all for it I like the combo of the black & wood. I thought about eliminating some of the cabinets on the hood side also. Got to find some ideas.

  • 6 years ago

    Mama goose thank🤗you trust me I kept telling my husband the kitchen has to have a proper flow and function so I so so appreciate you taking the time to enlighten and helping me consider all ends of the layout for the kitchen. I love it.😍 you mention something about the gray line at the top to represent the space to pull out the base cabinets do you have a picture of what you are suggesting?

  • 6 years ago

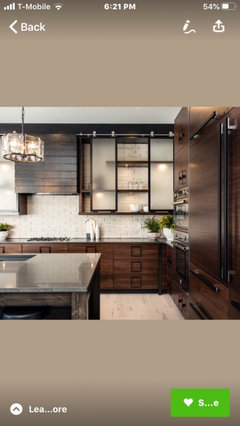
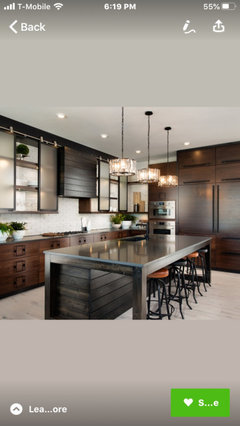
    What do you all think about these sliding cabinet doors on the side of the wall where the hood is located???

  • PRO
    6 years ago

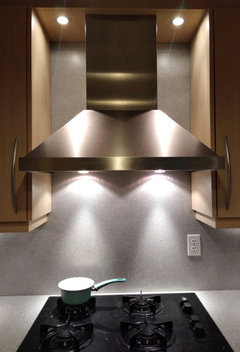
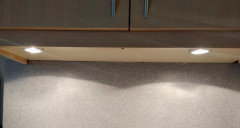
    Not sure if you are as concerned about this, but lighting will be a must if there is no window in your kitchen. We recommend some under-cabinet lighting such as these or LED strips are becoming popular.


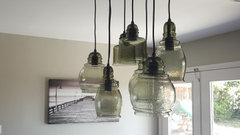
    We also suggest pendant lights at different heights to create some depth or ones that have shades that provide an even lighting.


    We also have more examples on our site!

  • 6 years ago

    Electric Universe thank you very good suggestions about lighting. Me personally prefer the strip lighting. Will definitely check out your site