Software
Houzz Logo Print
karmalargo

please help me with this stove wall

6 years ago
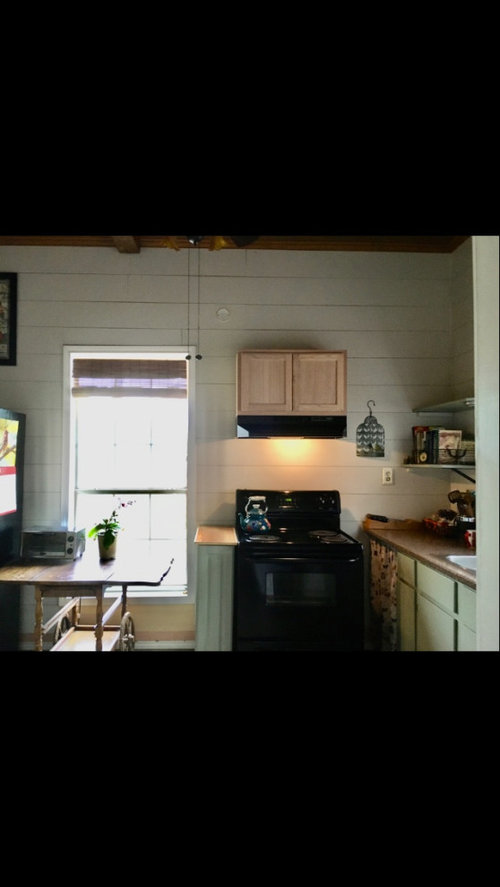
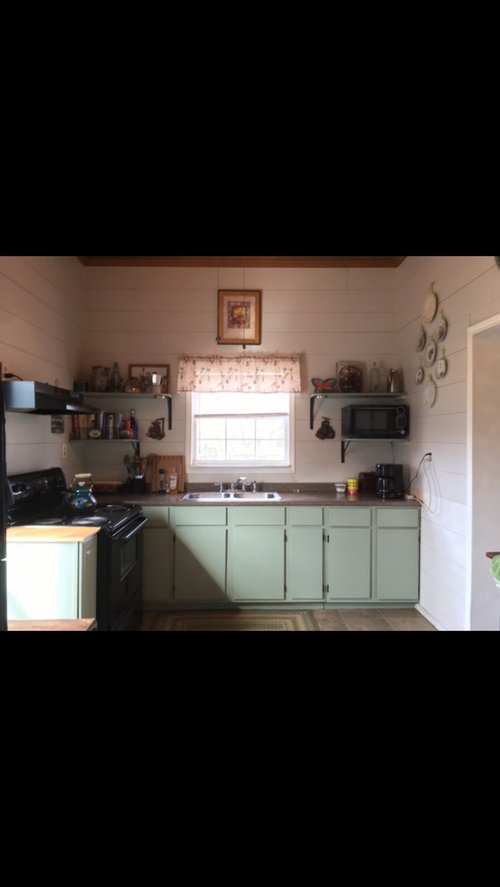
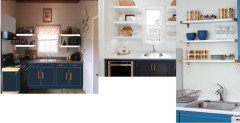
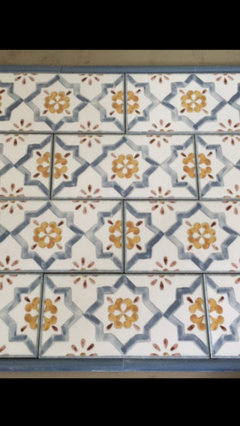
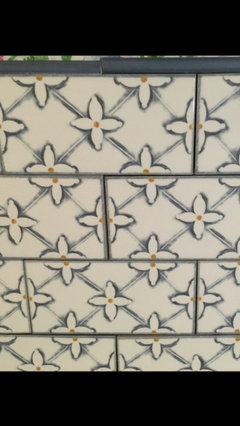
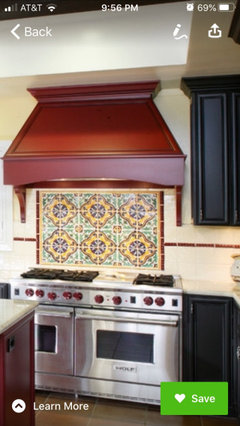
Hello, i have started a new thread here because i need help with this stove wall. Can anyone please help me make this area in my kitchen look more balanced with open shelving and tile start and stop. We attached a cabinet above the hood and i also bought some corner shelves for the left side but I don’t think they will match (height) with right shelves. And i can’t move right shelves because they are even with the shelves on the other side of that sink wall. Please help me with around stove hood to make this look better without putting uppers around it. If i tile this wall behind stove, would that be enough for some balance to go all the way to left (to window) and all the way to right to wall and not add more shelving?. I am at a loss and tried to figure it out myself but cannot. Or I had thoughts of just a rectangle of tile directly behind stove and art long narrow art of some sort or hanging plant to the left? Going nuts here! Later down the road we are replacing lowers to left and right and under sink at window to close gap to the right of the stove, but until then I would like to just focus on upper area around stove. Any out of the box or any other suggestions would sure be helpful here. Second picture is sink wall to the right of this stove wall and i am going to repaint cabinets and shelves to match my tile. I know my style is probably not popular here, but please keep open mind?

Comments (108)

  • 6 years ago

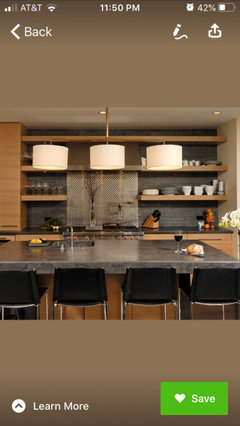
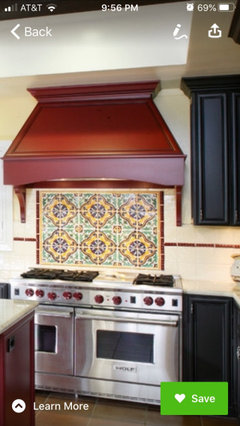
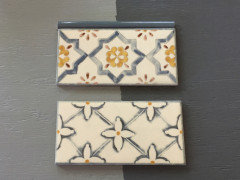
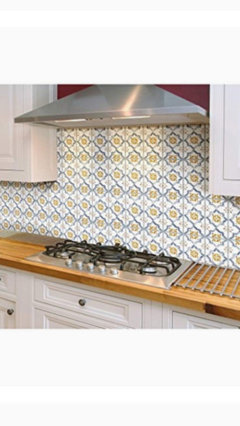
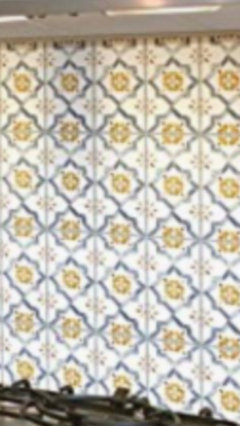
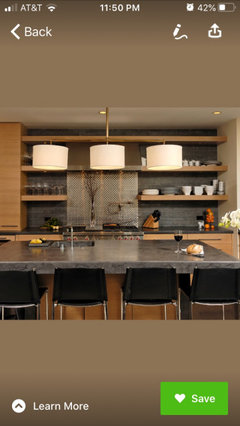
    This is close, not my hood arrangement but giving me an idea and i think i’m only doing a square of rile behind stove vs whole wall and may use the more delicate tile on the bottom of third picture

  • 6 years ago

    May can turn my honker into a unibrow :)

  • 6 years ago
    last modified: 6 years ago

    Ok, so YES to painting that upper the same color as the wall. I would leave the shiplap the color it is.. I would do the lowers in the navy as you wanted, which will blend the black appliances in. otherwise, they will pop out at you. As to the shelves. I think white with chunky brass hardware, this way you don't have a bunch of lines in the shiplap and then the lines of the shelves popping off that.

    I also want to know, or i guess understand where you want to use that tile? just behind the stove area?

  • 6 years ago


  • 6 years ago

    I would not suggest hanging ivy, real or faux, from the kitchen ceiling. If you need extra storage, I would hang 12”-deep upper cabinets on both sides of the window. If you can match the slab-front cabinets below, do it...otherwise, you can match the newer cabinet over the stove vent. A two-tone kitchen is fairly popular. Another thing you can do is add slide-out metal or wood bottom shelf/drawers in the existing lower cabinets.
    Your orchids are gorgeous!

  • 6 years ago

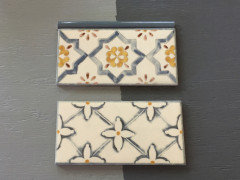
    Thank you RL, ok the tile placing is my problem. I have a small amount of the lower more delicate tile and 12 sq feet of the more busy. A lot of matching pencil and miles of chair rail

  • 6 years ago

    I would like to see the tile over the sink but i have the 4” and will be replacing that counter ‘one day’ with a chopping block counter and that will also fix the lower open space at bottom right of stove with new lowers. What are your thoughts on the tile. I am at work presently and will try to keep up with guys, thank you

  • 6 years ago

    Thank you felizlady, i’ve had that for over two years and it loves that south window!

  • 6 years ago

    RL, back to tile, don’t know if a square behind stove or up that wall to land somewhere under one of the right shelves then across? If i only do behind stove should i frame it with pencil or chair rail and use delicate or the more busy tile? All the way with the busy is like this pic i found, but now that i saw so much in one place, not sure. I would like to paint above the 4” with the blue across the sink wall under the window then maybe up under those lowers shelves unless you think that’s too much? Hope that was clear, can re direct in a few hours if needed, thank you

  • 6 years ago

    And it looks like they did not stagger, i was thinking staggered would look better?

  • 6 years ago

    Sounds good Alice tile behind the stove

  • 6 years ago

    Good afternoon happyleg, just a square behind stove? Which do you think would look better, the busy one or the less busy one and outline them in pencil or chair rail tile?

  • 6 years ago

    Felizlady, sorry for quick response, i really think it would balance the whole thing with the uppers, but i really preferred not to have uppers there, thank you so much for helping here, i have been wanting to post this for some time but realized i was starting with not so good beginning, thank you.

  • 6 years ago

    Also, while i’m thinking about it, pewter color was suggested as grout color, but i was thinking white? There is a anti stain w/sealer grout we have here at my work to use since it will be behind the stove.

  • 6 years ago

    A large enough square might look OK it should you have a small area there anyway and if the tile is white I could use white but grout tile sometimes gets dirty or pick a color that's in the tile I have colored grout on my floor in the Sun Room cause my tile is colored

  • 6 years ago

    I am not sure if you can stagger that tile?

  • 6 years ago

    Alice go up to the bottom hanger or remove shelf.

  • 6 years ago

    I worry about tiling the back sink wall, changing the counter could impact that. I would tile behind the stove, and I would not stagger.

    Maybe measure the area behind the stove and lay it out with tile both ways, take a picture.

    I would tile behind the top of the stove down to the counter level in case you ever get new stove.

    And to that point, i would only tile up to the vent hood.

  • 6 years ago

    Ok, stand by, i will put together different scenarios and take pictures.

  • 6 years ago

    might help you just as much as us. I have a sneaky feeling I will like it all lined up, but maybe you will love the staggered look...

  • 6 years ago

    I’ll do both and see what you think. And with the pencil outline and chair rail border, bbl

  • 6 years ago

    Ok
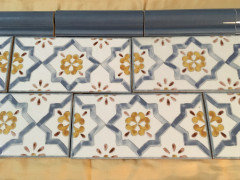
    #1 = staggered horizontal with chair rail (busy tile) have 12 sq. Ft
    #2 = staggered with pencil
    #3 = delicate staggered with pencil have 4 sq ft
    #4 = stacked vertical

    And between stove top: down to counter behind stove and up to bottom edge of hood and stove width is 30” W by 24” H

    If i go down behind to counter height i probably won’t want any border?

  • 6 years ago

    The delicate is just as white as the other, just doesn’t pick up that way

  • 6 years ago

    These are all 4” x 8” tiles, with that said, if i go up the sides, my hood to left window is 11” wide, don’t know if that matters

  • 6 years ago

    Ok, i think with my so so math, i would need about 5 sq ft behind stove so the delicate not enough.... i think i only have 4 sq ft. That helped rule out something.

  • 6 years ago

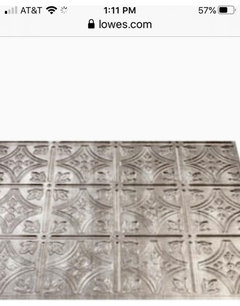
    Unless, i use something like this in the middle, with pencil or chair rail, would paint it wall white then delicate around or give it some lines. You guys don’t have to hang tonight, i know i can drive any one crazy with this...

  • 6 years ago

    At this point after looking at all this and expecting ie exhausting everyone here to come up with ideas for me, i think i will make it easy on all of us, taking the suggestion of just behind the stove down to counter, ip to hood using the busy tile as original idea and pencil tile surround no border. How does that sound? I’m also going to look at the shelf going across top of cabinet from window to wall.

  • 6 years ago

    Stagger or stacked still out for discussion, lol

  • 6 years ago

    Mistyped, sorry probably pencil or no border at all

  • 6 years ago

    Alice, if you are eventually going to redo some of the cabinets and counter, use the silvery option painted white for now, just above the stove. Could frame with some of your blue pencil tile. Save your pretties for your remodeled kitchen.

  • 6 years ago

    Ok I agree just do the stove, and I would frame it with the pencil.

    What shelf above the cabinet? Im confused lol.

  • 6 years ago

    I had a suggestion of a shelf across the top from window all the way right to wall above cabinet, i think poster meant at same level of top of hood cabinet to help tie that wall together, here is the only picture i could find but this top shelf is above top cabinet a bit, now i don’t think will be good?

  • 6 years ago

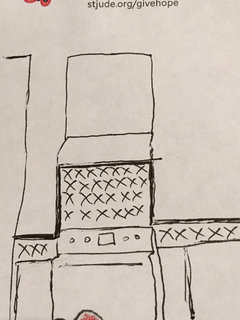
    Good morning to all, sorry i have not responded until now. On my way to work and wanted to leave a note thanking everyone for all your time and efforts. I am going to be working on my little kitchen hopefully next few days and will keep you posted. RL, i really think you gave me good advise, as everyone here had, of painting that hood cabinet the wall color which is actually a solid stain color called western white (extremely light gray/tan) that i transferred into a wall paint in satin a few years ago. And i live the copper accent idea for the shelf brackets, may just paint those with a copper, probably cannot afford new brackets. I’ll complete my walls, they need a touch up and finished along some areas we just completed shiplap along base of a few walls and i saw some nail holes that need more tlc. I’m also going to touch up my trim with the ultra white, been a while. Now, question on that ‘tile behind stove’ i want to stay with the idea of square accent with pencil, with that said, should i just cover the exposed area since i am bordering or go all the way to counter down behind and/or do i go all the way up to under the hood bottom edge if i am bordering? In other words i’ll have a 30” W by 24” high wth border or a smaller say 28” w by 20” high to show a wall paint frame around the tile square? It’s hard to ask that in writing, lol. Maybe draw me a picture :). That will also determine which tile i use, which i really like both of them. Anyway thank you again, have a wonderful day!

  • 6 years ago

    I would border L/R and Top only, as it is now you would not see the bottom border. Also if the stove changes the boarder may look off. I think you could always stoe away some extra pencil edge if you felt the need down the road.

  • 6 years ago

    Ok cool, yea i have like 20 boxes of border with 12 in each, and the chair rail too.

  • 6 years ago

    I’m excited!

  • 6 years ago

    Yes to the bottom of the hood

  • 6 years ago

    For that distance i’ll use the more colorful one!

  • 6 years ago

    Me Too! Cant wait to see how it looks!

  • 6 years ago

    Really? Thank you, it’s going to take me a little while. I realize my projects are never as complicated and involved as most, but neither am i. RL i looked into your profile you are amazing. Did you create that Orchid wall? I believe it was in your projects? I guess being in CA they grow unstoppable! We moved to the everglades area for about five years and rented an old farmhouse in orchard land beside everglade park and it was magnificent! Except for bugs, lol. Our landlord loved her orchids that she had previously planted there and i took extra care of them for her. We were good renters.

  • 6 years ago

    As i add my paint to hood and add some copper accents and what not to my kitchen, i hope you all will not mind me posting my progress. AND will probably need more guidance along the way. I believe that i will really love this little kitchen thanks to you all, i do spend a lot of time here.

  • 6 years ago

    Oh so sorry, it was Beth’s profile i looked into. My mistake, i’m back and forth so much, too much coffee? I’m ding batty sometimes, but nevertheless grateful and learning how to navigate HOUZZ more and more every day. I happened ti mix a few paint samples for a interior designer that has a showroom in Sulphur Springs, TX yesterday. Her name is Hope. I bragged on HOUZZ and she said she was affiliated, not sure. I did snag her card :)

  • 6 years ago

    I dont have an orchid picture? Might be someone else you looked at cuz im not all that lol!

    Now im just over here hopin' I can live up to it lol!

  • 6 years ago

    Oh it’s on now, lol. Now i have to go see your projects :)!!!

  • 6 years ago

    Well RL, your services to many folks has to be most helpful of all! Moving, i can relate, has to be the most stressful activity on earth! Looks as though your company has made many families get to their new destination with ease! That is a remarkable accomplishment. I work at a paint desk in retail environment and handle special order window treatments, la t da, lmao AND now get to wear a mask while doing so :(. I am glad you are on HOUZZ to help people redecorate. Thank you!

  • 6 years ago

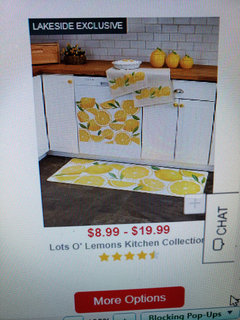
    These lemon rug and stick on it was on houzz

  • 6 years ago

    Oh Happyleg, i love those. I also like the lemon canisters! I will need a few new goodies for my shelves and you found orchids!!! Beautiful!!!! I am getting the tile done first. I msg to my friend to see what he would charge to do that bit of tile. I was going to attempt myself, but afraid, lol. In a few weeks he is installing a walk in shower here for us in our main.

  • 6 years ago

    That's wonderful!

  • 6 years ago

    Yes, i don’t know if you remember, i think you were in on my dilemma a while back of turning our garage into a guest house for mom to live here with us, well long story short, it is more than i can handle with the shape that it is currently to make it comfortable for her. She will be here in home with us. We are adding a half bath from a closet and installing the walk in for her. I’m forfeiting my tub, but it’s getting scary even for us to get in and out, lol. My house is small, but we will try our best to keep her comfortable.

  • 6 years ago

    I think i’m doing the tile myself! Tile guy is booked way out. So.....i’ll post when done, may be a couple weeks, i have been called back in full time at work as this busy season begins.