Software
Houzz Logo Print
anonforthis

New construction kitchen design

6 years ago
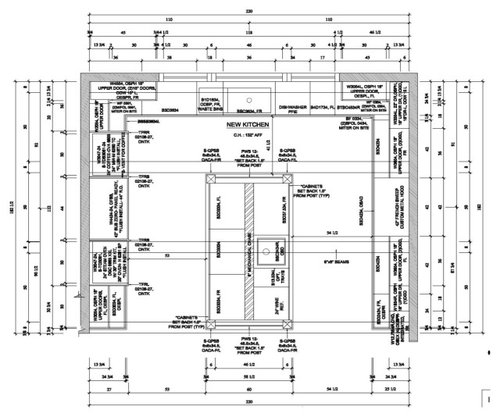
First time with a new construction kitchen, but have done a full kitchen remodel a few years ago, so not a complete newbie. The remodeled kitchen already had a pretty good layout so all I had to do was change and adjust a few things.

I had the KD that helped me before do a kitchen layout for the new house. He basically took the ideas I liked in my current kitchen and adapted them to the new space. Overall I think I am pretty happy with the last layout the KD came up with after I gave some feedback.


To the south of the kitchen there is a 4 ft hallway that leads east and west. The kitchen table is just beyond that “walkway” and the family room is beyond that. I have a good size walk-in pantry and plenty of other storage. We have 11 ft ceilings with beams and I have no problem with open space above my cabinets. You can see the beams in the floor plan and and cross sections.


I do not have any seating incorporated at the island. My current kitchen has no seating at the island, but I also have a peninsula with some seating, which we never use. The stools have only been used a few times when we have people over. I will have a nice 60” round kitchen table a few feet away with views to the backyard. Is it a mistake not to have any seating at the island?


Appliances I plan to use:

42” SZ French door fridge/freezer, paneled/integrated

Miele CSO XXL w/trim kit

Miele 30” Oven

Microwave – TBD

Miele coffee machine – plumbed

Miele DW, paneled

Convection cooktop – TBD

24” beverage fridge – undercounter in island


Any feedback and/or ideas much appreciated? Thank you


ps. Ignore the tile detail over the cooktop, not doing that!


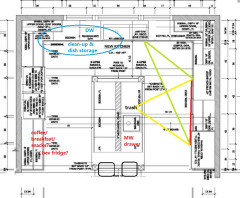
Kitchen Floor plan

Kitchen Floor Plans · More Info


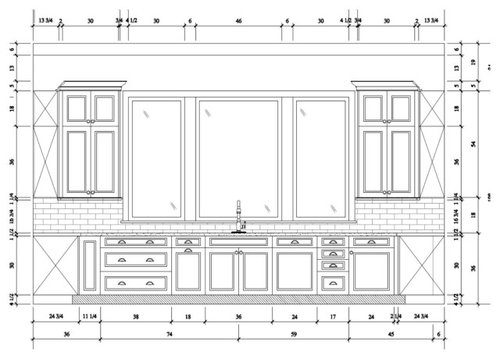
Kitchen north sink wall with 3 windows

Kitchen Floor Plans · More Info


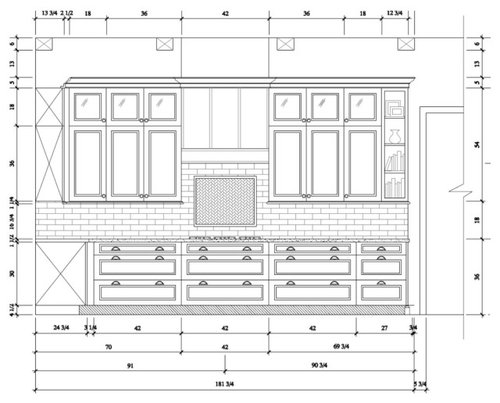
Kitchen east cooktop wall

Kitchen Floor Plans · More Info


Kitchen west appliance wall

Kitchen Floor Plans · More Info


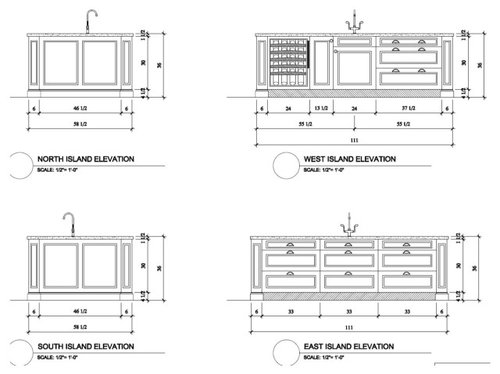
Island details

Kitchen Floor Plans · More Info


Comments (10)

  • 6 years ago

    shameless bump to get some exposure! 🙂

  • 6 years ago
    last modified: 6 years ago

    Is that top wall the only exterior wall / that can have windows?

    the issue I’d have with this layout is the distance between fridge and range - you have generous sized aisles (which is good) but it means like 12’ of walking in one direction

    Def wouldn’t add seating to this layout as is

    anonforthis thanked damiarain
  • 6 years ago
    last modified: 6 years ago

    Thank you for taking a look.

    @damiarain , yes that is the only exterior wall, so the only one that can have windows. Weird shaped lot and wanted one story, so that meant we had to make some compromises. My current kitchen is spread out too!

    @mama goose_gw zn6OH, thank you for your sketches. I'll spend some time looking closely at your ideas. The reason I placed things where they are was so I didn't have tall appliances/cabinets on both side that blocked the view into the kitchen. From the main living areas you get a view of the windows and the open run of backsplash on that east/cooktop side. I keep my kitchen very neat/clean, with no clutter on counters and liked the idea of seeing a full run of pretty tile.

    Only one 24" beverage fridge and it is in the island. No wine fridge.

    I guess the decision will be between prettier looking vs slightly less functionality.

    Heading out to mentally walk through your sketches!

  • 6 years ago

    Dear Anonforthis,


    You have a big problem...doubt. Having not interviewed you I don’t know what the problems are that are causing your doubt. But it’s clearly there.


    Not the symptoms. The work triangle is too big, the ref/f is too far from the cook top, the aisle ways too wide, the island has no seating, but the actual problems.


    Is this the kitchen you truly want, desire, expect, and deserve? Will it satisfy you esthetically, functionally, and emotionally for as long as you live in this new house. Will you take pride in owning it for as long as you live here? Is it an accurate reflection of who you are? Is this new kitchen uniquely your own design or a copy of someone else’s kitchen? Will it help make this house truly your home?


    You can look at new kitchen layouts till doomsday. No one on this forum is going to produce every possible new kitchen layout that resolves, fixes, or eliminates your current kitchen problems. And then take you through all of those options so you can decide for yourself which solution is best for you and the space you have to work with.


    You don’t know what your existing kitchen problems are. So without knowing what the performance problems are how can you discover solutions? You can’t.


    You can take others advice on how you should live and what you should do in your own home. Or you can make all of these decisions for yourself, which I believe you should.


    After everything is all said and done. You are the one that is going to live with the thrill of getting exactly what you want, desire, expect, and deserve. And begin to enjoy your new life inside of your new kitchen. Or live with the regret and disappointment of making do with a lovely new kitchen everyone else loves.


    Hope this has been helpful.

    Joe Brandao

  • 6 years ago

    ^^ wow, major guilt trip!

    Meanwhile, Mama Goose’s design advice is always spot on.

    anonforthis thanked Shannon_WI
  • 6 years ago
    last modified: 6 years ago

    Joe Brandao, wow, a kitchen designer and psychologist all in one. Must be my lucky day, maybe I should run out and play the lottery!

    Actually Joe, I have no doubts. You used a lot of word, but really said nothing! If I bought a house that had that kitchen I would be perfectly happy with it, but it makes sense to get the perspective and ideas of other people on the forum and make changes that might work for me. That is the whole point of this forum. I have been reading and learning here for 20+ years, since before Garden Web. Remember Spike? I'm sure you don't! How long have you been here Joe?

  • 6 years ago
    last modified: 6 years ago

    I think Joe B. came with Houzz, and I think he is trying to be helpful, if a little verbose. If you put the beverage fridge on the left, with the coffee station, you can use a drawer MW on the island corner across from the fridge. With the DW on the left of the clean-up sink, and dishes being stored in that corner, cups and glasses are just a few steps away. Or, you might consider putting the MW drawer next to the prep sink, and put a couple of seats on the end of the island, facing the windows, in case you ever have someone who wants to be in the kitchen with you.

    Symmetry and aesthetics are more important to some folks than function. It's OK, I think that's just how we're wired. It's better to have the info and explore all possibilities, to make an informed decision. And if form wins over function, then maybe that's what it takes to make you happy. I think that's part of Joe's message. Good luck, and please don't forget to come back with your kitchen reveal!

    Shannon_WI, thank you for the kind words. :)

    anonforthis thanked mama goose_gw zn6OH
  • 6 years ago

    @mama goose_gw zn6OH Funny you mentioned symmetry. My KD is very much into symmetry. With my current kitchen he rolled his eyes at me when I asked to change one of the perfectly symmetrical 3-drawer stacks on either side of the range to a 4-drawer stack. lol He did it of course, but not before joking I was messing with his perfect symmetry.


    I'll be printing out your suggestions and thinking through the options. Thanks

  • 6 years ago
    last modified: 6 years ago

    I like Mama Goose's latest -- it's much more functional.

    How deep is the island? For seating on that end, I would want at least 60" b/c of the legs. You need to have, at a minimum:

    • 24" per seat (= 48")
    • Approx 6" for each leg (= 12")
    • Total of 60" (5')
    • BUT, I would also add another 6" to 12" to give visitors room to maneuver around the legs.

    Also, if there's a table "below" the Kitchen, be sure to have at least 60" b/w the island and the table to accommodate people sitting at both locations. (We have a bit over 48" and when people are seated in both places, someone has to get up to allow someone to pass. In addition, even if one person is seated, the space is tight to pass b/w.)

    I'd also like to see at least 45" to 48" of prep space on the island on one side of the sink.

    If you will only have one trash pullout, then I might consider moving the trash pullout to the end of the island so it's near the cleanup sink and the second Prep Zone b/w the cleanup sink and range. This location would make it easy to get to the trash & recycle bins from both Prep Zones, the Cooking Zone, and the Cleanup Zone. On the other hand, if you plan two trash pullouts -- one at each sink -- then the location in Mama Goose's layout is fine.

    Symmetry is fine IF it doesn't interfere with functionality - whether workflow functionality or storage functionality. It sounds like your KD is a "form over function" person (i.e., "looks" are more important to him than function).

    anonforthis thanked Buehl