Software
Houzz Logo Print
miranda_mcdonald29

Kitchen island

6 years ago

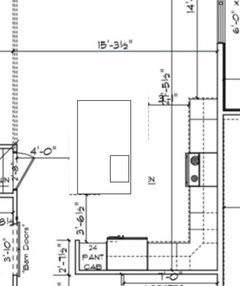
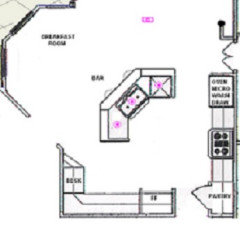
How would you do the island for this layout? This is what our builder wants to do, but I am thinking I want a more rectangle one. We are a family of 5 so I want some seating in it and the sink needs to go in it. Open to any suggestions!

Comments (22)

  • 6 years ago

    Hire a Kitchen Designer.

  • 6 years ago

    Well.....if that was an option I wouldn’t be on here

  • 6 years ago

    Island should definitely be rectangular. Base cabinets should all be drawers. Replace the angled upper corner cabinet with an easy-reach cabinet.


    And if you can. make your garage 2' wider. Mine is 22', and with shelving on one side, it is just barely wide enough for our 2 cars (a Toyota minivan and a Jeep Grand Cherokee). We have to back a car out for a passenger to get in.

  • 6 years ago

    @annkh It is actually a four car garage I just cropped down the picture a little bit :)

  • PRO
    6 years ago

    Mark Bischak's modification is the right one. It can probably be made even a bit larger provided the work aisles are still at least 42" (48" is better)., but not more than 52".

    The kitchen triangle looks good and the task areas (prep, cooking and cleanup) are well-defined.

    But, all this space and you get only a 24" pantry for 5 people? You can do better.

    Move the kitchen another 2' into the dining room. (Move the window if you need to -- if this is new construction). You need at least a 48" bat-wing pantry, 60" would be better.

  • 6 years ago

    @StarCraft Custom Builders said: "But, all this space and you get only a 24" pantry for 5 people? You can do better."

    Yeah, and they did. There's a 3' 10" reach-in pantry with barn doors across the aisle to the left.

  • 6 years ago

    Sorry, building, I saw the 22' dimension and assumed that was the whole garage.

  • PRO
    6 years ago

    Definitely go with a rectangular island- your builder built a lot of homes in the 1990's based on this plan. He must get the cabinets somewhere- do they have a salesperson you can talk to? They may or not be qualified at design but they can at least tell you what is available from that vendor.

  • 6 years ago

    Angled islands look very dated. Do a rectangle with the sink across from the stove and you could have overhang for barstools on the end and/or back side. This drawing is roughly a 4’ by 7’ island.

  • 6 years ago

    I agree, it looked dated to me too. The house we walked through had a rectangle island but it was at an angle- and I didn’t like that. It took up too much space to me so this was his suggestion. He’ll admit he is an old soul with his tastes, but he will do anything I ask.

  • PRO
    6 years ago

    Make the door opening to the pantry not more than nine inches narrower than the width of the reach-in pantry. If you don't, over time, you may find food in the pantry that would classify as "antique" hidden in the ends.

  • 6 years ago
    last modified: 6 years ago

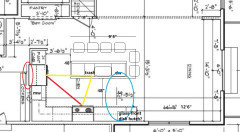
    Expounding on the advice to make the island rectangular, I'd suggest extending the perimeter cabinets, and the island, a couple of feet into the dining area, to give yourself more prep space to one side of the sink:


    That would make your kitchen area a square, but if you also recess the fridge into the MR wall (red oval), you can have a standard-depth model without the intrusion into the kitchen aisle.

    I put the DW to the right of the sink, with dish storage across the aisle, either in standard uppers and drawers, or in a glass-door dish hutch. That location is convenient to the DR, and will allow a helper to load or unload the DW, or gather dishes to set the table, without crossing into the prep and cooking zones.

    I drew the MW in an upper cabinet beside the fridge, but an alternate location would be in a drawer on the corner of the island, beside the trash pull-out. In that location it could open toward the fridge, or toward the range--if positioned to open toward the fridge, it keeps someone using it out of the prep space.

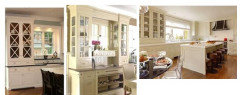
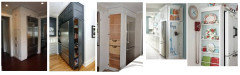
    Dish hutches:


    If the stub wall isn't weight-bearing, an alternative to the small pantry beside the fridge would be to move the fridge down and use a side-loading shallow cabinet, which would be easier to access than a 24" deep pantry:

  • 6 years ago

    Thank you! I appreciate all of the encouraging words and advice

  • PRO
    6 years ago

    If the builder is using slab counters, he (or she but I doubt from the design) will learn to love the lower fabrication costs also. Folks, plans like this still exist & never die in planbook world.

  • PRO
    6 years ago

    I’m not a fan of stove and sink being behind one another. It makes it very awkward for two people to wIrk in the kitchen at the same time.

  • 6 years ago

    Do what Mama suggested. It's the best idea


  • 6 years ago

    cpartist wrote: Do what Mama suggested. It's the best idea


    Isn't it always?

  • 6 years ago
    last modified: 6 years ago

    Tell your builder no! I have the angled island and have never liked the lack of room when the dishwasher is opened while standing at the sink. Also, there is not much prep room. Would love to redo. We have enough room under overhang for 2 stools.

    And before someone says something about my pantry size, that's just an immediate food pantry (cereal, soups, cooking oils, sauces, and another trash can, etc.) I have a huge laundry, with built-in open pantry. It's just through the doorway off the Butler's pantry.


  • 6 years ago

    Not to pile on (haha) but don’t do an angled island. My sister has one in her house (new build about 5 years ago) and she says she felt like it was dated immediately after moving in.

  • 6 years ago

    We ended up going with a 4x8 island and extended the cabinets down a little to make it even :)

  • 6 years ago
    last modified: 6 years ago

    My house is 14 years old. However, although I have never liked the workings of the angled island, I felt never thought of it as dated. Now I will...thanks!!! :)

    Building - Glad you worked it out with your builder. Enjoy your new kitchen.