Software
Houzz Logo Print
kristinmacd

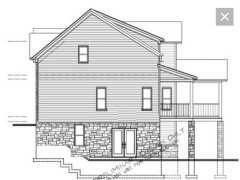
Side Elevation and Basement Layout

6 years ago

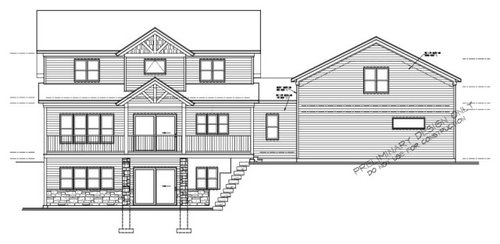
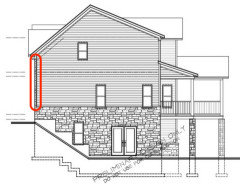
Good morning! We just received our preliminary drawings from our architect. I love the inside layout but am not liking one of the side elevations. Our land is sloped so we will build with a walk out basement. I’m finding the side of the house to look too tall.
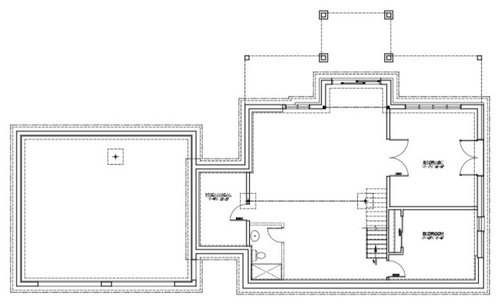
I’d love to pick your brains about our basement layout. Our priorities for the basement space are storage and a (possible) fourth bedroom. The mechanical room is a must. Open space for a play room/rec room would be nice.

Any ideas on how to incorporate all the above while making it possible to cover up more of the basement siding on the side? We will definitely be swapping the bedroom and garage so the bedroom gets the best lighting (I had previously requested that the garage be situated where it is on the plans by the way, not our architects idea ☺️). Front and back elevation in comments.
Any and all ideas welcome. I’m so grateful for this group! Thank you.

Comments (16)

  • PRO
    6 years ago

    We will definitely be swapping the bedroom and garage

    Could you explain this?

  • PRO
    6 years ago

    When there are 3 stores, it will look tall. I broke up mine with a logia over the garage with wisteria growing on it. It helps.

  • 6 years ago

    Thank you Mr Bischak for your feedback! Do you suggest putting stone on the full side of the house? Might that help?
    The bedroom in the basement might not be used as a bedroom, it will depend on if we have a third child. We wanted to include it just in case. Children will likely share a bedroom until they are teenagers in any case.
    Thanks again!

  • 6 years ago

    Oops, my mistake. We will be swapping the downstairs bedroom and storage room so the bedroom gets the large window with better lighting.

  • 6 years ago

    If you're going to stone the entire front of the main house structure, you're going for the "this house is made of stone" look; in that case, you should continue the full-height stone on all sides, otherwise it spoils the illusion.

    If you're going to do stone just on the foundation, you're going for the "this is a wood house built on a stone foundation" look, in which case you should do that on all sides, including the front.

    It's about picking which look you're going for and committing to it. What you have no, with stone everywhere on the front and on the foundation on other sides, is the "Let's treat stone like wallpaper" look, which is generally not recommended, as it destroys any illusion of authenticity.

    The tall sides don't particularly bother me - it looks like a house on a slope with a walk-out basement normally does. As Anglophilia says, you could break it up with something like a nice wood pergola with greenery growing on it to make a nice patio for that room and also break up the side a bit.


  • 6 years ago

    Thanks for your feedback Anglophilia and Kristin (great name btw ;) ).

    We opted for less stone on the rest of the house as a cost saving measure, but perhaps we should look at our budget and see if we can cut costs elsewhere. Do you suggest putting stone on the garage as well or is it okay as is? The back of the house cannot be seen at all from the road, so will likely remain Hardie Board.

  • PRO
    6 years ago
    last modified: 6 years ago

    The garage looks like a not very sensitive addition to a nice old house, and seems poorly proportioned. I'd choose lap siding to match the house.

    I prefer a house to look similar on all elevations. This house presents a front face that is rather different than the sides and back.

    And I agree with others, stone on the foundation level, siding above.

  • 6 years ago

    It is a good name, isn't it? And you spell it right, too! So many Kristin's going around misspelling themselves with an -en for these years. ;-)

    If the back is going to stay Hardie, I'd probably go with the stone foundation look, rather than the stone house look. Stone in front and siding in back is sometimes called a mullet house on here. I think your house would look great without the stone on the front, and then you've saved even more! (Don't worry - as someone who is just weeks from moving into a new construction house, I can assure you that you'll find plenty of places to spend the stone money!) You could also consider skipping the stone altogether - it can be really lovely.

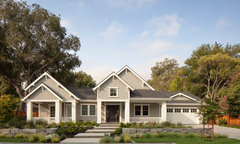
    Modern Cottage - Danville · More Info



    M House Development · More Info


  • 6 years ago

    I’m so grateful for everyone’s suggestions so far. You’re giving us a lot to consider and it’s much appreciated.

  • PRO
    6 years ago

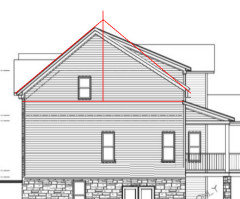
    Showing the stone lowered and an extra bit of roof added.


    I'd try to get the ridge centered on the side too.

  • 6 years ago

    Thank you for the visuals PPF, I like the stone much better at that height. That’s so kind of you!
    We were previously budgeting for full stone on front only with Hardie board on remainder of house. However this conversation has me considering full stone on front and side of house with vinyl at the back. Would you recommend one over the other?

  • PRO
    6 years ago

    When stone terminates at an outside corner, like when the front facade meets the side facade in your home, the stone loses the integrity of being a formidable building material. Making it reminiscent of a movie set of false facades or early 1970's tract homes where the front facade is dressed up while the other facades are cheapened. Masonry or stone should not be applied to walls as if it was paint.

    Your house, from what I can gather, has several geometric masses that maybe should be wholly finished to help define the massing or blend the massing together.


  • 6 years ago

    I think the house looks taller because you are seeing a cross section that includes the underground portion....cover that up with some green construction paper and add a tree or two....I would never put a teen in a basement bedroom with easy outside access, but it will be a great guest room for the grandparents.

  • 6 years ago

    Can you add more windows on the side of the house?

  • 6 years ago

    Our house is built on a slope and has a walk out basement. From the back it looks quite tall in one section truth be told. But the side is a non issue, as identified by fissfiss, because part is under ground.

    In regards to the teen in basement do what works for you and your family and don’t take parenting advice from a home site ;)