Software
Houzz Logo Print
stars26

kitchen Reno plans, what do you think?

6 years ago
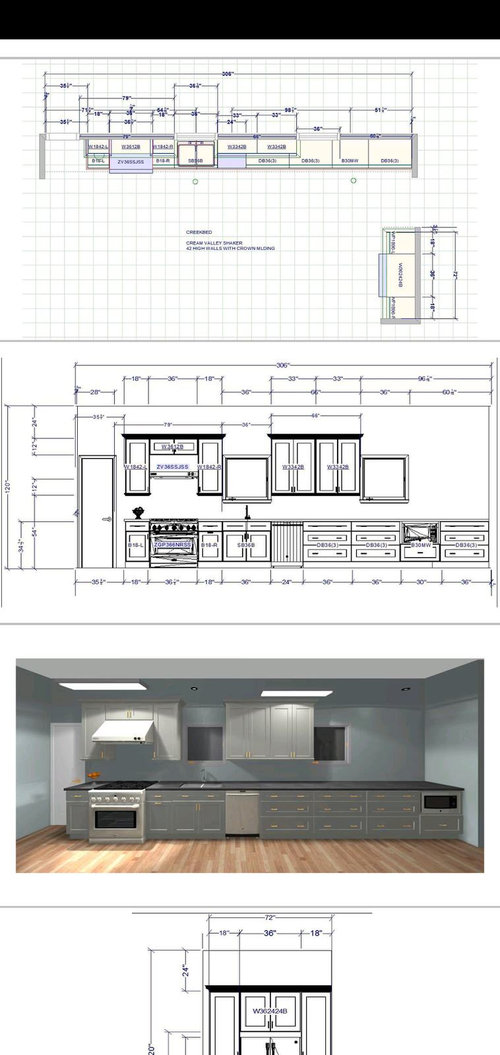
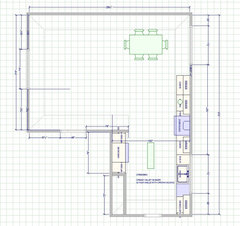
I am getting to pull the trigger on my kitchen Reno, and I would like to see what do you guys think.

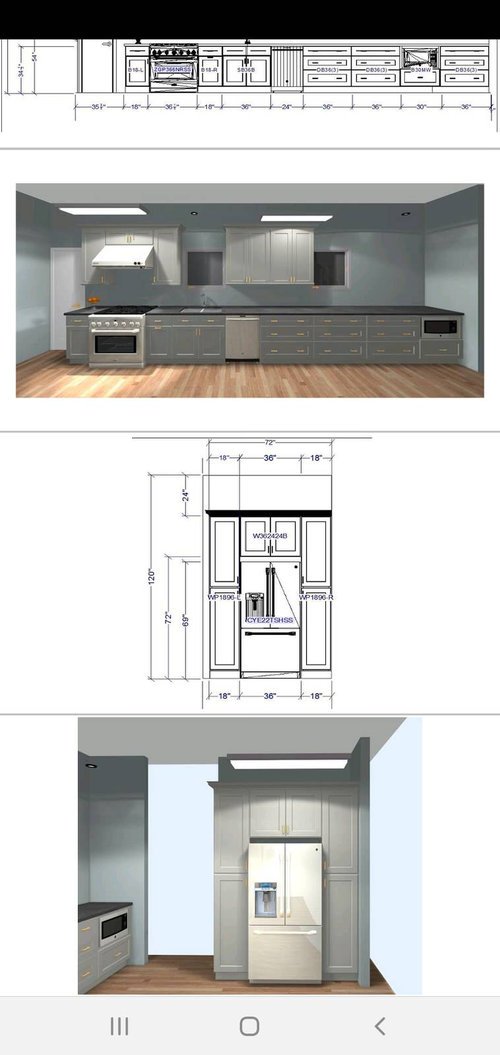
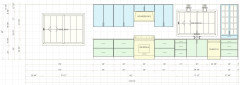
I am tearing down a wall into the dining room and take about 30 inches for the range.

I am debating between a 30" and 36" gas range.

I could do must of everyday with a 30, but many times I have 3 pots going and is kind of tight space, but I have an electronic coil early 90's stove, and I think that takes longer to cook and the need to use several burners at once to speed up cooking.
I wish I had room for an electric oven elsewhere.

We are a family of 3 and I entertain at least twice a month an average of 5 people.
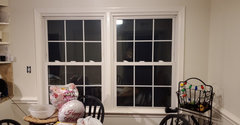
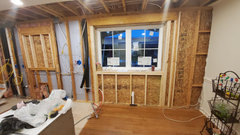
FYI left side window is 2x 36 x 38 down to the counter hopefully.
thanks for the feedback.

Comments (40)

  • PRO
    6 years ago

    Careful ordering cabinets without walls & window openings framed. Typically my cabinet builder will back off a few inches from the window openings. Love the big drawers, but where are the pots/pans going?

  • 6 years ago
    last modified: 6 years ago

    You have all that space to the right of the sink, where you don't need it, and only 18"(?) between the sink and range, which is prime prep space. Can plumbing be moved?

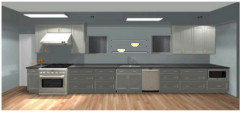
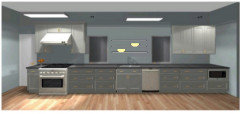
    ETA, I would center the sink between the windows, with open shelves above, and move the second set of uppers to the right:


  • 6 years ago

    Agree with the above comment. If I were cooking in this kitchen, I think I would feel cramped because everything would be piling up between the stove and the sink, which is a shame because you actually have a lot of counter space. It’s just distributed in a dysfunctional way (for me, anyway).

  • 6 years ago

    @ Jeffrey
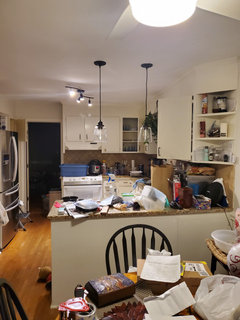
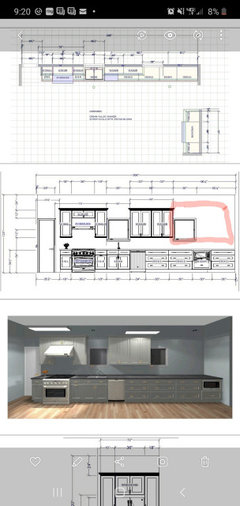
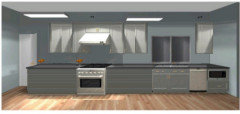
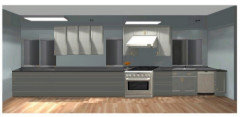
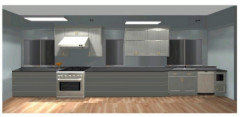
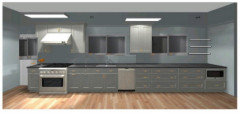
    I am attaching pictures to show you what I am thinking. sorry about this mess, but I am packing my kitchen as we speak to tear down wall and orden cabinets, hopefully not later than Thursday.
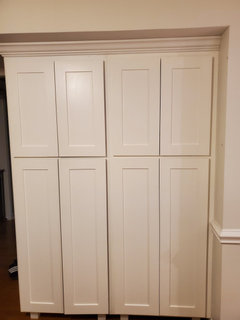
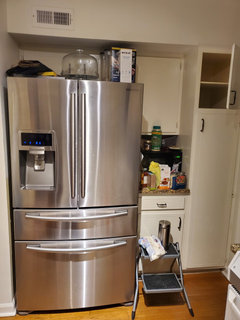
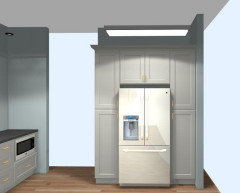
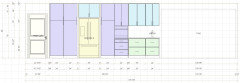
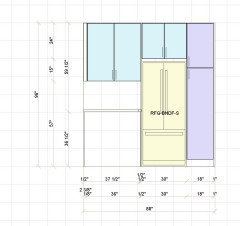
    I have a double pantry directly across from the double window that will stay and remain as my pantry. Pantries flanking fridge I would use for pots and pans.

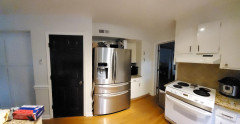
    Pantry and Fridge are on the same wall. HVAC unit is in a closet in between them.

    @ Mama Goose, yes I can move plumbing.

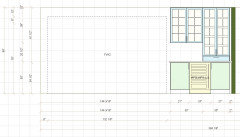
    here is the pictures to understand the plan a little better. I will be removing wall where the stove currently is. Fridge is directly across from sink right now.

  • 6 years ago

    Also, I’m not a designer but could you move the cabinet that is currently between the windows over to the far right and then, instead of having the two little windows, do one big one with the center roughly between where they currently are and then put the sink under the center of the window? If you have a historical home you may not want to mess with windows but if this is on the back of your house, maybe it won’t change the look?

  • 6 years ago

    now that you guys mentioned that. I am replacing my windows I could close the one in front of the sink and move over I guess. but that's another expense :(, but you guys are right, I didn't think about that.

  • 6 years ago

    Megan where you put the upper cabinets I have double window right now. I love this view to my backyard. Not a historical home and yes is on the back of the house. The windows will be replaced with shorter windows to accommodate cabinets and countertops.

  • 6 years ago

    Where is the double window on the plans you posted in your OP?

  • 6 years ago

    They missed that, she didn't incorporate for some reason. They are located where I marked.

  • 6 years ago
    last modified: 6 years ago

    Double window:


    Close window on left:

  • 6 years ago

    I like your layout. makes so much more sense.
    there will be another double window on the left where the door is. I don't know where that door came from. Kitchen faces North, I just hope is not going to be too dark.
    I will talk to the framer and see if he can re arrange windows. I have not purchased them because we will gut first.

  • 6 years ago
    last modified: 6 years ago

    Is the second double window the same size as the first double window? Is it counter height or is it lower? Here's another quick rearrangement with the rendering you provided, but with incomplete info and info that changes with every post, it's probably not accurate:

    I suggest you read the following kitchen planning info, then come back with an accurate layout. Good luck!

    NKBA guidelines

    New to Kitchens?

  • 6 years ago

    Keep the sink under a window! Try to keep 2 big windows in there too, we are south facing and I'm glad we added a 2nd window in our kitchen. Can you center the range on that wall in between the 2 large windows? We have a window on either side of our range and the sink under one of them.

  • 6 years ago
    last modified: 6 years ago

    Keep the wall. All you’re doing is adding expensive cabinets to the dining area without moving any of the kitchen function there. Spending 100K and ending up with that long and skinny and dysfunctional as a result doesn’t add 15K of value. It’s just not worth it.

  • 6 years ago
    last modified: 6 years ago

    If the sink is located under either existing window, and the range on a solid section of the wall, there will not be enough prep space between them. The plan posted has 18" between the sink and range, and 13 1/2' of counter to the right. If the range stays where it is, and the sink is under the double window, then there is too much space for efficient function. One spends more time prepping than in clean-up--now that we all have DWs--so if the prep space is in front of a window and is wide enough to actually be useful--win/win.

    The OP probably has more functional prep space in her existing kitchen, than is shown on the new layout. I agree with LWO--she'll be spending money to get a dysfunctional kitchen.

    Sink between windows/no window:

    Crude re-arrangement--sink at double window, range moved:

    Sink at double window, range not moved:
    If the middle window can be widened, then maybe the minimum recommended prep space between sink and range could be achieved, while still keeping the sink under a window:

    There is still a lot of expensive, unused counter space. OP wants a wall oven, so if the double window on the right could go down to a single, that would be a spot for the ovens. Maybe something to consider.

  • 6 years ago

    thanks to all for the feedback. I am working on a full plan and will post later today. I spoke with the framer and he said forget about the windows, plan the kitchen and we will move the windows where is needed, he will not charge me any extra for that.
    I am getting nervous because I have packed my kitchen and demolition should start by Thursday.
    I might have to scratch the wall removal. but will post current layout with proposed layout.

  • 6 years ago

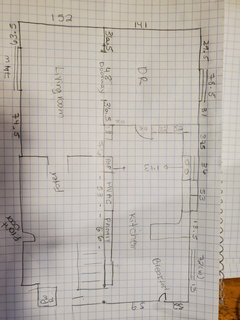
    This is a sketch of the house.
    I was working with my kitchen designer today, and I requested she put the whole plan accurately.
    I am not happy with what I see. ughhh
    please advise, I Don't know what to do, they will start demolishing this week.

  • 6 years ago
    last modified: 6 years ago

    With a tweak to m/l center the range between the double windows, I think it's a better plan. I'd prefer some landing space beside the fridge, but if that wall is extended, then the range view is bisected again.

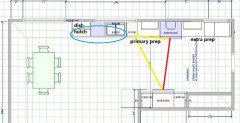
    If you can have the windows and plumbing anywhere, you might think about putting the sink and dish storage closer to the dining area:


  • 6 years ago

    Thanks Mama goose. Yes, I want dishes near Dinning room, moving all to the left is actually possible and I'll keep all 3 windows, I must have sink under a window or a peninsula , but that is not happening, no room for it.

    I will work off of this idea and see what happens. thanks.

  • 6 years ago
    last modified: 6 years ago

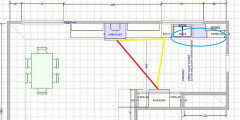
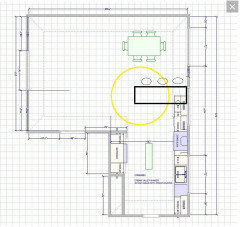
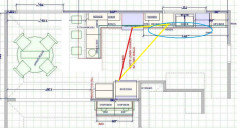
    What will you use the big open space for in between the dining table and kitchen? Yellow area i circled. Seems like wasted space the way it's designed now, maybe try a peninsula there with stools. Also consider adding a matching window on the other side of the range and center it between the windows.


    stars26 thanked itsourcasa
  • 6 years ago

    If you're interested in having another peninsula, then I think itsourcasa has a good idea. With standard base cabinets and a minimum overhang it would need to be reconfigured, but it also gives you the option of having a prep sink and separate clean-up area, since there is less than the NKBA recommended minimum prep space between the main sink and range. This is a classic case of scope-creep, but something to consider:


    stars26 thanked mama goose_gw zn6OH
  • 6 years ago
    last modified: 6 years ago

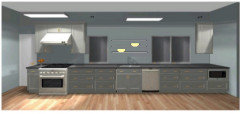
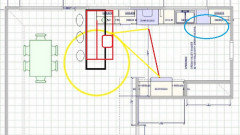
    This is what I am have right now. Working on rearranging the bar area.


  • 6 years ago

    @stars26 looks great!!!

  • 6 years ago

    @stars26 what is in the fridge alcove? Can you push the fridge to one side and have more counterspace on one side for coffee station? For the bar area consider more shallow base cabinets there to make sure there is enough walkway.

  • 6 years ago

    Fridge alcove will remain the same as before, flanked by 2 pantries. I really don't have a lot of choice with that. I like the idea of the prep sink, but I am not sure how much space it will take.

    I could go with a 30" range to make more space.


  • 6 years ago

    Oh ok gotcha, if those are the pantries what is next to there in that space?

  • 6 years ago

    I have a Pantry and HVAC System


  • 6 years ago

    stars26, your last plan appears to have a very nice prep space between the sink and range (NKBA recommended minimum is 36"), so I don't think a prep sink is necessary--unless you often have helpers in the kitchen and want the second sink for convenience.

    As long as there is at least 36" at the pinch-point between the corner of the peninsula and the bar, I think you have a winner!

  • 6 years ago

    @mama goose_gw zn6OH No, I don't have any help regularly, my son sometimes or Holidays. I am wondering If i will appreciate the extra counter space or the prep sink. I guess I can make that decision in the next few day, before the new plumbing is done.

  • 6 years ago

    Not every kitchen needs a prep sink, as long as there is sufficient prep space between the main sink and range. I have a second sink--technically not a prep sink, since it is outside of the cooking zones, but I really like it for thawing meat, and we keep the coffee pot beside it. It can still double as a prep sink, if all the other spaces are taken. (We have a three generation household, so sometimes there are several working at one time, or one working and several snacking. ;)

  • 6 years ago

    Noted. I guess I can go without. I am already getting a great improvement as is. thanks for the great advice. Will post the plans as soon as I get them.

  • 6 years ago

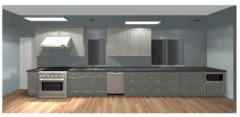
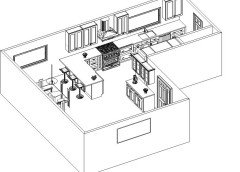
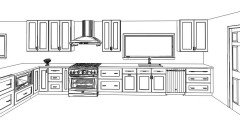
    @mama goose_gw zn6OH and @itsourcasa it took me a while to comeback with the updated plan. What do you think?

    I have not ordered the cabinets, but I am already working on making the changes. Window by the sink is double casement and since it will be flush with counter we will do 8 inches behind sink to have a little room.

    Would like the counter at 38" but keep the peninsula at 36 with seating..

    I am very open to suggestions.


  • 6 years ago
    last modified: 6 years ago

    stars26, I just found your update. I really like the look of your appliance layout--the long wall is well-balanced and looks very functional. I think you need more space between the peninsula seating and table, with a couple inches more seating overhang. Because of the location of the fridge, the peninsula will need to lose some length, but it looks as if that will give you space for a base cabinet and upper beside the fridge, to make up for the lost real estate. Or, you could make that a tall pantry, and use the dish hutch idea I posted previously, to the right of the DW.

  • 6 years ago

    Thanks Mama goose.
    I have 42" along the fridge wall, and yes I thought about moving the pantry there but also want to move the microwave, I don't want to spend $1500 in a microwave that I barely use to that wall. I only have 24" for dish Hutch. is that large enough?
    I have 48" from where the peninsula end currently and where the entrance is.
    I am attaching a picture, where the bottle is, is where it would end, is 48" from there to the end of the wall.
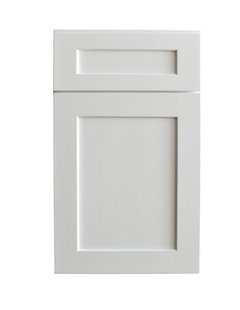
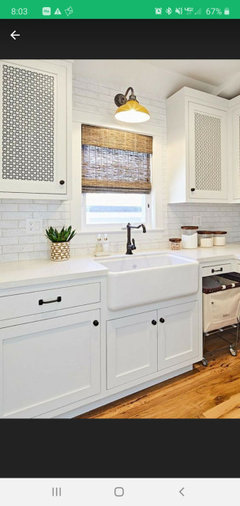
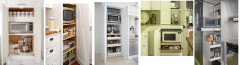
    Also a picture of the fridge wall. I have an AC vent up there and cabinet guy will make a custom cabinet with perforated metal as in the door of the 3rd picture.

  • 6 years ago
    last modified: 6 years ago

    I think 24" is fine for a dish hutch, and you will also be able to store flatware, linens, and extra dishes in the drawers. Just make sure there is no center stile in the upper cabinet. Also, you can put an inexpensive MW on a shelf, incorporated into the pantry, as long as you include the correct clearances. I have my $80 Walmart MW in a cabinet with a door.


    You need at least 36" to pass between the end of the peninsula and the fridge, or the pantry cabinet. A dining table needs to be about 3' from a wall. The way the seating is drawn on your table, I can see that you might not need that much space, but the people accessing the seating on the back side will still need space to get to those seats. If you have an available table, and some large boxes, you might want to mock up the layout to make sure that both table and peninsula will fit. Your plan shows filler between the fridge and wall, so I'm assuming that's part of the final cabinet plan--having custom options is great!

    stars26 thanked mama goose_gw zn6OH
  • 6 years ago

    @mama goose_gw zn6OH Thanks very much for all your insight. So, I met with the cabinet maker yesterday, and he said he can do a 27" dish hutch where the pantry was by the DW. Peninsula will be smaller, Super susan 36" and two 21" drawer boxes in order to put a 30" pantry by the fridge, MW will be inside this pantry as suggested by you.

    Now on to the DR table, he said he can custom make an oval or rectangular table with leaf for the space once the kitchen is completed.

  • 6 years ago

    That is great news! It sounds as if everything is on track, and you've already made progress on the structure. I'm am looking forward to seeing your finished kitchen--please keep us updated.

  • 4 years ago
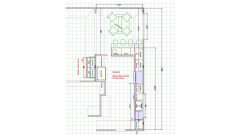
    last modified: 4 years ago
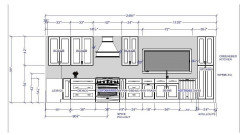
    After 2 years I've picked up my kitchen reno that has turned into a whole house reno and MB addition.

    I am making the final decisions and need some help please. ALL feedback is welcome and encouraged.

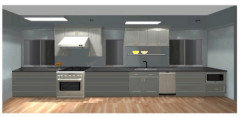
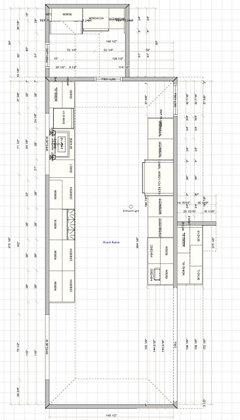
    I have updated the kitchen layout. This is the new and final layout.

    Counters are 30" deep


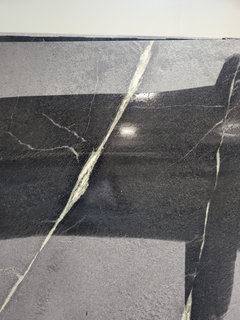
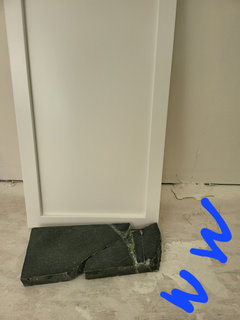
    I have decided on Soapstone ( Old Dominion).

    This is the actual slab


    Cabinets is Shaker 1" for stile and rails.

    I believe I will use color Behr Whisper white


    What are your thoughts?

    I want a shelf above range... Should I run soapstone backsplash along with the shelf? or should I do a marble slab backsplash with soapstone shelf? or just do the shelf and pick a tile for the backsplash? more thank likely a green color.

    I have a lot of questions for the other rooms as well. But lets start with the kitchen.

    Thanks in advance.

  • 4 years ago
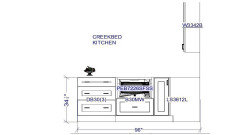
    @mama goose_gw zn6OH would you please provide feedback. Thank