

Small kitchen remodel (another one!) -- IKEA layout advice
6 years ago

Sort by:Oldest
Comments (4)
Related Stories
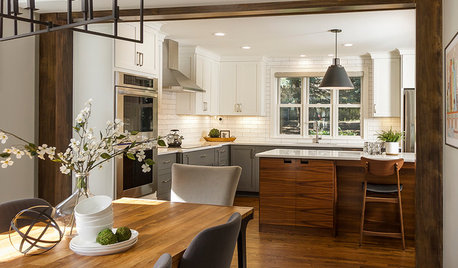
KITCHEN DESIGNKitchen of the Week: Remodel Spurs a New First-Floor Layout
A designer creates a more workable kitchen for a food blogger while improving its connection to surrounding spaces
Full Story
KITCHEN DESIGNKitchen Layouts: Ideas for U-Shaped Kitchens
U-shaped kitchens are great for cooks and guests. Is this one for you?
Full Story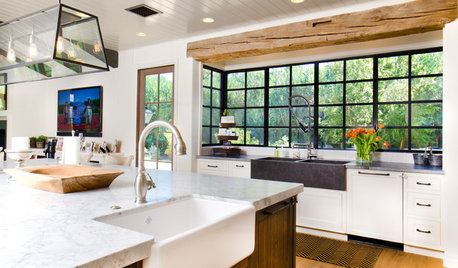
REMODELING GUIDES5 Trade-Offs to Consider When Remodeling Your Kitchen
A kitchen designer asks big-picture questions to help you decide where to invest and where to compromise in your remodel
Full Story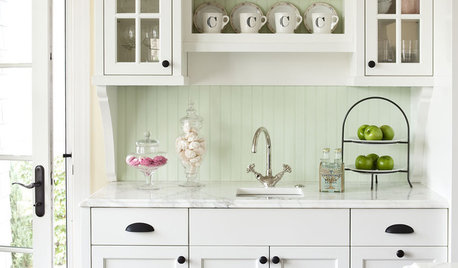
KITCHEN DESIGNModernize Your Old Kitchen Without Remodeling
Keep the charm but lose the outdated feel, and gain functionality, with these tricks for helping your older kitchen fit modern times
Full Story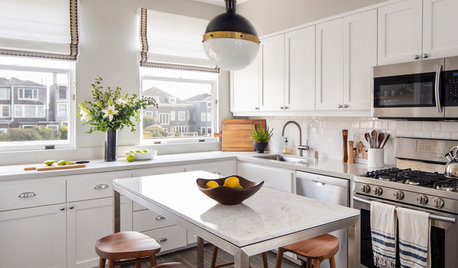
INSIDE HOUZZTop Kitchen and Cabinet Styles in Kitchen Remodels
Transitional is the No. 1 kitchen style and Shaker leads for cabinets, the 2019 U.S. Houzz Kitchen Trends Study finds
Full Story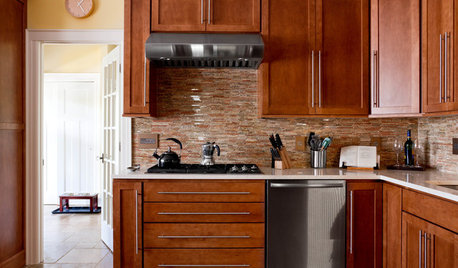
WORKING WITH PROSInside Houzz: No More Bumper Cars in This Remodeled Kitchen
More space, more storage, and the dogs can stretch out now too. A designer found on Houzz creates a couple's just-right kitchen
Full Story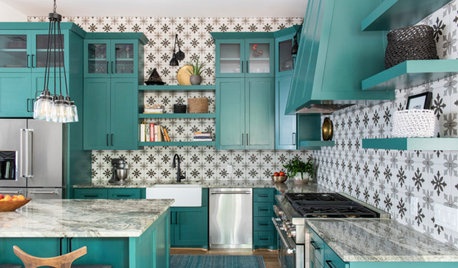
KITCHEN MAKEOVERSGreen Cabinets and Bold Tile for a Remodeled 1920 Kitchen
A designer blends classic details with bold elements to create a striking kitchen in a century-old Houston home
Full Story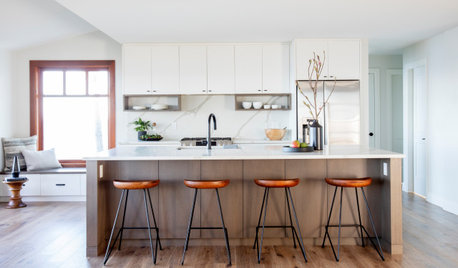
KITCHEN DESIGNRemodeled Galley Kitchen With Warm Contemporary Style
A sleek and sophisticated makeover suits this family’s waterfront lifestyle on Vancouver Island
Full Story
KITCHEN DESIGNKitchen Remodel Costs: 3 Budgets, 3 Kitchens
What you can expect from a kitchen remodel with a budget from $20,000 to $100,000
Full Story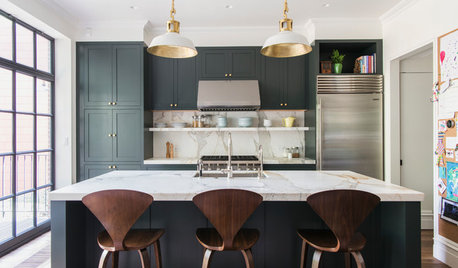
KITCHEN DESIGNRemodeling Your Kitchen in Stages: Planning and Design
When doing a remodel in phases, being overprepared is key
Full Story



Aglitter
Diana Bier Interiors, LLC
Related Professionals
Scranton Home Remodeling · Billings Home Remodeling · York Home Remodeling · Gulfport Bathroom Remodelers · Greensboro Bathroom Remodelers · Athens Bathroom Remodelers · Poughkeepsie Bathroom Remodelers · Elizabethtown Kitchen & Bathroom Designers · Newburyport Kitchen & Bathroom Designers · Pittsfield Kitchen & Bathroom Designers · Montgomery Kitchen & Bathroom Designers · Asheville Kitchen Remodelers · Clearlake Kitchen Remodelers · Erie Custom Countertops · Chula Vista Custom CountertopsWendy WooOriginal Author
Aglitter