Software
Houzz Logo Print
motownmatt

Rotted beam under door sill

6 years ago

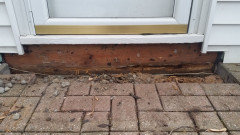
I recently discovered that the lower half of the beam below a side door to our house is rotted. Apparently the paper flashing tore and water that didn't drain did its work. I'm planning to cut out the rotted wood and replace, but I could use some advice on best practices. Also, any recommendations for a type/brand of flashing would be appreciated.

Comments (16)

  • 6 years ago

    Pictures of the area will help with advice.

    motownmatt thanked millworkman
  • 6 years ago
    last modified: 6 years ago

    Thanks for the replies. The beam is a 2x10.

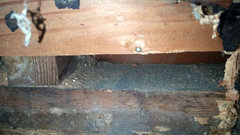
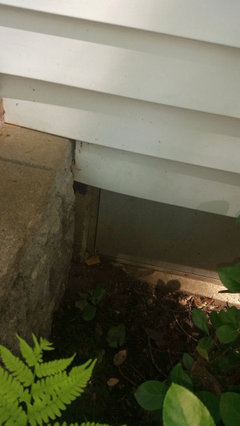
    Here's a photo showing what I'm seeing. I can take a few pics of the wood up close, if that would help. The wood above about the halfway point feels solid when I probe it with a screwdriver, but below that is varying degrees of soft. I dug out the area on the lower right to see how far it went in that spot, which is the worst.


  • 6 years ago

    It's not good to have the pavers above the level of the wood. You might get by cutting out just a part of the 2x10, replacing with treated 2x wood, and putting Vycor over it, lapping over the foundation below. The big challenge will be getting all the rot out and still flashing under the sill and siding.

  • 6 years ago

    Good to know about the pavers. That's how it was when we bought the house five years ago. At some point in the next year or so we're probably going to have those steps redone, so I'll make sure that whoever we hire puts the new pavers lower.


    Ok, so first the repair of the wood. I'm thinking I'll probably need an oscillating tool in order to have any chance of cleanly/evenly cutting out the rotted area. Replacing that section with pressure treated makes sense, though I've never dealt with cutting the stuff before or whether there's anything I should keep in mind when doing it. To join the old and new, my first inclination is to use a few stainless steel mending plates and hardware.


    I don't know how far under the siding I'll be able to get the flashing on either end. I can still see the old paper flashing there, so best I can do might be to just to overlap the new Vycor with the visible section of the old. Do I want to cut and lay the Vycor so that it forms and "L" that the bricks you see removed will rest on? Where I pulled them up, it was just sand directly underneath.


  • 6 years ago

    You want to extend the Vycor straight down to lap at least an inch over the foundation wall. You might have to remove some sand. As long as the plate and joists are not rotted, that short piece of 2x10 isn't providing much structural support. You're just looking to get some non-rotted material in there to support the sill and provide a backer for the flashing.

  • 6 years ago

    Thanks. This helps a lot. A few more questions:


    1. With the Vycor, is it ok to use say, 6 inch wide (or 6 inch "high" when installed) strips overlapped to cover the space? The 12" x 75' Vycor starts to get pricey, and I'll never use all of it.


    2. When I'm finished, the original gap between the back of the bricks and the flashing is going to be there. This was approximately 3/4" to 1" and allowed leaves, dirt, acorns, etc. to accumulate. I know there needs to be some gap for expansion, but is there anything you can recommend to bridge the top of that space to prevent it from filling up again?

  • 6 years ago

    Yes any width overlapped is fine. you could fill the gap with some foam (anything you can find) and top with a urethane "self-leveling" sealant. A self leveling sealant will flatten out instead of looking all lumpy.

    motownmatt thanked Seabornman
  • 6 years ago
    last modified: 6 years ago

    Ok, here's an update.

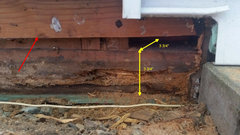
    I just cut away what I thought was the rotted portion of a 2 x 10 running horizontally below the door. Turns out it was actually a 1 x 10 (red arrow in the photo shows where I cut it). Right behind it is what appears to be a 4 x 4--the rotted section I saw originally was through the 1 x 10 and some of the 4 x 4 behind it. What are my options here? My first thought is to use a two-part epoxy system designed for this purpose, though I have no experience with these.

    My Project · More Info


    My Project · More Info


    My Project · More Info


  • 6 years ago

    What vintage is this house? Is there a basement or crawl space? The interior floors are wood framed? It's confusing.

  • 6 years ago

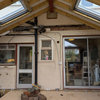
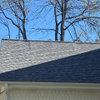
    The house is circa 1926, however, the door I'm showing you goes into a one room addition that I believe was added in the 1970s, though I don't know for certain. There's a crawl space under the addition/behind the foundation. The interior floors are wood framed. Here are two more photos. One shows the addition and the location of the door, steps, and the foundation in relation to each other. The other shows the foundation with respect to the side of those steps.

    My Project · More Info


    My Project · More Info


  • 6 years ago

    It's going to be a pain to remove that 4x4 or any part that would allow dimensional lumber to be scabbed in. I haven't used the epoxy either, but this would seem to be a good place for it. Just chisel out the bad, slop in the epoxy, and cover with a treated 1x or two. Gotta get that flashing over the foundation top to keep the rot at bay.

  • 6 years ago

    Sounds good. I'll need to research the epoxy options (there are a lot).

  • 6 years ago

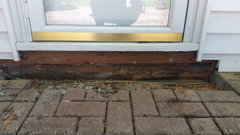
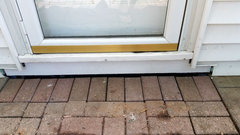
    @Seabornman Rotted wood chiseled out, new 1x wood installed, Vycor on top of that, and a new front 1x piece to cover it all. The two attached photos show how it looks at the moment, which is pretty much exactly how it looked before, i.e. I cut that white front 1x piece the same size and put the bricks back in their original position. The gap between that white piece and the bricks is the 1 inch or so I mentioned previously. So you'd recommend putting down a piece of backer rod here and then top with a self-leveling sealant, right?

  • 6 years ago

    Yes, as long as you won't be able to step on it.

  • 6 years ago

    No chance of stepping on it. Here are the photos that I forgot to attach to my last post.


    My Project · More Info


    My Project · More Info