Software
Houzz Logo Print
brandie_knight

Ceiling beam spacing and size

6 years ago


We currently have three beams planned for each of our two living areas. However, they are 12”x12” beams. This size seems bulky, but I am no expert on design.

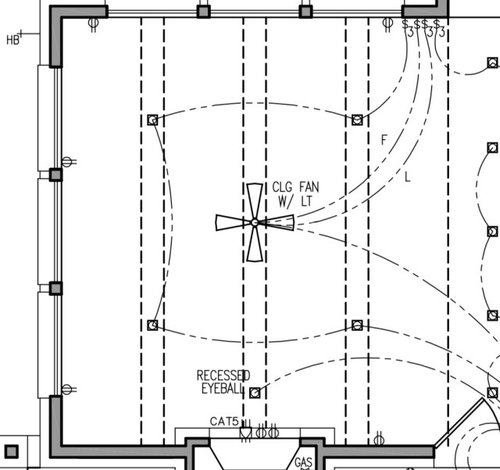
Also, the electrical plan currently shows can lights IN the beams, and I am certain I do not want that. I do know I want at least 6 can lights rather than four as shown.

I’m trying to decide if I should:
A. Have four narrower beams, spaced more closely together to allow for easier spacing of can lights
B. Have three narrower beams and readjust lighting
C.Leave as is

Ceiling height is 12 foot. Thank you!

Comments (21)

  • 6 years ago
    last modified: 6 years ago

    Be ready for a whole bunch of posts tomorrow morning from the beam-hating crowd!

    Most of the beams in my house are around 8" wide and 6" high. My ceilings are just over 9'. None of my recessed light are in my beams and I've rarely seen that done. My beams are not structural, but fit the Spanish style of the house.

    Brandie Knight thanked chispa
  • 6 years ago

    The misalignment and midsized show how fake they are. If you want them, they should appear to be structural.

  • PRO
    6 years ago

    No lights in the beams please, and never square. Deeper than wide. Architects gotta have a rule about this lying about somewhere.

  • PRO
    6 years ago
    last modified: 6 years ago


    To give you an idea this is what it will look like with 12x12" beams and 12' ceiling height. This is the width and depth of the room per plan.


    Brandie Knight thanked GN Builders L.L.C
  • 6 years ago

    These beams are not structural. If I choose a further distance apart, would two beams be any better looking? Disregard that question if you are a beam hater :)

  • PRO
    6 years ago

    Large wide beams were common several hundred years ago.

    With this size beam and the size of the room, 2 would probably be more appropriate than 3.

    What material will they be? Painted, stained?

    Do you have a detail on the plans that shows them?


  • 6 years ago

    We don't have any interior elevations at this point, so the screen grabs of the plan is all I have. We have a similar sized room in our house now with only two beams, but the ceilings are only 9 foot. I think two beams looks nice in our current house, but didn't know if the higher ceilings would need a more "dramatic" look. Thanks for your input, everyone!

  • 6 years ago

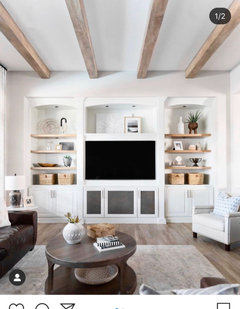
    I like this look, but don’t know if it fits the space

  • 5 years ago

    How did the installment g0? I'm also trying to decide the spacing and size


  • PRO
    5 years ago

    It's always better if the beams appear to actually be structural, rather than decorative. To make them appear structural, the beams should not be closer than 6'-8' on center, and deeper than wide, in the range of 2:1. A 6 X 12, for example would appear to be a structural beam. In the OP's original post a single beam, centered in the room would appear structural. Or two beams at most installed at the rooms third points.

  • 3 years ago

    Hi Brandi. Have any pics of the final results. Would love to see how it came out

  • 3 years ago
    last modified: 3 years ago

    How could anyone design beams for this room with no knowledge of the room, the house or the intent of the house designer.

    As for proportion, real beams often had strapping and plaster between the beams so they might be rectangular amd appear to be square.

    The only thing I could say about the design is the beams should span the shorter dimension of the room.

  • 2 years ago

    I have a 30’ cathedral ceiling in my living room that is 20’ x 24’. Where the beam would attach is flat and 20” wide. What should the dimensions be for one beam in that space? I want to be sure it is the appropriate size .

  • 2 years ago

    " I want to be sure it is the appropriate size . "


    Not enough info to answer. Pics of the room or the drawings may help. Only one beam?

  • 2 years ago

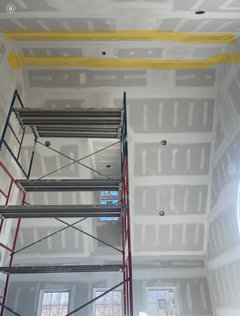
    One beam and will go the length of the room 22’ and the ceiling is 20” wide and flat where the beam will attach in the center. The room is so tall that I’m have no idea how wide and deep the beam should be in proportion to the room. See pic

  • 2 years ago
    last modified: 2 years ago

    Ceiling beams should be appropriate for the design of the house instead of just decoration. To help design them we need to know the interior and exterior design of the house. In other words, what is it about the design of the house that suggests that a rustic or medieval exposed structure would be appropriate?

  • 2 years ago

    It’s more like French country style.

  • 2 years ago

    I would suggest for non structural beams to look structural they should have a depth approximately 1/25th (though could opt for 1/35th if preferred) of the distance with which they span. Ie a 5meter span could use a 190x45 or 140x45 pine beams. The spacing would whatever looks good but I prefer the look of them being 900mm or 1200mm apart. That said putting 190mm beams in a 2.4m high ceiling wouldn’t be advisable but would work on a high cathedral ceiling and choice largely depends on space.

  • 2 years ago

    Dumb question- by "deeper", do you mean distance from the ceiling to the bottom of the beam or width you see from the view underneath?

  • 2 years ago

    Yes “depth” of beam refers to the vertical distance from ceiling to bottom of beam