Software
Houzz Logo Print
onerarejewel

what size table?

6 years ago

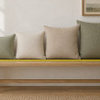
Hello, I have a 52 inch dining settee and 2 dining chairs. What size table should I get? I haven’t decided between rectangle or round yet, but leading toward round. I guess square could also be an option as well. The space will only be for 3-4 people and more to hang out and snack - not for eating meals.

Comments (16)

  • PRO
    6 years ago
    last modified: 6 years ago

    You can't park a straight 52 inch settee, up against a ROUND table. A settee must leave room to get in and out at the table, must have room for that 52 inches between any legs. The entire grouping must fit in the space.

    For the best answer, show or draw where this is going, add the dimensions for the space. show the settee. There are no mind readers here............: )

  • 6 years ago

    Sorry I am certainly not a pro and thought this would be a simple answer for the experts- I again I apologize. Here I attempted to provide the dimensions for the space as well as show some ideas of what I originally had in mind. My settee is armless if that makes a difference and was thinking it could be against the 102 inch wall. Please let me know if there is any other info you need

  • 6 years ago

    How about a photo of the space to get a better idea of what will work.

  • 6 years ago

    The space right now is a bit of a storage area and we are in the process of cleaning things out that’s why I attempted to create the layout. But here it is so please ignore the trash in the background

  • 6 years ago

    This is all pretty confusing at best..one obvious question is ..is this even a good choice for snack area that is so obviously a kitchen concept?...how will this room be used and why would you want to snack there?...it appears to be adjacent to the front door? With what info you nave offered ....a snack spot seems out of place here.

  • PRO
    6 years ago

    The settee looks too low for any dining function whatsoever. . Nobody is understanding what you are trying to accomplish. We can't be helpful without more photos, and why you even need or want a "snack space" . Snack at the island? Snack at the kitchen table. ?

    Where in other words, is the rest of your living and eating spaces? Take more photos and post them...along with the real needs.

  • 6 years ago

    I’m using this area as a lounge type area. Planning to have a bar cart in here as well. This is an extra room that we don’t use. It’s originally designed to be formal dining room but we never used it for that purpose. Basically I would like to know what size table would typically go with a 52 inch bench/settee? Thats all I’m trying to accomplish. I am happy with my living and eating spaces

  • 6 years ago

    In that light ...a settee table like that would call for a coffee table height table...any size in length from 1/2 to 2/3 the length of the settee...preferably in a grouping which includes two side chairs that angle into the room creating a seating group

  • 6 years ago

    One side chair at each end of the settee

  • 6 years ago

    To expand on the idea of a lounge area ...perhaps a few comfy chairs with side tables by the windows for reading and i-pad sessions..

  • 6 years ago

    Not a pro . . . I get your concept and like it very much. The settee is fabulous! It might be too low, though so be sure to check that out ASAP.


    I think a 36 - 48 inch round table would work, depending on how the table is constructed -- pedestal or legs. You could probably go bigger with a straight pedestal base and armless, low profile chairs. Suggest you find some cardboard and cut out two or three possible sizes, then put them on top of a smaller table, box, etc. Move a kitchen chair or two into the space and see how it feels. A rectangular table would work, too, but might not be as charming. Have you consider a vintage pub or library table?


    Have fun pulling it together -- it's going to be great.

  • 6 years ago

    You could also get risers for the settee legs.

  • 6 years ago

    If the settee is not typically dining height (30"), then you may need a coffee table . But then you have to make sure the extra chairs will work height-wise. I think a round or oval table would look nice 2 chairs angled on opposite side. Agree with 2 more chairs by windows with drink table in-between. Maybe sconces on settee wall if there is electricity in that wall already (or could do plug in sconces). And then lamps on window wall.

  • 6 years ago

    Thanks everyone for giving me suggestions and tips. I like the idea of having two lounge chair. Originally I was going to try a bistro type set along the long wall but wasn’t sure how that would look. But I think the chairs by the windows would probably work best.

  • 6 years ago

    The seat of the settee should be 18" high if it is to be used at a dining table. I agree with the idea of adding two lounge style chairs and a coffee table. That will work well as a lounge area for drinks and snacks, along with your bar cart. Beautiful floors and windows by the way. Consider hemming the drapes so they are about 1/4" off the floor. They will hang better and give a cleaner look.

  • 6 years ago

    Thanks for providing that measurement. It is 17.5 high so just a little too low. I put it next to our dining table today and it was fine for me. But I think I’m going to go with coffee table to be safe.
    I was going to put the rods higher up to get them off the floor. But if that doesn’t work, I’ll definitely hem them. Thanks for that suggestion!