Software
Houzz Logo Print
sassymo69

Raised Ranch Back extension

6 years ago
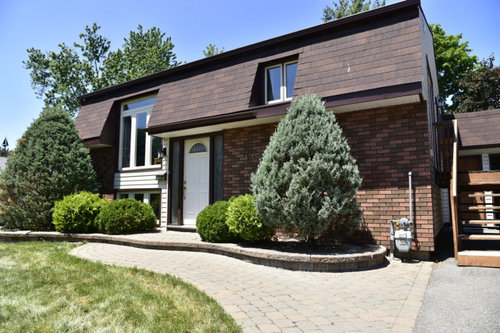
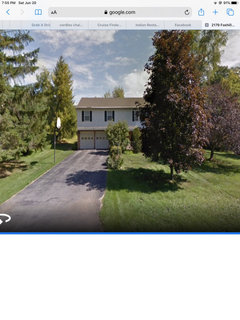
Hello - we are considering the purchase of a 1970s Raised Ranch house, mainly due to its massive lot. It is the typical RR front entry with the double stairs up/down. The main problem is that the upper level, which contains the main living spaces, is very small and every room is closed off. The "boxy" layout currently contains to the right and back: a tiny kitchen, tiny DR, small BR and to the left and back: small LR and master BDR. There is also a bathroom in the middle back of the space. I would like to open everything up and use the entire current upper living space as an open concept K/LR/DR. I was hoping to add a master bedroom and bath on the back upper right section of the house. The rest of the bedrooms will be on the lower level. I was hoping to either extend out from the current upper split level height or possibly build a step up master suite that is regular second level height. This second option would allow me to consider putting in a sunroom below or at the very least, not having a bunch of unusable space below the addition due to height restriction.


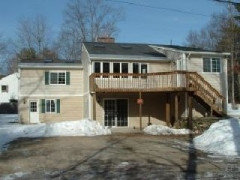
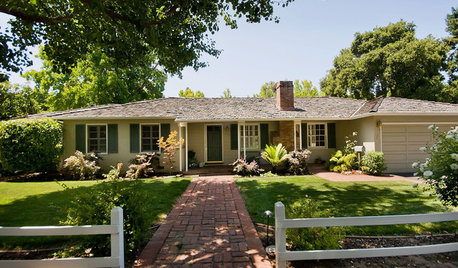
It's very similar to the house in this pic. There is already a detached garage jutting out further than the back of the house to the right side. I'm hoping this would help the extension blend in.


Has anyone ever done this before? I can't find a lot of info online about raised ranch back extensions, in general. I have a decent budget, but I am wondering how much of it this project would eat up and if it will look "weird" hanging off the back of the house? Any thoughts on the matter would be much appreciated! Photos would be next level! :)


P.S. Feel free to provide any ideas on how to fix the mushroom top look of this place, too. I want to remove the side shingles and entire protruding angled piece, but I'm wondering if I'll have to fix the overhang on the roof afterwards.


Comments (22)

  • 6 years ago

    Wow! Big dreams for this house. I haven’t heard of anyone doing such things to a raised ranch. It’s good to hear you have a healthy budget. Good luck.

  • 6 years ago

    Sounds like it could get expensive. Have you considered tearing it down and building what you want? It might be cheaper.

  • 6 years ago

    Probably cheaper to find a house closer to your wants than this one. Your budget for your wishes is more than most decent budget's.

  • PRO
    6 years ago

    Hire a local architect to advise you. There is information about the existing conditions of the house and site needed to provide viable advice, and it is next to impossible to convey it all in writing.

    As far as getting rid of the "mushroom top look", keep the possibility of hiring workers that smoke and drink heavily on the job in the alternatives.

  • 6 years ago

    Why not show photos of the actual house? Include a photo of the rear. The last thing I would do is add steps. I tried to renovate one of these and eventually gave up. I agree with the recommendation to find a house that is better suited for your needs or more easily renovated.

  • PRO
    6 years ago

    How would we know without pics of your house. Like this but different is useless. You need an architect and if you want any help here we need pics of the actual house a floor plan of the space you want to redo and the other level. All to scale with measurements clearly marked along with plumbing, gas lines . and windows.

  • PRO
    6 years ago

    Yes, you need to confer with an experienced residential architect. As RES said, these are challenging houses and you need someone with relevant experience.


    Good Luck!

  • PRO
    6 years ago

    As a realtor and a designer I have to say (at least on the east coast) raised ranch homes are the least desirable. They are always the last to sell and at a considerably lower price that other styles. I would reconsider a project this large and putting a huge amount of money into something that may not warrant it.

  • PRO
    6 years ago

    I never knew what a raised ranch was until I googled it today.

  • 6 years ago

    So, I grew up in a raised ranch, see below...I would call your house a split level.

  • 6 years ago

    Here’s a 2nd story back addition on a raised ranch


    A good architect can do anything

  • PRO
    6 years ago

    That addition is a hot mess

  • 6 years ago

    I agree with Design Girl whoever the did that design was not thinking clearly or did what the owners wanted rather than providing a design that enhanced the house.

  • 6 years ago

    It’s not that bad...?

    lol

  • 6 years ago

    I had a friend who had a split-level and they did all the research, design, plans, etc. to expand. In the end it made more sense to sell and buy a different house in the same town.


    We had a thread on this exact subject several years ago, might have been when it was still GardenWeb. Might be worth doing some searches here and with google.

  • 6 years ago

    So, why does your new master suite have to be on a second level, if the other bedrooms are on the first?


    How many bedrooms in total do you want to have? Because it sounds like there are only two currently?


    What is downstairs currently? I am another who'd never heard of a raised ranch, so had to look it up; it sounds/seems like a split level to me, too (I believe you that it's different, just for these purposes I'm thinking of it that way); all the split levels around when I grew up had the actual living room downstairs--the LR on the upper was more of a little conversation area or formal LR space, with the lower LR being bigger and where the families tended to actually gather/be.


    I agree with @Patricia Colwell Consulting that we need to see at least a floor plan with measurements, and a picture of the actual house would help.


    Based on what you've said, and without photos/plans, I have a few ideas/thoughts:


    Why not a two-story extension, with a master suite and another bedroom below?


    Why not make the entire lower story a master suite? Conversely, why not move most living areas below and just bedrooms upstairs, including your new master?


    You'd need to speak to an engineer before ripping out potentially load-bearing walls that divide all those spaces now, which is why I wonder if moving living spaces to below might not be the better option. (Personally, I loathe the huge noisy open plan with its lack of privacy and cooking on display, but I know everyone loves open plan these days.)


    You could also do just single-story additions on the ground level. Put your big open-plan living & kitchen there and attach it to the garage, then convert the upper floor to bedrooms only, including your master, which you could combine several rooms to make. Add a sundeck off the master to cover the lower level addition. You don't say there are views to take advantage of or anything, but it's always fun to have open spaces off bedrooms and to sit on the roof.


    I'm sure others will have better ideas, especially once you show plans & pics. Best of luck to you, whatever you decide!

  • 6 years ago

    I live in a raised ranch. From what I understand, this style has a raised front entry presenting the double stairs and the space is clearly separated on two levels. A split will have three levels. IMO, the advantage of a raised ranch is the walkout basement. The disadvantages are many. I've googled all sorts of things for this house style, including front entry remodelling, extensions and two-storey decks. The results weren't plentiful and I suspect it's because it's all very expensive.

  • 6 years ago

    Very popular in Ohio in the early 1970’s and they were called “bi-levels”. SIL had one-no place to move when you came in front door except up or down. Everyone in the living room looked down on you standing in the tiny entry. No place to take off coats and shoes until you decided up or down. Walking up gave you a good view of the undersides of table, lamps, and skirts. It always felt awkward entering the living room, almost like coming up from a basement. If you are insistent about buying this, walk into the front and pretend you are a guest at a party. Does the entry feel welcoming and pretty? Is there space for a small table and lamp or is the ceiling pendant the only light, harsh and casting deep shadow on the floor? When the host opens the door, is there room for two or three people to enter without anyone stepping up or down ? If you live in snow and ice country, where will you remove your boots? As you can probably tell, I intensely dislike this floor plan because of its inconvenience!

    Sarah McCaffrey thanked remodeling1840
  • PRO
    6 years ago

    Consider something else. Buy a home that has all the space you need. Because adding it on as a remodel costs twice what that does. At least! Buy someone else’s money losing project.

  • 6 years ago

    Sorry, one more thing. This is about split-levels, but it looks like some of the info and ideas might be really helpful to you, specifically the parts about changing the interior floor plan.


    I hope that helps!

    Sarah McCaffrey thanked Sidgirl K