Software
Houzz Logo Print
cj_hawes

U-shaped Stairs Dimensions

6 years ago

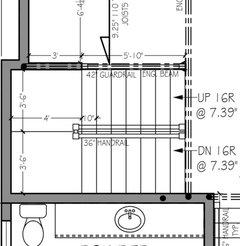
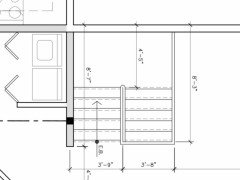
I'm currently in the early stages of new construction, working with a designer who's turning the plans I designed into real plans. My plans include u-shaped/switchback stairs in a walled-in alcove, open up and down with the railings in the middle. I'm trying to keep the footprint to a minimum so I designed the alcove to be roughly 7' wide, which is the size in all of the online floor plans that I based my design off of. The designer said that, according to his stair guy, the stairs have to be at least 8 feet wide. Is this right? I know the minimum tread width is 36" and I don't see how I need much more than a foot for the posts/railings. I'm thinking the stair guy he talked to didn't know that it was walled in on both sides and was assuming railings on the outside, which would account for an extra foot. However, I may just be completely wrong. Any help on this would be great so I don't end up arguing with the designer and being wrong.

Comments (40)

  • PRO
    6 years ago

    Your discussion should be with the designer or his stair guy. If you think the stair should be something different than the guy that builds stairs thinks, you need to rely on someone that knows what they are doing. If you fail to get the stairs right, there may be other areas if the house design that needs attention. You could post the entire design to get feedback, but as you may already know . . .

    WARNING: Posting your entire floor plan opens you up to facts you may not want to know, but should. Be prepared for suggestions that will make for a better design. Keep a thick skin, open mind, sense of humor, and a glass of wine within arms reach. You may not enjoy it, but everyone else will and you will be better off in the long run if you heed well the advice.

  • 6 years ago

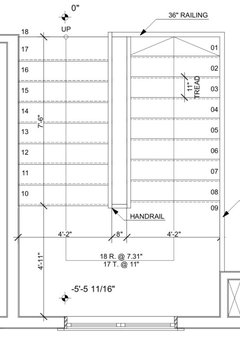
    If your situation is similar to Architectrunnerguy’s posted plan, you can add a closet under the upper leg, but may need added width for a door and trim.

    I lived in a house for 20 years with a similar staircase and had no problems ( other than moving king size mattress ).

  • 6 years ago

    I think the answer is that you CAN do it. But should you do it?


    As long as this scale fits with the rest of the home (i.e. this isn't 4K sq foot house) then a compact stair works, but will require good attention to detail - like ARG shows below.

  • PRO
    6 years ago

    cj:


    Your designer gets paid whether or not the stairs get a red tag; your stair builder does not. If he's built a few in your jurisdiction, he's familiar with what inspection will pass and what it won't.


    Anybody can draw anything. Even if he's approved the plans, if an inspector doesn't like the stairs, they don't pass. This could be catastrophic, so I can't overemphasize getting everyone on the same proverbial page.

  • 6 years ago

    What you need to know is that the minimum stair width in the US is 36" at all points above the handrail height and below the headroom height. Handrails cannot project more than 4 1/2" on either side of the stairway and the minimum clear width of the stairway at and below the required handrail height is 31 1/2" for one handrail and 27 1/2" for two handrails.

    Therefore a switchback stair can be 6-0 wide but that dimension should be increased by whatever you might want to place between the stair runs such as an open space, a full height wall, a capped low wall, etc.

    Remember, 36" is a code minimum. Comfortable main stairways are usually wider which is what the stair builder may be thinking about.

  • 6 years ago

    These are ours. Quite compact and no issues.

  • 6 years ago

    The rules for stair design are pretty straightforward. If you want to design your own house you should buy the building code and the amendments. You should also subscribe to receive code change notifications as they occur.
    Codes often change every 3 to 6 years so experience is not always reliable. Some jurisdictions have a different code for existing buildings. There’s no substitute for diligence.

  • 6 years ago

    That's really compact. For something which is used so heavily, and for safety and moving items, don't skimp here if you can avoid it. The three of you should gather and come up with something awesome.

  • 6 years ago

    A switchback staircase is such a beautiful feature. I have one in my Ranch house plan in the entryway. Mine will be 9 feet wide and 12 feet deep. My basement ceilings will be 10 ft, so maybe you could go 11 ft. I will have a nice landing on mine. It should be nice and spacious with no traffic jams. :)

  • 6 years ago

    B Carey do you mean 9 feet wide including both the up and down set of stairs?

  • 6 years ago

    @A S, I doubt it. OP said 7ft and 36" tread width.

  • 6 years ago

    I’m asking B Carey about his for his home.

  • 6 years ago

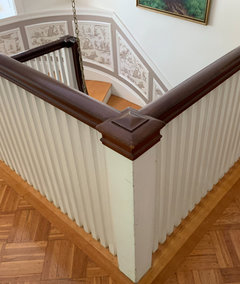
    Laying out a stairway is a pretty simple task; the difficult part is designing the handrail at the bottom, landing and top if the owner doesn't want newel posts, however, newels can be good if done well.


  • 6 years ago

    AS- Yes, my living room is 18 ft wide. I wanted the stairway/foyer to be divided evenly at the vault. You can see that I also have some space between the up/down risers. I will put a bench in front of the window at my landing space.

    Since this is at the front of the house, I wanted the space really nice. Also, my kids' rooms are in the fully finished basement, so I wanted the space to be a really nice transition area.


  • PRO
    6 years ago

    I was in an inn designed and owned by an apprentice of Frank Lloyd Wright. The stairway was about 27" wide. He said Mr. Wright felt stairs took up valuable space so he felt the same.

  • 6 years ago
    last modified: 6 years ago

    In order to make a level transition for the continuous handrail it would need to project onto the landing about a half tread.

    The stair is labeled as going up but drawn as if it were going down.

    For a 7.31" riser I recommend a 10.5" tread. That would give you enough room on the landing for a bench.

  • 6 years ago

    I definitely think stairs need to he comfortable and easy to go up and down but I do appreciate ours are compact and out of the way. I’m far happier to have extra living space that stair space.

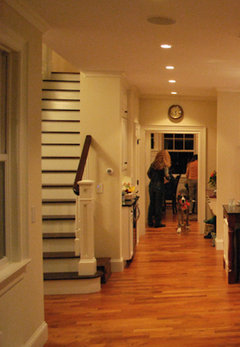
    RES your are right the handrail is the issue. This is ours which met our local code but it was a pain.

  • 6 years ago

    Its unusual to switch from a closed curb to to an open stair half way up.

    To avoid a handrail drop at the landing requires a larger run offset or a larger handrail projection over the landing either of which increases the footprint of the stair.

    The OP is wise to ask about width but its the length that dictates much of the detailing.

  • 6 years ago

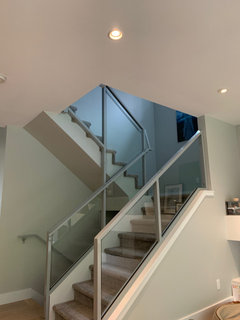
    Our new stairs

  • PRO
    6 years ago

    Good advice from architects here.


    Interim landings on this type of stair takes a lot of room. Wright's opinion on stairs was kind of funny, but stairs do take space. Straight are most efficient, but not really appropriate nor desired in many homes. Landings, space between flights, more risers, deeper and wider threads all increase the overall footprint.


    Lived through a few poor stair designs that were missing risers as we increased ceiling heights. Check the riser height, thread depth as too many are designed to minimums and maximums.


    Pros... do you see the continuous rail from flight to flight between the landing? I haven't seen that interpretation.

  • 6 years ago
    last modified: 6 years ago

    The residential building code doesn't require the handrail to be continuous from flight to flight but the basic (commercial) code does but that's not a good reason to spit the railings.

    I learned to design stairs for dormitories, hotels and office buildings and I dislike newel posts taller than the railing or ends of railings stopping before the top or bottom riser or not returning to a wall. I will use a tall newel post at the bottom of a stair but return the railing to the side of it.

    The midpoint landing of a switchback stair is at a terribly awkward level: too high to be part of the lower level and too low to be a part of the upper level so I do my best to use straight or L-shaped stairs and when I must use a switchback I place the landing as low or as high as possible.


  • 6 years ago

    Doesn’t continuous rail mean it goes on both flights of stairs? Otherwise how is it continuous?

  • 6 years ago
    last modified: 6 years ago

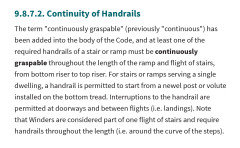
    The residential building code requires a handrail to be continuous and uninterrupted (like by a newel post) for each flight of stairway. A flight is from a floor to a landing therefore the handrail is allowed to be interrupted at the landing.

    But you don't have to let the building code design your stairway beyond a few simple rules.

    The code treats houses as if they represent a low risk to the public although more people die from fire in their homes than anywhere else.

  • 6 years ago

    Interesting! We were told we “had” to have the rail going all the way to top even across landing...

  • 6 years ago

    You might have a stricter building code. I'm quoting the IRC. Many states have amendments to the IRC and a few have their own code. Are you in California?

  • 6 years ago

    No I’m in Vancouver BC Canada

  • 6 years ago
    last modified: 6 years ago

    The code in your city is essentially the same as in most of the US.

    Items 1) and 3) below apply but not 2).


    The definition of flight is also the same as in the US:


    I have found that builders often read code sections and apply commonly accepted meanings to terms instead of looking them up in the Definitions section.

    I got into an argument with a builder once and brought the code book with me the next time I was on site. He was surprised that it was an inch and a half thick and asked if he could borrow it.

  • 6 years ago

    Well if only I had read this then! This handrail was such a torturous experience to deal with. The fabricator was the worst and we really disliked all of the design but it was well after we had actually moved in and we had complete build fatigue and just accepted it. In my dreams we redo the railings down the road.

  • 6 years ago

    Or you could have googled the building code like I did.

  • 6 years ago

    Like I said we were done and wanted project done. Part of this journey has been realizing that no matter who you hire no one cares as much as you do. That all the people who should be doing their job often won’t and don’t. Most people, when hiring help, expect people to do the job they are paid for. Building a home is a hard lesson that it often doesn’t happen that way.

  • 6 years ago

    "no one cares as much as you do" ... except, perhaps, your architect.

  • 6 years ago

    So says an architect...

  • 6 years ago

    Based on 50 years of helping owners design and build projects from small home additions to hospitals, hotels and the reuse of factory and mill buildings without undue stress or risk to the owner through collaboration and creative problem solving.

    If you spent a day in an architect's office you be less dismissive of what they bring to a project.

  • 6 years ago

    I’m actually being dismissive of everyone other than the homeowner which is exactly my point. The biggest lessons we learned in our build is the buck stops with us alone. We are responsible and the ones who care the most. All roles play a part but I absolutely believe that the homeowner is the one who cares the most.

  • 6 years ago
    last modified: 6 years ago

    Is not just about caring; it's also about competence. It doesn't matter if someone cares if they don't know what they're doing which appears to be the case for your stairs.

    Try designing the stairs for a thousand apartment in this:


  • 6 years ago

    I actually just asked my husband about this and he said that the district inspector was the one who said this is what was needed. So despite B.C. Building Code being what you had put above that the local inspector, we are actually in a suburb of Vancouver, said this was required. Since we wanted to pass final inspection we did it.

  • 6 years ago
    last modified: 6 years ago

    A "contrary" interpretation by an inspector should not reflect badly on anyone else.

    I seriously doubt the building code in your suburb is different from the 2018 BC Building Code which has been adopted by Vancouver.

    Bad calls from building inspectors happen and the best recourse is to get a letter from the authors of the code or find a clarification in a published "code commentary" which should exist since it's a commonly misconstrued code section. A professional designer would be familiar with that process and own the documents but they are easily found on the internet these days.

    Here is the published "commentary" on the 2018 BC code change for continuity of handrails (9.8.7.2):


    The inspector appears to have misinterpreted the requirement but I would have provided a continuous handrail regardless of the code so I'm not defending it.

    As I said before, there are two ways to avoid a sudden drop in the handrail and both require adding length to the stair footprint.

    However, the photo of your stair is not easy to understand. Perhaps there's a winder or addition riser instead of a landing. That would do it.

    This is where I came in so I'm leaving.

  • 6 years ago

    I agree it was not interpreted correctly but alas it is done now. And oddly enough I do hold onto that part of the railing often so perhaps it was a useful error in terms of our use of the space :)

  • 6 years ago

    It was a fortunate misinterpretation but it occurred too late to design the stairs to accommodate it.