Software
Houzz Logo Print
kelly_johnsen95

Small bedroom upgrade options

6 years ago

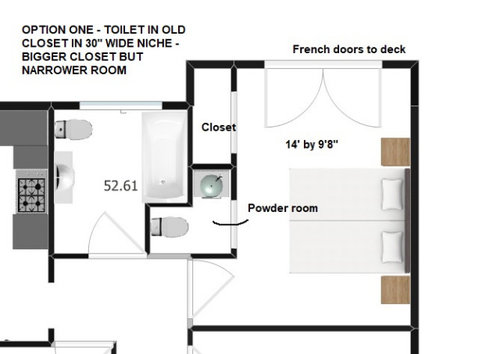
I plan to build a deck off my master bedroom and wanted to bump out the wall 2' to add a powder room. 2' is doable under the current eaves and the deck will be covered so the new exterior wall will be protected.


Here are 2 possible options.


Comments (58)

  • 6 years ago

    See, without a detailed explanation about the reason for the powder room, I assumed that the new deck would be for entertaining and you wanted the powder room for guests to access from the deck. You didn't tell us you only had one bath. When you mentioned that your mom liked #1, I thought that was relevant and that you might be moving mom into that bedroom and were attempting to give her a powder room. It makes more sense when a full explanation for the idea is given. Personally, I'd rather have good closet/storage space any day.

  • 6 years ago

    Do you live alone? I don't see the point of a powder room in a bedroom or a deck off a bedroom. At least make the powder room a 3/4 bathroom (shower only).

  • 6 years ago

    Yes I live alone. This is all for me. :) The deck's main door is off the bedroom, but also will have access from the back yard. This includes really easy access from my kitchen door as well. Someday I hope to convert the detached garage into a carriage house for my parents when they get too old to be alone. They said they would pay for that reno when it comes to that. I have been showing my plans to my parents for advice, which is why I said my Mom likes it.


    In terms of why, I guess I feel like I'd prefer a separate tiny bathroom to do my personal stuff in, and have the main bathroom as more of a guest bathroom. IE. no toothbrushes sitting on the counter. Big closets aren't huge for me as I use an IKEA armoire.


    I do appreciate the comments as it's nice to get differing points of view.

  • 6 years ago

    I think that option no. 1 is best

  • PRO
    6 years ago

    I would rethink the whole envelope. I think you can do better. Since it just for you, do you need a tub? Are you considering the future where you might need a curb-less shower? I will play with this a bit and see what I can come up with. 🙂

  • 6 years ago
    last modified: 6 years ago

    Other countries have these.... RV's.....

    https://www.digsdigs.com/toilet-sink-combos/

  • 6 years ago

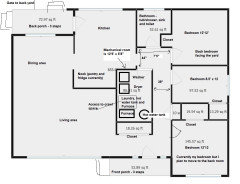
    Looking at the whole house floorplan, I could put in a small 2 piece bathroom off the kitchen and stay with the larger closet and french doors in the bedroom. I could make the current closet into a new entrance into the bathroom and close off the hallway doorway.

  • 6 years ago

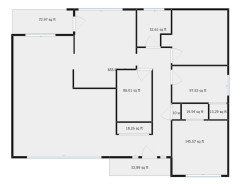
    Current floorplan of whole house


  • PRO
    6 years ago

    Can you print in name of each space please and how you are using it. Thanks.

  • 6 years ago

    I would find a way to get to the deck not through your bedroom. Still fine to have doors to deck from bedroom too but having access from the living/kitchen would be a priority to me.


    I would for sure prefer a powder for guests and a full ensuite for myself.

  • 6 years ago


  • 6 years ago


  • 6 years ago

    I would close access from hall to bathroom and make that an en-suite via the current closet.

    I would add a closet by stealing from the office

    I would add a powder in the laundry somehow as that is huge compared to other spaces.

    Where is the entrance to the guest bedroom?

  • PRO
    6 years ago

    Ok. Thanks. I have some ideas for you. I will post tomorrow.

  • 6 years ago

    powder room in laundry and a deck for your new bedroom, you'll be lovin life

  • 6 years ago

    Guess I forgot to put in that door. In the front bedroom, the door is to the left of the bed.

  • 6 years ago

    Do you have guests that need access to a shower/bath? How would you and they feel about needing to go through your room to get there?

  • 6 years ago

    Blueberry - It's kind of sad but I never have stay over guests. My family live an hour away and I go visit them. Just me in the house and sometimes I have friends over for movie night or dinner but never overnight. Been that way for over 10 years so I don't see it changing. My experience is much different than others here, but I do need to think of resale value as well. Maybe someday someone else will need a different layout. A home reno contracter is coming over tomorrow to give some ideas as well.

  • 6 years ago
    last modified: 6 years ago

    Resale - hall access to a bath/shower.

    Let's not call it powder room [for guests] ... but something like handyloo, handyplace...

  • PRO
    6 years ago

    I am working on it now. What size bed in the master please? King or Queen?

  • PRO
    6 years ago

    Kelly-how wise is hallway from current back bedroom to kitchen? How wide is hallway along bedroom side? Sq ft of rooms isn’t as good as lengths and widths of spaces. Thanks. Do you have an overall budget you wasn’t to stay under? As I am drawing this basic layout up, I have lots of ideas. So Knowing the constraints would be helpful. You have great space, it could give you more and still be resale ready.

  • PRO
    6 years ago

    *want to stay under. (Auto correct is nuts)

  • PRO
    6 years ago

    Hi Kelly. Rather than add a powder room to a master bedroom I would add an extra bath room to your laundry area. Bumping up your home to a two bath makes more financial sense property value wise for one. Two you can gain more closet space an ensuite master and still retain an indoor laundry area by doing this.

  • 6 years ago

    Following.

  • PRO
    6 years ago

    Kelly - can you draw where the washer dryer/water tank and furnace is located. I am seeing what we can do to gain you space by utilizing some of the kitchen space you mentioned and the laundry room as well as enhance the sleeping/bath side of the home. Just need a few of these details. To save money, we need to keep the basic footprint but possibly rearrange a few walls. :)

  • PRO
    6 years ago

    Kelly, hate to bombard you with questions, but it is important to understanding your needs and desires. Do you work from home? Do you need office space? Could you utilize some space in living room or dining area for office type functions? Might make dining area multi-use space?

  • 6 years ago

    Sorry - west coast and I just got up :) Going to take measurements now

  • 6 years ago

    This is interesting, I never thought of the interior space. A stack on washer/dryer would make room and an on-demand natural gas water heater would make even more space. I have natural gas furnace, dryer and stove right now.


    I don't usually work from home only, but the middle bedroom is office/storage. I spend a lot of time on my computer and I teach so I do marking and such in there.


    I have about 120k equity in the home and it's assessed at 100k more than when I bought it, so I have some room for a line of credit of about 50k. A covered deck is important to me as is a bathroom or 1/2 bath.


    I'm on Vancouver Island in Canada and it gets very hot in the summer here so I need a cover for the deck (afternoon sun on that side of the house)


  • 6 years ago

    50k is right for what you want to do to be honest. I’m also in BC but in North Van. :)

  • 6 years ago

    I uploaded some pics of the house. Still in a pandemic so it's pretty cluttered as I am not expecting visitors :)

    https://www.houzz.com/plans/brown-house-reno-pp~338962?stepId=saved

  • 6 years ago

    Whoa... I never would have thought of taking out the nook wall! Love the thought of having an actual place to put my fridge.

  • 6 years ago

    The plan design interiors posted is amazing

  • PRO
    6 years ago

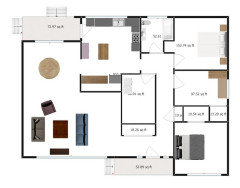
    OK - Kelly - I have been working on getting as close to the proper "scale" as I can but of course, this is rough and would need verification of measurements, etc. My goals. Move you to back of home with a lovely Master Suite. Gain as much closet space as possible. Convert middle bedroom into Flex space that could be converted later if need for resale. The added space makes for better closet and a nice reading nook. Adds space for King bed if desired. I rearranged the Utility room, with on demand hot water system and possible relocation of furnace main unit as well. I added a stack washer dryer unit as you mentioned which gave more room for counter space and additional storage space. I reduced the size of the front bedroom by one foot on inside wall and added built in desk space and opened it to the entry hall for a more expansive look when entering the front door. A French Door here or a sliding door would create an interesting look. This can be a guest room with a sofa bed or a trundle type bed so it is a multi-purpose space. I also kept the hallway and access to the kitchen from the master suite area. I would want to get to the kitchen directly rather than going all around the core space, LR, DR etc.

    I figure if you are going to add a bath, make it a full bath or 3/4 bath. Namely a tub or shower space is provided. The Master can be a shower and the secondary bath can be a tub.

    Upon resale, you can add a wall in the master bedroom back (which is why I left room for a door in the flex space) so that would be a small bedroom. I kept the added space moving out two feet in the Master bedroom/deck, but overall budget might not allow for that, but you could still put in a 5' Faux French Door slider system on that wall. The lines with arrows indicate the basic flow paths to show the improved traffic for guests/family to get to the secondary bath and for you to move around the back of the house. Enjoy! Sorry this took me so long, but hopefully this will give you some ideas as you work with contractors to develop the best option for you. btw My husband and I have been to your amazing Island and absolutely loved it. Quite a place to be for sure. Of course, I suspect the building costs are quite a bit higher there, however, the values are too. All up to you to figure out what is best for you and the foreseeable future!

    layouts · More Info


  • PRO
    6 years ago

    One more thing. You could also make the secondary bath into an en-suite situation by removing the built-in desk and adding a pocket door for that entrance. Might have to steal some closet space too. :)

  • 6 years ago

    Man oh man, thanks for this. So many great ideas. I had a contractor walk through with me and mentioned the thoughts of people from this thread. I've got a lot of education but my brain just doesn't look at floorplans and see these kinds of options. Just waiting on an appointment with my bank and will post some before and afters of what I end up with.


    I'm in Port Alberni which isn't quite as expensive as other places on our Island but it's catching up. We're the gateway to Ucluelet and Tofino and people are starting to move in for our walking trails and huge lakes. Updating my home is a decent investment, I'm confident about that.


    Thanks to everyone!


  • PRO
    6 years ago

    That is wonderful!! You will not regret this effort. Looking forward to seeing your ultimate plan.

  • 6 years ago

    Although removing a bedroom could reduce the value of your home by some measures ...


    Since you live alone ...


    You might consider dividing the middle bedroom to create both a second full bath AND a large walk in closet for that back bedroom and, perhaps, even a larger closet for the front bedroom.


    Then you could remove the back walls of the existing closet for that back bedroom, close off the existing hall doorway and put your door to your full master bath through what was the closet for that back bedroom.


    Your new deck/porch would be all deck/porch.

  • PRO
    6 years ago

    Suezbell- did you see my drawing?

  • 6 years ago

    While I like Flo’s plan it will cost way more than 50k...

  • PRO
    6 years ago

    I understand my plan is more costly but I always like to have a “master plan” and you can implement in stages as funds allow. Otherwise, you don’t have cohesive end point. 😊

  • 6 years ago

    It would also be wise to speak to a realtor and just check on what it does for resale to go from a three bedroom to a two bedroom. Sometimes it’s fully worth it regardless and others not.

    Port Alberni is a great spot. I lived in Ucluelet as a kid.

  • PRO
    6 years ago

    Notice I laid center area out so you could add wall and restore 3rd bedroom. 😂

  • 6 years ago

    Yep but even that may not be needed. Markets are so regional. Could be far better to have a renovated two bedroom that is spacious and well thought out. That’s why I suggested checking

  • PRO
    6 years ago

    Oh yes A S. I totally agree. It’s amazing you are connected to this beautiful area!

  • 6 years ago

    It’s been a long time since I’ve been back and as a child I didn’t cherish it enough but I have lots of great memories all the same. West Coast of B.C. is stunning. We are off to the Sunshine Coast Monday and I can’t wait. Not on the island but still amazing

  • PRO
    6 years ago

    It’s bringing back memories for us too! We stayed in Victoria and visited all the gardens (Buchart Gardens) including the Dr. Sun Yat-Sen in Vancouver. Delightful trip. Glad you are treasuring your memories too. Enjoy your travels!!

  • 6 years ago

    A S - I grew up in Ucluelet :) Well, grade 1 through 3 in Tofino, but the rest of my life in Ukee and then off to University. We probably know some of the same people. Spent a few days this week in Barkley Sound with my family, and went for dinner with my best friend who grew up in Sechelt just tonight. Small world. Looking forward to discussing these plans with my builder.

  • 6 years ago

    Wow that is crazy!!! Small world in good old Canada of course. Love it. I’m also a teacher, which I sense you are from a previous comment. :)

  • PRO
    6 years ago

    This is crazy! So fun making these connections!