Software
Houzz Logo Print
tdgoetz

Kitchen/living renovation

6 years ago
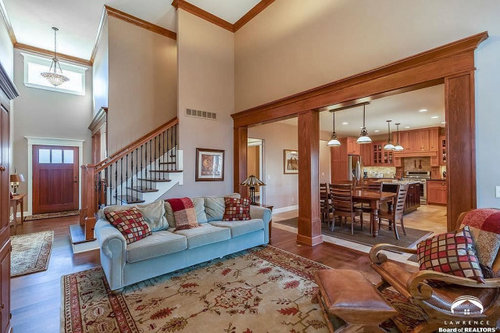
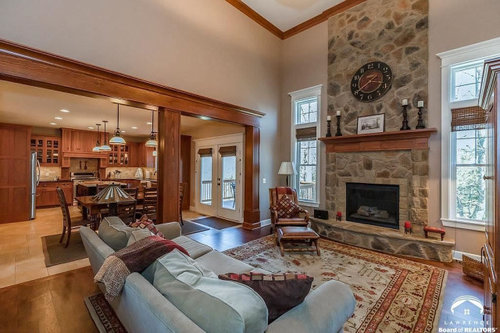
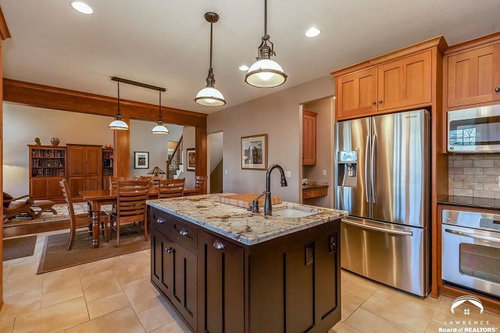
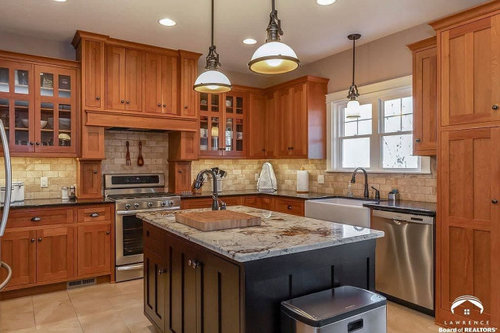
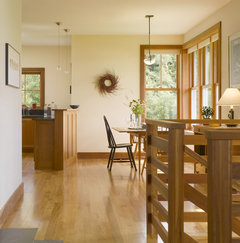
Looking to do some renovation before we move into our recently purchased home. Would like some others ideas on modernizing and lightening up the space. I have included some thoughts on possible renovations but would like to get input. The house is only 7 years old and was built as is, no renovation after the building.


1. Removing the middle beam to open the space. Not sure why it was left in the first place.


2. Extend the hickory hardwood floors into the kitchen (don't want to get into the debate of the hardwood in kitchen). Wondering how people think it will look with the hardwood in kitchen with the cherry wood cabinets. If we extend the hickory into the kitchen, should we refinish the existing hardwood and stain a lighter color?


3. Removing the wood framing around the entry between kitchen and living? thoughts? I feel bad removing the real wood but think it would further open up the space.


4. Painting the trim and crown molding white and changing the wall paint to a gray tones (with some possible very subtle blue in the gray). How do you think the gray will look with the hickory floor?


5. Removing the gas fireplace and replacing with large glass windows (view is out to a wooded lot) on this wall. Placing a new gas fireplace on the adjacent interior wall.


6. Replacing the kitchen door to the balcony with large french doors to create a more seamless inside outside space.


7. Removing the partial wall going up the stairs to expose more of the stairs case and further open up the room.


Let me know your thoughts on any one point or any other thought you might have about creating a slightly more modern appearance, lighter look.


Thanks so much


Comments (17)

  • 6 years ago

    I would live in the house for at least a year before I did any of your suggestions. Why did you buy this house? What did you love about it?

  • 6 years ago
    last modified: 6 years ago

    Location to work and school. Community. Wooded, large, private back yard. Walk-out basement. 1st floor master. We bought it because it had all the things we wanted that would be very difficult to change with remodeling. Location, overall structure, lot.

  • 6 years ago

    The house is stunning. Congratulations. I agree that you should live in the house first before making any structural changes. Reasons:


    --That middle pillar might be a supporting beam.


    --Knockout lighting in the entry hall and over the kitchen island will make you forget about unboxing the upper staircase.


    --The wood around the kitchen opening is actually quite brilliant, i.e. it's a transition that echoes the cabinets in the kitchen.


    --The furnishings are quite traditional and maybe a little too buttoned up. Consider spending some of your reno budget on amazing lighting, rugs, lighter furniture. Hire a decorator to help you out.


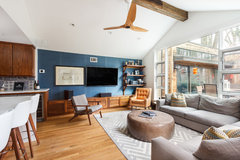
    That wall of dark wood cabinets makes the family/TV room seem heavy and the heaviness carries over into the living area. A stunning large art work there with a long low shelves would open up that space. That space will look totally different when the current owners' furnishings are gone.

    Single Family · More Info


    Denver Country Club Home · More Info


    The photo below is from a Houzz article on great paints to go with wood trim. Do consider hiring a paint consultant with help on choosing paints that work with your furnishings and your new house.


    Environmentally Friendly · More Info


    tdgoetz thanked housegal200
  • 6 years ago

    Thanks housegal200. It is a supporting beam, but contractor said it could be removed and replaced for a few thousand dollars. Thoughts on extending the hickory into the kitchen?

  • PRO
    6 years ago

    Here are my thoughts - Great home.

    1. I don't like the beam in the middle of the opening either. The only reason for it to be there is that it's load bearing. I'd like to see it go, but would talk to an engineer to really figure out what you need - Steel maybe.

    2. I love hardwood in a kitchen. You will most likely have to re stain the existing hickory when they lace it in. However, with your kitchen as it is now, it's going to read wood heavy. I might use some of my reno budget to change out the counters and backsplash to a warm white to lighten and brighten the space. Change out the pendants in the kitchen.

    3. I'd leave the wood around the kitchen cased opening - It's appropriate for the home to have something there, and is very pretty.

    4. You can paint the trim if you want but I wouldn't do gray with the warm hickory floors. Everyone wants gray but it doesn't belong everywhere. You home is one that would benefit from a warm white/cream on the walls, not gray.

    1. The fireplace is quite pretty and I would not change it.

    2. Is the kitchen door not already a french door? If so, what is it?

    3. The staircase would look nice opened up more if possible without a lot of expense and structural work.


  • 6 years ago
    last modified: 6 years ago

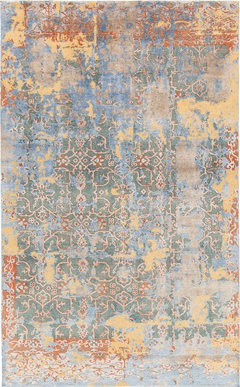
    I'm not a pro, and as a not-pro, I'm always advocating for alternative ways to improve a home without tearing stuff down or staining floors that are already the right color. So I would get a gorgeous rug for under the dining table--modern--, making sure it looks amazing with whatever you furnish the living room with and hopefully wind up saying to yourself: "What was I thinking about having a hickory floor, picking stains, getting things sanded?"

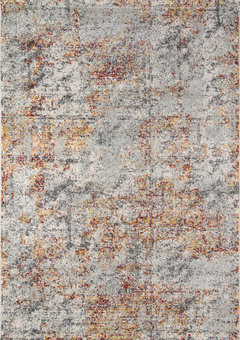
    And while I'm responding, get skyscape art for over the fireplace in a palette you love since you have such tall ceilings. No clocks where people are relaxing. Not suggesting this particular painting or the rug below it, but do you see how choosing big dramatic art can influence rugs and other furnishings. Then you could keep the wood floors as is and make your art/rug/lighting choices the focus of the rooms, not finishes and materials.


  • 6 years ago

    Agree with living in the house for a year or so before making drastic changes. In the meantime, you can replace lighting, paint, etc., which will make a big difference. Furnishings, too, will update the look very quickly.


    I like the wood trim around the opening, it transitions to the kitchen nicely. You definitely need to consult an engineer or architect before removing that post.


    Good luck, you have a gorgeous home and I am sure you will get it just right for your tastes!

  • 6 years ago

    As already said ..live in it first ...you may not want to make the same changes afterward ...The gas fire ..if you move it wont you have to have a new gas pipe .. flooring etc


  • 6 years ago

    I totally understand when you know you dont want a certain style and certain features. if you know you want to change certain features then do it. you have a very lovely home. i personally like the idea of extending the wood floors into the kitchen. it will help expand the overall open plan. i would keep all the cabinets in the kitchen too and change the color of the island to something fun and bright, then I would get white quartz counters and a new backsplash. idea is to remove the beige in places and replace with fun and bright colors. I would also go to a warm white on the walls, currently more beige on the walls and a warm white can help update the feeling. I would get more modern feeling ceiling lighting everywhere. new lighting will make a huge difference. and then add lighter feeling furniture with modern touches. agree that you should start an ideabook with rooms that speak to you and can use that to help inform choices.

  • 6 years ago

    It seems like you have a vision in mind of what this house could look like -- and you like that vision. With the number of changes you have in mind, you would be very wise to hire a professional who can bring your entire vision into reality. You may still do it in phases, but having an overall plan will keep you from wasting money, do-overs, and making mistakes in the long run. I did this in my last house...4 phases, with the last one completed 2 months before selling it.

  • PRO
    6 years ago
    last modified: 6 years ago

    This is a beautiful Craftsman style home. The millwork details are what makes this house so great, AND unlike most Craftsman homes, it has high ceilings which really open up the space.

    Don't touch any of the trim. If you must, paint out the wood casing on the cased opening between the kitchen and the living room, as well as the stair railing and door/window trim.

    If you want to brighten things up, paint the walls a bright white. After that, I wouldn't touch a thing. You'd be ruining the architectural value of this place.

  • 6 years ago

    I replaced my French doors in my kitchen to a big sliding door that goes out to my patio. It's so much brighter and no door to get in the way when open.

  • 6 years ago

    Not a pro. But agree with extending floors into kitchen. We have hickory floors and cherry cabinets in our new remodel.

  • 6 years ago

    @tryingtounderstand mind sending a picture - curious what the hickory floors with cherry looked like and what color you stained the hickory.

  • PRO
    6 years ago
    last modified: 6 years ago

    Removing the partial wall going up the stairs to expose more of the stairs case and further open up the room. I agree with this grey white and blue for molding and painting is a good combination.

  • 6 years ago
    last modified: 6 years ago

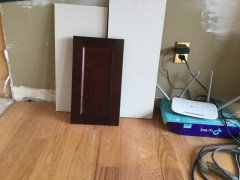
    @tdgoetz, sorry just saw your request, my apologies for replying sooner. Unfortunately, I should have said we will use hickory with our cherry cabinets. As we are just now in the process of remodelling, nothing is yet installed. However, here is a pic of our cabinet and a link to our flooring from Whickham floors. We chose hickory classic, solid hardwood. The colour will be very similar to the oak currently seen in the pic. Hope this helps.

    ETA, absolutely extend wood floor into kitchen, the appearance will be very similar to your floors against trim and pillars. If you want contrast, sand floors lighter or even natural.

    https://wickhamhardwood.com/product-category/domestic-en/?filter_species=hickory-2