

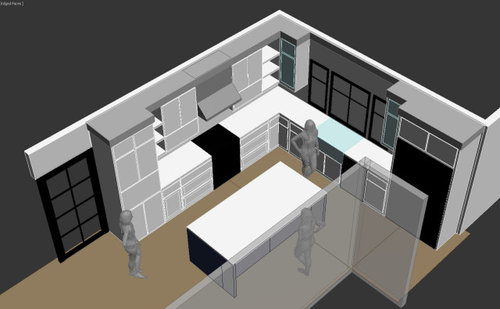
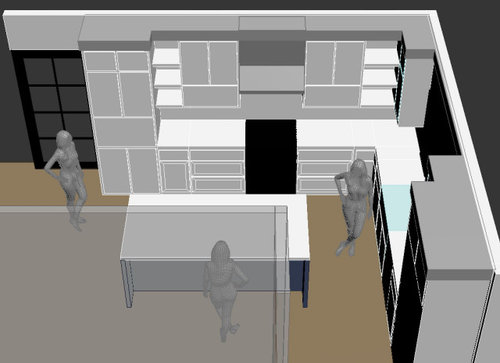
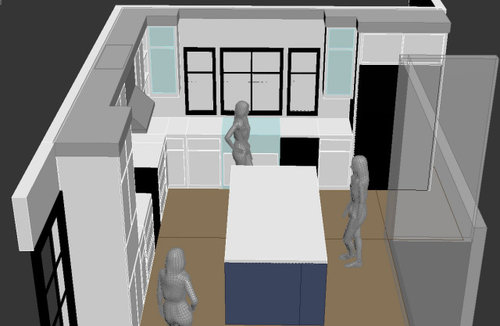
Feedback on this spec kitchen design?
6 years ago
Featured Answer
Sort by:Oldest
Comments (10)
 6 years ago
Related Professionals
Huntington Interior Designers & Decorators · Champaign Interior Designers & Decorators · Rochester Interior Designers & Decorators · Victoria Architects & Building Designers · Frederick Kitchen & Bathroom Designers · Plymouth Kitchen & Bathroom Designers · Belleville Kitchen & Bathroom Designers · Cincinnati Kitchen & Bathroom Designers · Greenfield Kitchen & Bathroom Designers · San Diego Kitchen & Bathroom Designers · Lawrence Kitchen Remodelers · Chula Vista Kitchen Remodelers · Yuba City Kitchen Remodelers · Duluth Custom Countertops · Superior Custom Countertops- 6 years ago
- 6 years ago
- 6 years ago
- 6 years ago
- 6 years ago
- 6 years ago


Related Stories

KITCHEN DESIGNKitchen Design Fix: How to Fit an Island Into a Small Kitchen
Maximize your cooking prep area and storage even if your kitchen isn't huge with an island sized and styled to fit
Full Story
KITCHEN DESIGN11 Must-Haves in a Designer’s Dream Kitchen
Custom cabinets, a slab backsplash, drawer dishwashers — what’s on your wish list?
Full Story
KITCHEN DESIGNWarm Midcentury Vibe Takes Over a 2002 Spec Kitchen
A family puts a spin on their lackluster kitchen to give it a contemporary-meets-midcentury modern personality
Full Story
KITCHEN LAYOUTSSleek Kitchen Design Highlights the Views
An open-plan design and large windows put the focus on the downtown Los Angeles skyline
Full Story
KITCHEN DESIGNHow to Work With a Kitchen Designer
If you're ready to make your dream kitchen a reality, hiring a pro can ease the process. Here are the keys to a successful partnership
Full Story
KITCHEN DESIGNDesign an Easy-Clean Kitchen
"You cook and I'll clean" might no longer be a fair trade with these ideas for low-maintenance kitchen countertops, cabinets and floors
Full Story
KITCHEN DESIGNHow to Design a Kitchen Island
Size, seating height, all those appliance and storage options ... here's how to clear up the kitchen island confusion
Full Story
MODERN HOMESHouzz Tour: Design Lessons From a Deluxe Spec House
This luxurious Austin home was built on spec, but you'd probably never know it if we didn't tell you. Discover 10 reasons why
Full Story
KITCHEN DESIGN10 Inspiring Design Recipes for Coastal Kitchens
Bring that beach-vacation feeling home with these style ingredients
Full Story
MOST POPULAR7 Ways to Design Your Kitchen to Help You Lose Weight
In his new book, Slim by Design, eating-behavior expert Brian Wansink shows us how to get our kitchens working better
Full StorySponsored

Columbus Design-Build, Kitchen & Bath Remodeling, Historic Renovations





Amber Ryder