Software
Houzz Logo Print
justin_price7006

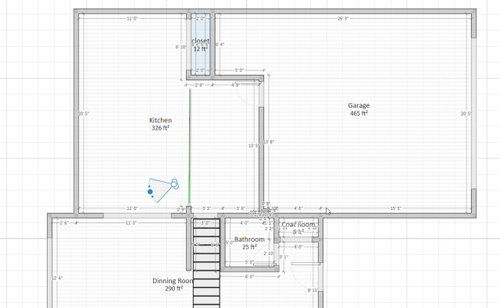
How would you layout a kitchen in this space?

6 years ago
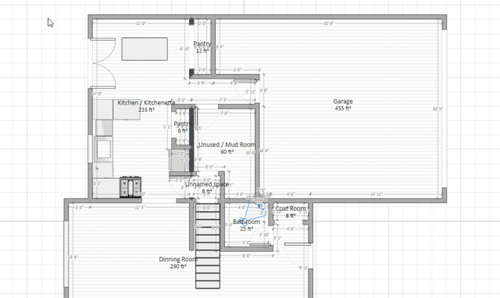
Trying to figure out how to layout a kitchen in this available space.

Our current kitchen doesn't have enough counter space or storage space. We would like to have an island.


Our current layout looks like this.


The unused / mud room used to be our laundry room. We moved this to upstairs so this room is now overflow pantry. We were thinking of making this a mud room (bench on one side, and a pantry wall on the side with the garage. We even went to an extreme and thought about having them poor foundation to make the kitchen match the dinning room wall so it was 13' wide instead of 11'.

We thought about moving the kitchen to the north wall, but then we would put a kitchen table right next to the dinning room which seems weird to me.


This is the space i have to work with. The green line is a load bearing wall so we would have to put a beam in if we took that wall out.


Open to ideas. Thanks,


Comments (9)

  • PRO
    6 years ago
    last modified: 6 years ago

    You do not have space for an island unless you open the space to the right of the green line and then your whole kitchen will be completely different . If you expanded to the left you would have just enogh space for an island but no seating at it . I think you need to decide which way you are leaning then come back with a detailed to scale floor plan showing all windows, doorways and plumbing and gas lines . All measurements clearly marked too.IMO right now too many variables to really help.

  • 6 years ago

    more or less looking for the best layout with the space i have. I excluded the doors and windows because I can move those to where ever we need to. I do realize to many variables though, which is why i am struggling as well i think.

  • 6 years ago
    last modified: 6 years ago

    This is not to scale, but it keeps the footprint the same and keeps existing door and window. I moved the plumbing to the island, but there won't be much space for prep--you might need to move to the counter beside the range to finish prep tasks, or anything else that requires you to spread out. I realize this is a huge island for the space, but it will fit and provide counter space and storage, and in an older house those can be hard to squeeze in to a remodel.

    ETA, here is the plan on a grid, although I wasn't sure of exact measurements in a couple of places. The island doesn't look quite so imposing, and I switched the fridge and range on this one:

  • 6 years ago

    Yea doesn't look so bad on the grid. I am wondering about taking out that window and i could put two windows down on the north wall. There is also a big windows in the dinning room that would provide light in there. Which would allow for lower and upper cabinets there for storage. Where you have the question marks is just a made up support wall. I would have to add to be able to hold up the beam. Also the opening into the dinning room is a max distance i can go. Meaning if you look at the original drawing the opening is smaller. The blank drawing is the max i can go before i hit plumbing. If we needed more wall space there i can close that opening down.

  • 6 years ago

    I know too many ideas now. But i was even showing my wife a completely different idea all together. Nothing in this kitchen is drawn to scale. I don't like the program i use to do that.


    And zoomed in a bit.


    Incase you need it. The width of that room is 13' 9" by 12' 4" tall

  • 6 years ago

    Switching rooms would surely change things up! In that plan, you might consider a peninsula, so that an island is not a barrier between the fridge and sink:


  • 6 years ago

    Think i was thinking similar to your original plan but now in the dining room. Think the wall is about the same length. Have the fridge there on that wall. Across from the island it could be pantry / storage


  • 6 years ago
    last modified: 6 years ago

    That would work, with the pantry in that back corner by the stairs. Would you put the fridge near the LR or DR? Since the existing wall by the LR is shorter, I put it on that side, even though it's farther from the garage entry and DR. You don't have nearly as much depth as in the other room (incorporating mudroom), so every element will need to be minimum--overhangs, back panel on island cabinets, aisles, and pantry depth. Id' suggest stacking 12" deep upper cabinets on the pantry wall. I centered the window on the room, but you could center it between the fridge surround and hood, to make the same reveal on each side. If you account for 38" for the fridge box and 2" filler beside the 15" drawers, it's exactly 148"--hope your walls are square. ;)

  • 6 years ago

    Have you considered enclosing your garage storage area, and moving the entrance from the garage to the house to this new space? The newly enclosed space becomes a mudroom with an entrance into your breakfast room. The kitchen then moves to the remaining space, forming an L in the corner where the garage door used to be. You would have a short peninsula on one leg of the L that borders your breakfast room, without seating. A straight line of cabinets along the exterior wall with a nice big window is a good place for the sink. Your island with seating would be placed within the L of the perimeter cabinets and facing your dining room. Your new kitchen would be about 13 foot 8 inches by 18 feet, if I am reading your measurements correctly, (and done my math correctly--lol!)

Sponsored
The Steele Group
Average rating: 5 out of 5 stars1 Review
Industry Leading General Contractors in Franklin County, Ohio