Software
Houzz Logo Print
cydni_banner

Help with Cutting Upgrade Options

6 years ago

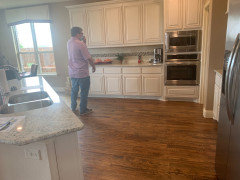
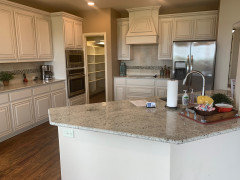
I can’t decide which we should cut if we need to make upgrade cuts and would like some opinions please! It’s between making the the two car garage a 2.5 car garage for $7,100 or upgrading the kitchen package to deluxe for $5,600. The deluxe kitchen changes the lower cabinets to have pot and pan drawers, changing from a range with a built in microwave hood combination to a drop in cooktop with a microwave and oven cabinet built in, then also changing the crown molding to rope crown molding. We like the idea of having extra storage in the garage for lawn equipment, deep freezer, bikes, etc. while still being able to park both our cars in the garage. However, the only thing we don’t care for in the deluxe kitchen is the rope crown molding. Which would you cut if you absolutely had to?

Comments (47)

  • 6 years ago

    That’s a tough choice. You can buy after market pull-outs for your kitchen cabinets but you can’t easily add onto the garage. Do you have to add the whole kitchen package? Won’t the builder let you just add the drop in cooktop and separate oven/microwave cabinet and skip the rest? Can you do both upgrades and cut somewhere else? Cheap carpet that you can replace in a few years? This is going to be a rhetorical question: when you figure your monthly payment on the extra $5600 rolled into a 30 year mortgage at today’s low rates, will it make much of a difference in your monthly mortgage payment? You don’t have to answer that but you may want to do the math for yourself. I think I’d go for the garage and the kitchen and cut back on my TV package with Xfinity or Verizon. 😁

  • PRO
    6 years ago

    IMO kitchens trump garages everytime and lowers all drawers is definately the way to go. Unles of course you own 2.5 cars to go with your 2.5 children. IMO the big ticket items are the ones to keep like flooring , kitchens and windows. BTW the rope crown molding adds no value to your kitchen and also no function. As for the extra space in the garage get shed for the backyard . BTW you never use a MW above the stove or cooktop and you never buy a combo of oven and MW. Get a KD now .

  • 6 years ago

    I'd cut the garage, because lawn equipment and bikes can be stored in cute garden sheds elsewhere on the property. I also have an aversion to attached garages, in general, so making one bigger doesn't appeal to me, lol. (So you know my bias upfront.)

    Most homes that I see can't proportionately support a 2-car garage, let alone anything bigger. Unless you have an especially wide house, or your garage is turned sideways and has windows so that it doesn't overwhelm the facade quite as much, I'd want the garage as small as possible for maximum curb appeal.

    That said, I might not take the kitchen upgrade, either, lol.

    Research all appliances (with model numbers) in both packages. My husband and I were *this close* to upgrading the kitchen in our current newly-built tract home, but when the upgraded range got consistently poorer reviews, we declined the upgrade.

    After closing, we took out the standard above-range microwave, sold it, and bought a counter top microwave and range hood. Having a microwave outside of the main food prep area -- and closer to our refrigerator -- improved the work flow of our kitchen, and having it counter-level made it easier to use and clean (I'm a shortie, so taking volcanically hot dishes out of a metal box whose bottom sits at my chin isn't something I care to do, even if all I do is melt butter in it, lol). We were able to locate our backsplash tile and bought extra boxes, to tile the former above-range-micro space.

  • 6 years ago

    It depends. What are the sizes of the 2.0 and 2.5 garages? I have a sneaky suspicion the 2.0 won’t actually fit two cars...

  • 6 years ago

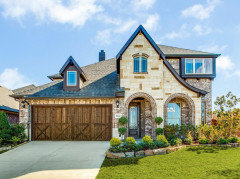
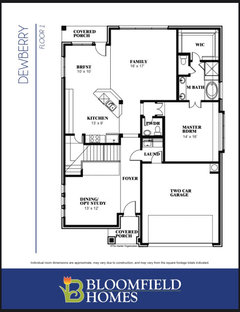
    A S, I didn’t measure it but I was worried about that too. I guess we could wait on upgrading the floors downstairs, but with having three large dogs that shed I always said I never wanted carpet in the main areas again. This is a picture of the outside design we’re choosing and I attached a picture of the downstairs floor plan.

  • 6 years ago

    I would measure. Our two car garage holds one vehicle only. Our home is custom and we easily could have changed this but I didn’t even think to look into it and trusted that it was planned appropriately in size. Regret that!

  • 6 years ago

    What other upgrades are you considering? How much does the 2.5 car garage change the front elevation aesthetic? Is there another house in the neighborhood with the 2.5 car garage for you to look at?


    I would do both upgrades. The garage addition is smart for room. The kitchen package upgrade option provides a lot of functional usage IMO. I would remove rope crown option.

  • 6 years ago

    Based on what I’ve seen of researching the size online my Chevy Equinox would barely fit length wise, so if that’s the case it might be better to just cut the 2.5 car garage and do the kitchen upgrade minus the rope crown. Then with only one car parked it should have room for the stuff we wanted to store.

  • PRO
    6 years ago

    Cut the garage. You can always get an inexpensive backyard shed for the lawn/garden equipment at a later point.

  • 6 years ago

    Make sure your neighborhood allows sheds. No kidding- some HOA's do not allow sheds.

  • 6 years ago

    It’s all about how you use the space and what you needed. I wouldn’t want a shed in my yard. But maybe you do.

    I for sure appreciate drawers instead of cupboards and am 100% happy we did that.

    I don’t like crown so for me I wouldn’t spend extra on it. :)

  • 6 years ago

    Lots of HOAs won't let you put in a backyard shed.

    Measure the 2 car garage. Lots of new builds advertise 2 car garages that are less than 20 by 20. Unless you drive 2 priuses, good luck with that.

  • 6 years ago

    Before you decide...not only measure the garage to see if you can get 2 cars into the 2 car garage vs. 2.5 car garage, but see if you CAN put a shed in your yard. Some neighborhoods prohibit them from being erected! Seriously! So, it might not be an option for you if you go with a 2 car garage. (Also...No to the rope trim!). Happy building!

  • 6 years ago

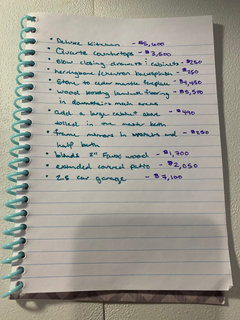
    Here is the list of the upgrades we want. I will definitely be sure to measure the garage before we decide. I don’t remember seeing a 2.5 garage in the area, but I can always try to look in the nearby cities all around Dallas. I don’t think the HOA would allow a shed either based on driving around the neighborhood.

  • 6 years ago

    Looking at your house plans, I don't see any storage. Where will you keep your tax records, holiday decorations, lawn chairs, etc.? You won't regret the 2.5 car garage.


    Things like the blinds can be added later, possibly at lower cost. For that matter, you could get the basic countertops and upgrade later.


    Builders make their money on upgrades, so focus on the ones that would be hard to change later.

  • 6 years ago

    Do both.

  • 6 years ago

    HATE over the range microwaves, bluh!

    Garage gets my vote.


  • 6 years ago
    last modified: 6 years ago

    I'm always perusing new home plans in my retirement beach town. It's fun for me. My current favorite for a misnamed "2 car garage" actually measures 16x18. Most are 18x20ish.

    We need some storage for beach and lawn stuff and depending upon my mood it's either hysterical or sad what tract builders label as a 2 car garage.

    We have a custom home in N.Y. and the main garage is 24x24. That's a nice 2 car garage!

  • 6 years ago

    If you end up passing on the deluxe kitchen upgrade and plan to redo the kitchen down the road, you could include the counter and backsplash upgrades in the "for later" category (why upgrade any of it if you'll replace the whole thing later).

  • 6 years ago


    The first question is, is this your starter house, or are you going to live there forever and and ever until you are a million years old?

    This is what I would do and why, of course you make your own choice.

    1. 2.5 car garage- storage is important, and you've already said sheds aren't allowed, and in these developments, proportions are not generous, and the garage won't be all that large to start with.

    2. Keep the crown molding and skip the rope molding.- Crown molding looks lovely, and in every room with every style of decor. Your tastes may change with time and the crown molding will go with everything. Rope molding will not.

    3. Skip the over the stove microwave with built in vent. - Those microwaves are smaller and those vents don't work well. Please have them install a proper vent over the stove that vents to the outside of the house. Check this in the model home. Open the cabinet over the range top and see where it goes. Put this in your contract! Now I know they have this ridiculous package where it seems things are bundled together.

    No way!

    Make believe this is a car you are shopping for.

    Everything is negotiable.

    In fact, let your husband/partner negotiate . assuming he doesn't care that much about ovens, ranges and such.

    Once they know you have an emotional stake, they have you.

    I don't like built-in microwaves, because microwaves break easily, and also, you want them at a height your children can reach, and anything your kids use, well, they will break for sure. Your next model may not fit in that space. Just get an on the counter microwave.

    And get a drop in range, preferably gas. Unless you don't have a preference.

    You can get a stove with the range on top or a range with a separate wall oven, I don't know what they offer.

    But you can pick your own stainless stove that has a range on top) and have it delivered and hooked up for far less than $5600.

    As for pull out drawers on the lower cabinets- as an old fart, yes they are great.

    But you are young, right?

    How long do you plan to stay in this house?

    Is this a development of young families buying starter homes?

    If you are able to get into those lower cabinets and you are not going to be staying in this home when you are old, I wouldn't pay a king's ransom for pull our drawers.

    Later on if you want to, you can add easily installed slide-outs on those shelves for far, far less than that kitchen package.

    4. $490 for a cabinet over the toilet? No way!!

    You can buy a 30" x 30" x 12" white upper kitchen cabinet 2 door) from Home Depot or Lowe's for less than $150 and have a handy man install it on a cleat for not more than $100.

    That's what I did.

    Although you can certainly call around and price out the job in your area.

    5. $250 for them to frame the bathroom mirrors? No way.

    You can order these online and install them yourself.

    If all you want is a simple flat wood frame, you can make it yourself.

    6. $4,500 just to switch out a mantle is a lot of money.

    It would not be that important to me. Is it that important to you?

    I don't think you would recoup that money either.

    7. Quartz countertops- where exactly are they putting the quartz? You have a lot of counter there- where the sink is, adjacent to the stove, and that long run on the wall.

    I am wondering what type of quartz you would be offered, the quality of the product and the workmanship and warranty you would get for the product and the workmanship.

    I would be very, very wary.

    If you have your heart set on quartz, I would get the $3500 credit back from them and go about arranging your own product purchase and installation.

    And please do read the threads here about Houzzer's nightmares with quartz.

    8. $250 for slow closing drawers. They are nice.

    Did you grow up with them?

    Probably not.

    Do you slam drawers shut?

    I didn't and I don't either.

    There's a lot else you can purchase for your home with that $250.

    8. Laminate flooring and faux wood blinds- I would get exact measurements and price those out with local dealers whose reputations you have checked out.

    People are crying for business now. Of course only go with someone experienced and reputable and whose references you have checked, but you may well be better off getting a credit from the developer and getting these down yourself.


  • 6 years ago

    live_wire_oak this is actually one of the best quality builders in my price range for the area. Definitely don’t want DR Horton or Lennar because what this builder includes as standard I’d pay way more to upgrade with them.

  • 6 years ago

    "How about cutting that not great house plan..."

    I second that. There really is so much wrong with that floor plan, and the exterior should not have both brick and stone.

  • 6 years ago

    We actually love that it has both brick and stone that’s why we chose this style for the outside vs. just brick options.

  • 6 years ago

    If you've done your research and you like the floorplan, don't worry about what anyone else thinks. not everyone can afford a custom home with a detached garage on 2 acres. you do what you can with your budget.
    garage doors are typically 16 feet, so you can figure it how wide it is based on that. probably max 20 feet. ours is 21 feet and it's tight. we don't have room for anything on the sides.
    I would do both upgrades if I were you and reconsider some if the others, like quartz counters and the fireplace mantle, unless you desperately want those.
    But if you had to pick, do the garage ("my garage is too big" said no one ever), skip any kitchen upgrades now including quartz and redo the kitchen later. there are a number of changes you could make to the kitchen layout to make it better later, and you'll know what they are after cooking in it for awhile.

  • 6 years ago

    Thank you! We definitely don’t have that type of money. I’m just very thankful that we can afford $320,000 with this being our first house.

    The mantle is included in that entire fireplace add on and I couldn’t imagine not adding a fireplace. The house already comes with granite but I know overall quartz will last longer and don’t have to keep sealing it. I am starting to lean towards maybe keeping the carpet and upgrading the flooring later because I think that would be the easiest to change down the road.

  • 6 years ago

    granite is seriously super low maintenance. sealing happens maybe once every 10 years. we're building a house and will be doing granite.

  • 6 years ago

    Cyndi if you are sure this house works for you then go for it. No house will be perfect. Some people want turn key and done and that’s totally fine. I hope you love your new home!

  • 6 years ago

    Is there a basement or attic for storage?


    I’ve had granite in my kitchen for 10 years now and it’s still in great shape. If installed correctly, it is sealed at installation. We haven’t done any re-sealing on this one or the one I had in a previous house.

    Granite is rock; quartz countertops are an engineered combination of natural stone & man-made materials. You can’t put a hot pot on quartz without a potholder or trivet, so if someone does so accidentally, it can be damaged. I’ve had people inadvertently “help” in the kitchen and put hot items from the oven directly on the granite with no problem.


    If you change the range to cooktop / oven / micro, will it take away countertop space that you may need for meal prep? Will the microwave combo have a vent to the outside or just circulate air within the kitchen?


    Get estimates from suppliers now. Check the cost of installing the wood laminate vs the cost of the carpeting the builder supplies. If you can swing the laminate cost, just install the lowest cost builder carpet.

    Check the price for installing backsplash from the local tile store.

    Get the name of the kitchen & bath cabinet maker so you can add cabinetry to your baths afterward.

    Line up a carpenter now to make changes after you move in. If you’re handy, you can add the trim to the mirrors yourself.

    You can look at the cost of installing aftermarket shelving inside cabinet doors vs changing all lower cabinets to drawers. See https://rev-a-shelf.com/or a big box store for options.


    As your builder if you can pay for your upgrades separately. By rolling them into the cost of the house, you will be paying for them for the length of your mortgage.

  • 6 years ago

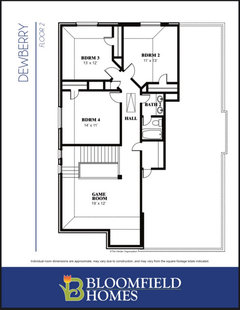
    Yes, there is an attic over the entire garage. I also added the second story of the floor plan below as well as the kitchen when we walked through a model.

    I was not aware of the hot pot on quartz, thank you! Changing the kitchen to deluxe will use the same amount of counter space and cabinet space. I didn’t think to ask where the vent will be vented to. I will write that down to ask.

    Thank you for your input. We are definitely leaning more towards keeping the standard granite countertops to keep the upgraded kitchen like in the pictures and add the extra garage space.

  • 6 years ago

    Not a fan of the house design or layout. Wondering if you can be buy pre-owned and renovate?


    Anyways... what are the dimensions of the upgraded garage?

  • 6 years ago

    Exterior is not my style but that’s so subjective :)

    I like the upstairs and parts of main floor. The powder and master entry are awkward though. I would want that changed but don’t know how much say you might have.

    My gut would be to save where you can and do minimal add one to be honest. You get a new, blank slate, you can improve over time then. Just an idea.

  • 6 years ago

    A S, would you suggest we ask to move the door to the powder room to the other wall?

  • 6 years ago

    You could ask but I believe tract home builders are notorious for making changes cost a small fortune. If it isn’t a concern for you then ignore my comments though. Everyone lives in homes differently.

  • 6 years ago

    You'll definitely only get one car in the 2 car garage. If you're okay leaving one car outside, skip the 2.5 car because that will only fit 2 cars and won't leave room for everything else.


    Skip the rope molding altogether-it's not needed and is out of style at this point-just install simple crown instead. What I would do, looking at your plans, is to move the refrigerator to the end of the long cabinet run near the breakfast room. As it is now, you have a long run of counter space that serves no particular purpose and a stove and refrigerator crammed into one spot, leaving you virtually no prep or drop space on either side of the stove. Or leave the fridge where it is and move the cooktop to the same cabinet run as the the oven/micro.


  • 6 years ago

    On the 2nd floor, is your entrance to the attic storage area through a hall closet?

    Think what you might be using that attic for.

    It could be awkward trying to get items other than boxes you can carry through that door. You have to turn at a right angle to get in to the attic storage. If that closet has items in it, then you’ll have to make sure you have room to get around those in order to get to the attic.

    A possibility would be to convert the one door entrance from the hall into a double door (or can be done by a carpenter later) and/or make the attic access door a little wider.

  • 6 years ago

    The thing that drives me absolutely crazy is the thought of building a new house and putting in any finishes that you ‘plan to tear out and redo’ - like floors. All that material going into landfills unnecessarily. Most people are shocked at new floor pricing and the complicated details ensued with new material height thickness ramifications. I also vote for granite, workable garage space and, as you can guess, flooring that will last. Good luck with your build.

  • 6 years ago

    Totally agree thinkdesignlive. Once it's worn out fine. But throwing away perfectly good stuff bugs me too. You can give away kitchen cabinets and they end up in use in somebody's garage. But counters, rugs, etc end up in a landfill and it's a rather sad indictment on humanity.

  • 6 years ago

    When I said to move in and upgrade later I didn’t mean upon move in! I meant live in your new house, be grateful and enjoy, grow some equity and in a few years if you want a change, can afford it, upgrade.

  • 6 years ago

    Will they straighten the island and put something in the long useless stretch of counter??? If not, I wouldn’t “upgrade” the kitchen one bit.

  • 6 years ago

    I don't care for that model kitchen at all. The floor space in the center is totally useless...more than needed for passage and who does anything in a kitchen that does not involve being in front of a countertop. I don't like awkward angles and that island would be much better in a rectangular shape so it would be big enough to be useful.

    In my experience, garages do sell houses. Granted, I am working with older houses and a midrange area, but larger garages, especially the ones with extra width storage space or loft, are very desirable. Sheds are great but to get good storage for outdoor items in a well built shed with full height, the bill isn't cheap. Plus, shed space isn't nearly as convenient and security can be an issue.

    I would not spend anything extra on the kitchen, nor would I add the cabinetry or framed mirrors in the bathroom. The extended covered patio might be a good option, depending on the details. Hard surface flooring seems expensive for the main floor areas but much more durable than carpet. Does that upgrade include hard surface stairs or are they carpeted? Window blinds are expensive so unless you really love their options, install your own. I had a couple faux wood 2 inch blinds in my previous house and they were a perfect match for the trimwork and looked fantastic. But, being a synthetic material they were an incredible dust magnet and I could not keep them clean. No matter how much I tried, the next day it looked like I hadn't dusted in weeks.

  • 6 years ago

    Maybe you won’t even need blinds. Are you sure about sun angles and privacy needs?

  • 6 years ago

    Isn’t buy that house just for the pantry!

  • 6 years ago
    last modified: 6 years ago

    I’d go with garage upgrade but it also depends on how this would affect the front facade. Out of curiosity, I measured our 1.5 car garage that we added last year: it measures 25x17. It stores an SUV, our bikes, snow blower, a 6’ shelving unit for balls, power washer, coolers, etc. We also have a run of IKEA cabinets for my husband’s “work shop,” his brewing gear and a second freezer. There is an attic above to hold “once a year” items.

    The one thing I can tell you that I am VERY glad we did was insulate the garage. This has helped prevent wild swings in temperature; when it is over 100 degrees outside, the garage is 80 degrees. In the winter when it’s in the 20s, the lowest it gets in the garage is 50. This has allowed us not only to keep the freezer in there but also use it for other things.

    Good luck.

  • 6 years ago

    Repeating: Garage dimensions?