Software
Houzz Logo Print
daniocchipinti4

where to put my bed?!?!

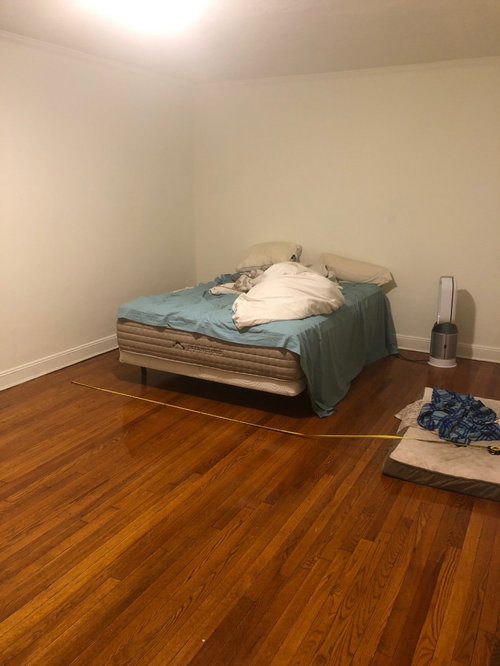
So I just moved into apartment, starting brand new no furniture besides queen size mattress.

I’m having trouble figuring out where the best spot to put the bed is, any help much appreciated.

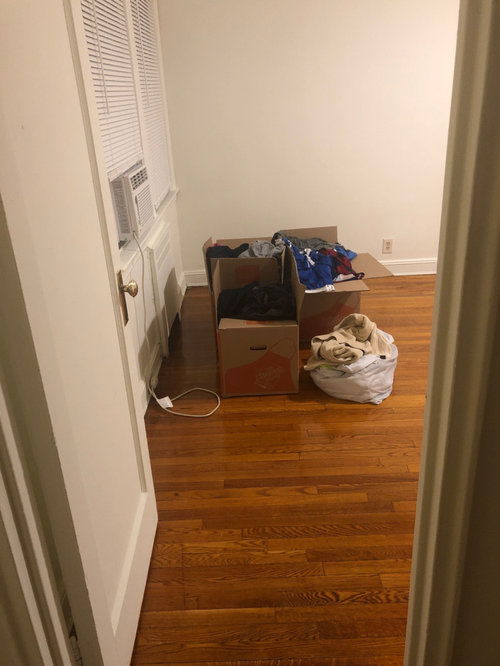
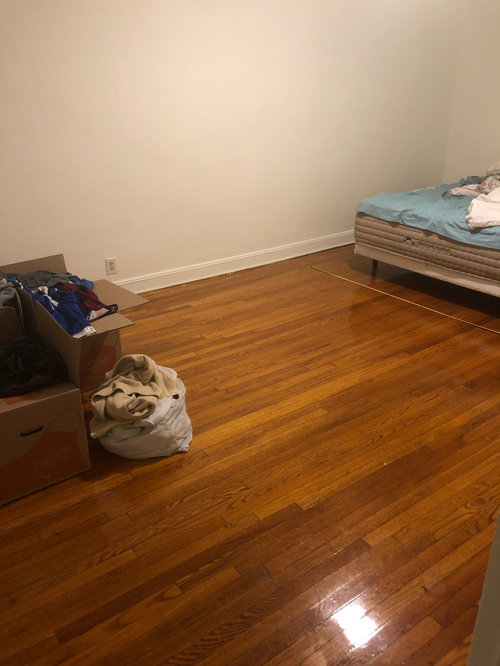
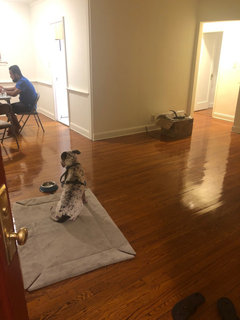
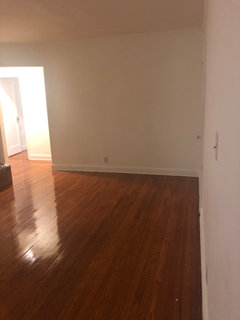
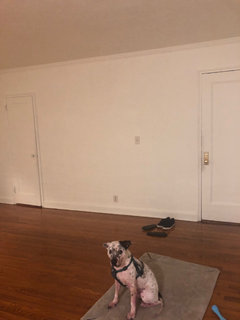
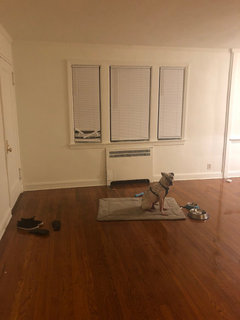
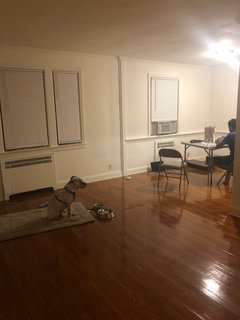
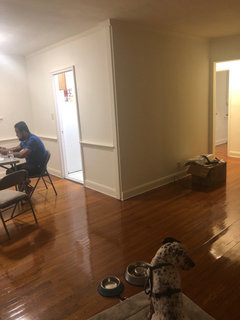
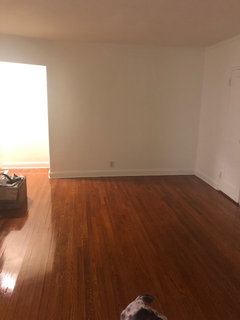
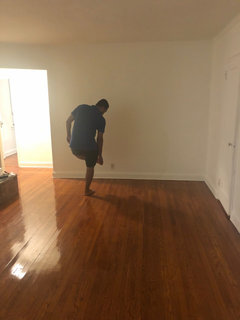
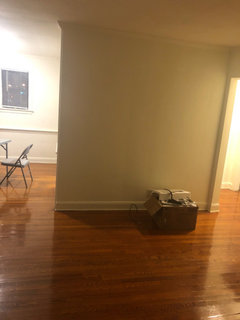
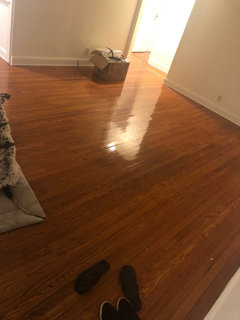
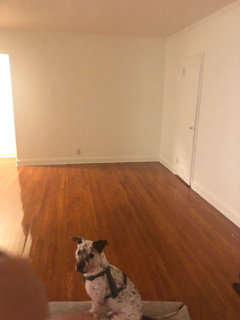
I would say the room is kind of rectangular, nice sized bedroom though. Forgive the pics and messy room. I just put the bed in it’s current position for now. Will take any advice!

Comments (88)

  • PRO
    6 years ago
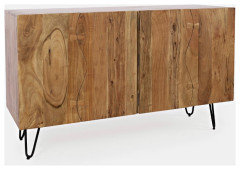
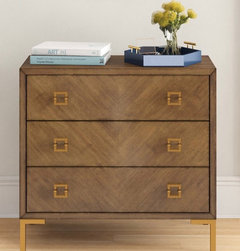
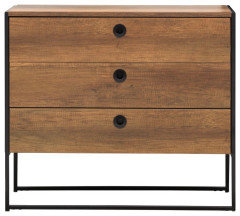
    The chestnut or weathered wood also look great with your headboard especially with choice of paint color.

  • PRO
    6 years ago

    Like these

  • 6 years ago

    Hi All !! Not sure if any of you are still connected to this discussion, but I wanted to give an update! We are actually focusing on the living room first, I ended up canceling the order of things for bedroom, as the lamp was too small; night table too small, bed too big in my opinion (even though my room is big) I wanted to start over.

    We are doing living room first. Wanted to see if I could get some help on placement of furniture/couches. There’s a few different options but I’m not sure which layout is best.

  • 6 years ago

    We will be getting a sofa and loveseat and ottoman. And a media console.

  • 6 years ago

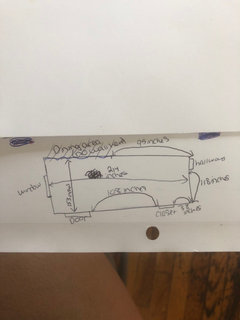
    Measurements of walls: this one is 118 inches

  • 6 years ago

    95 inches

  • 6 years ago

    108 inches

  • 6 years ago

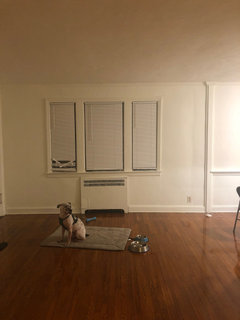
    Window area

  • 6 years ago

    153 inches from one side of wall to the other

  • 6 years ago

    Long way from this wall to window-214 inches

  • PRO
    6 years ago

    You have the option to do sofa and love seat or two chairs with media console between both doors

  • 6 years ago

    Can you draw a floor plan to scale (with the doors and openings and windows and AC/heat unit)? I think sofa and 2 chairs will be better than sofa and love seat.

  • 6 years ago

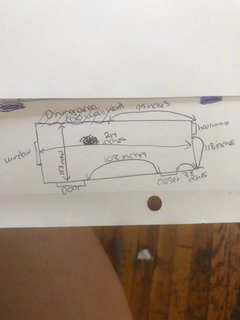
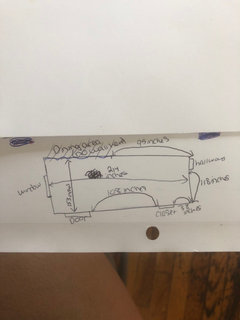
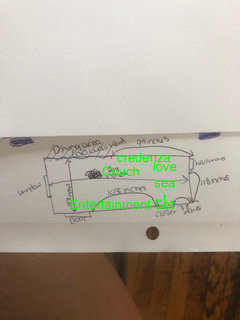
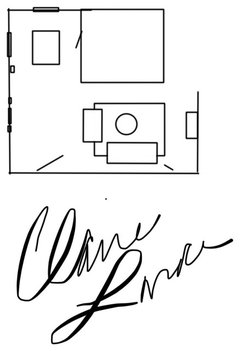
    Here is the floor plan I sketched out. Best I could do!

  • 6 years ago

    I definitely want a sofa and loveseat somehow, not 2 chair instead of loveseat. I think the room itself is definitely
    Large enough just have to figure placement.

  • 6 years ago

    following

  • 6 years ago

    @madcamenterprises hi! Oh no, there is just an opening to the hallway on that wall where is says hallway, leading to the other side. The line is just to show measurement of one side of room to the other

  • 6 years ago

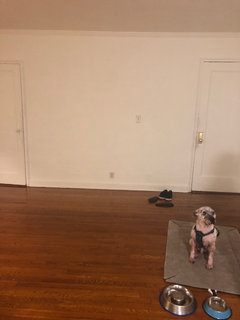
    Hope that makes sense. U can also see what I mean in the pictures I posted above

  • 6 years ago

    I think one main consideration is you'll want to keep the walkway from door into the room/to dining area free. So any furniture needs to be more centered in the room. You could put TV on 108" wall. I personally think a sofa flanked by 3 chairs (e.g 2 small foot print ones on door-side and 1 relciner/swivel on closet side) or 4 chairs (2 on each side of sofa) will give you more flexibility for seating when entertaining (loveseats are limiting to couples only, I think). Large art on the 95" wall. Maybe a console table under window. Bookcase on opposite wall. Is the door the front door? Then you may want an entry table (Drop zone) on window wall instead of console table under window.

  • PRO
    6 years ago


    Just an idea:)

  • 6 years ago

    @gcubed thanks for all those tips!! Would like to have a desk fit in somewhere here too. Where do you think that would fit in? In dining room off in corner or living room?

  • 6 years ago

    @madcamenterprises thanks! Like this layout. What is a credenza? I would like to put a desk somewhere in the apartment, where do u think it would fit in best? In the living room somewhere (it’s a pretty big room) or off on dining room side? Hmm. Also, I see you put love seat placed on that 118 inch wall, and couch in middle of the room not along a wall? Just want to make sure I’m seeing it correctly lol. Do you think the couch should be on the 118 inch wall since its bigger and then loveseat in middle of room instead? Also will it be ok that the entertainment is on that wall as in photo, and then the couch kind of off to the corner a bit, to side?

    Hope I’m making sense !

  • 6 years ago

    @madcamenterprises wish the closet door was in a different location lol but we gotta do the best we can right?! :):)

  • PRO
    6 years ago


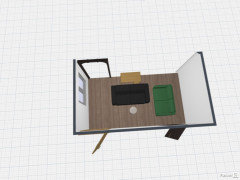
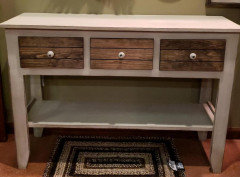
    This is a very rough sketch of what I was thinking. Without knowing the dimensions of the couch and love seat, I can't figure out exactly where they may go. I also just started using this site, so excuse the unfinished look (still learning). The desk behind the couch is the credenza I was thinking of (see next photo for size idea).


  • 6 years ago

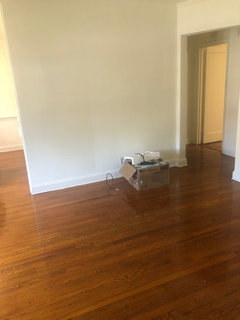
    Oh I totally get it now, thanks! The only thing is that the credenza would be blocking the walkway from the hallway back into the living room/dining room. The location of credenza basically would be blocking walkway. Attaching photo here.. that would be the wall where you placed credenza in photo. Is that ok? You could essentially walk around the credenza to pass through but then the sofa would be right there. Correct me if I’m wrong! Let me know what u thinn

  • 6 years ago

    Or would it not be a blockade to walkway like I’m thinking? 😫 so not my area of expertise clearly ajhaha

  • PRO
    6 years ago

    What I am picturing would allow the credenza to be about 4 feet from the couch, creating a separation in the room while adding an additional focal point. If I read your dimensions right, the wall I am picturing the credenza on is about 95", so perhaps putting a 50"-60" piece with a nice plant on either side (provided the doggie won't get into it)?

  • PRO
    6 years ago

    I for once don’t agree with the credenza on that wall for you need a walkway coming from the kitchen. That wall to the opposite side is what 12’? It’s a long room but it’s not that big from what you see in the visual

  • PRO
    6 years ago

    Also why do you feel that your bed is the wrong size. Aren’t you positioning your bed on the landscape side of the room.

  • 6 years ago

    Do you have room elsewhere to set up a desk/office? I would think trying to work in the LR would mean one of you can't watch TV, talk on phone, etc? Weren't you going to try for a space in the bedroom? Do you have 1 BR or 2BR?

  • 6 years ago

    @clairelarece yes the room is big(long) but I’m limited because of closet and door and hallway. It’s not like a living where you get full 3 walls, lost of opening to worry about lol. Kind of annoying. I think I’m going to go w the layout that the person above recommended in the edited sketch. Except no credenza

    As for the bed, am going to be positioning on the landscape side, however I felt the headboard was too high. The ceilings aren’t low, they’re actually pretty tall for an apartment, however after measuring for some reason I felt the headboard would look ginormous. It was 69 inches.

    I looked around for another bed and actually found one I like a lot. Completely different look 🙈 but what It’s what I really wanted anyway ( non-toxic, all natural handmade) so I guess it all worked out. I originally thought I would have to save for one in future because they’re normally pricier, however it was only a couple hundred more than the other one so it seemed worth it.

  • 6 years ago

    @gcubed I don’t really have another room for that, besides bedroom. However, since I would have that whole wall free in the living room I figured a desk would work? 🤷🏻‍♀️ not a desk for work really, just a computer desk (goal is to work from home eventually but that has yet to happen ) so more a regular computer desk for my desktop. & we just have a 1 bedroom

  • 6 years ago

    Any recommendations on sofa size (length?)

  • 6 years ago

    What about a console/desk in front of the window that can double as a desk for a laptop. If you find something with a drawers, one can hold laptop (maybe even create a cord hole in the back for charging) and hide the cord along the leg of the tape. Another drawer can hold pens/papers. Have a nice desk chair that can be pulled over to dining table or LR as needed for extra seating. Add a lamp. You get the added view out the window.

  • 6 years ago

    Nice idea!! I just wonder since the tv and sitting area will be positioned more over to that side and not to the left since the closet on that wall, will that crowd the space on that side? The winter is right to left after opening front door. So it’s kind of part of the walkway. It’s confusing to explain not sure if I can post a video. Will also have that big wall of 118 inches to the left of the living space that I’m not sure what to do with. That’s why I thought of desk there.

  • 6 years ago

    Another idea: is the closet a reach-in? Can you covert it to the office? Create a desk shelf and then more shelves above for storage (add baskets and bins). If you can remove the door, then add drapes to the sides to match what you have on window. When closed, it would look like you had a window there. When open, you work. Get an accent chair that doubles as a desk chair. On that 118” wall, you could have a bookcase with lower cabinets. It could hold a wireless printer and any overflow office materials.

  • 6 years ago

    I also didn’t see the heating/air unit under window, so desk won’t work there anyway. I’d put machine small tables on either side of it- drawer on top and open on bottom. Drop zone for keys. Maybe baskets underneath for shoes if that is your main entry. Wall coat rack on wall behind door, maybe a narrow bench underneath.

  • 6 years ago

    Love all those ideas, especially for window area. Just a thought and I may be completely wrong. But what if I put the entertainment center on the 118 inch wall; and the sofa in front of it, and love seat along 108 wall. Kind of like an L shape.

  • 6 years ago

    @gcubed.. response was above. Also, what do u think maximum sofa length should be? I want to do as big as is acceptable. Nothing small. But obviously not out of place. Just not sure

  • PRO
    6 years ago

    You can definitely place your seating that way that way you have some ample space for a walkway. For seating an 8’ sofa and 5’ or 4’ love seat.

  • 6 years ago

    You could but I'd measure and tape stuff out to make sure you have 36" on each side of the sofa that would be facing the TV (if on the 118" wall). I would think that sofa would need to be 78-81" long. Something on the wall between door and closet could be bigger. I'm still not a big fan of loveseats; I'd choose 2 comfy chairs and a sofa. But in this scenario, where you put a desk? In the dining nook? Or can the dining table double as the office table and then have a credenza in there to hide the office stuff?

  • PRO
    6 years ago

    Gcubed 36” the side of sofa? How tiny do you want this sofa to be???!

  • 6 years ago

    36" is walkway space so at least one side needs that. The other side would need room for table. That can be smaller too. The sofa on the wall can be longer; I'm talking about the "loveseat" sofa (which I think would be better as chairs)

  • PRO
    6 years ago

    Oh ok

  • 6 years ago

    Just want to make sure I’m picturing it right. Would you suggest the soca on the wall between closet and doors? And then seats perpendicular facing tv? Would this look ok With the sofa not directly in front of the tv? Also I like the concepts behind Feng Shui, not sure if anyone on this thread does also; but regardless, shouldn’t the sofa be facing the door, or be able to see it whe you walk in? Is the sofa on the same wall as door ideal? Trying to picture how that would feel. Also having the tv to right of sofa (if sofa placed on that wall between closet and door, the chairs or loveseat would be ones directly in front of the tv vs the sofa. Idk why I get so confused and flustered lol.

  • PRO
    6 years ago

    With the sofa being on the 108” wall will be best that way you won’t have anyone constantly crossing in front of sofa and tv just to pass by.

  • 6 years ago

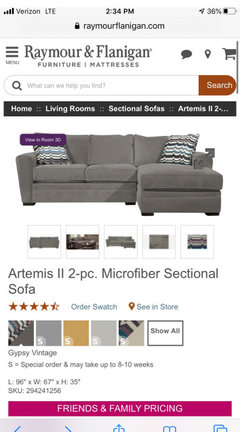
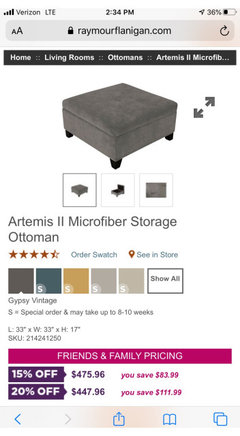
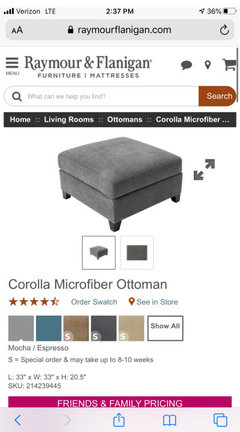
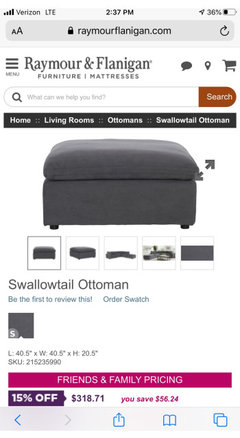
    Quick question guys. We picked out sofa and going to store to order it. We want an ottoman. The ottoman that matches it, doesn’t have much padding. I prefer thicker comfier padding for feet. Do I have to get one that’s exact same color as the sofa? I do like how that looks, however I don’t think I want this ottoman. There are others in the store too.

    Let me know if you think the matching one best, or one of the others Ones that I posted. They are all at store so would like to order all together when I go.

    Pic is not of exact sofa style, more so to show the fabric and color right now.

    (The first ottoman is the one that matches it)

    Just trying to see if you guys think I should purchase the matching one, or one of the others. I like the first one, but I would like thicker padding too. I. Want to go with whichever looks best. If it’s one of the others, please let me know which!!!

  • 6 years ago

    I think if you are getting an all gray ottoman, then it should match the fabric of the sofa (but do you want a chaise and ottoman?). If you want a patterned fabric that coordinates, then pick a different style if you want. Were you planning on a coffee table too? Make sure it doesn't get too crowded in that space (chaise sofa, love seat, ottoman, table, etc)

  • 6 years ago

    No, were not having a chaise. JustSofa and loveseat and an ottoman. Are you saying the color has to match perfectly? Like same exact grey? Do you think the second ottoman above would match? It almost looks identical right? It’s from same company but color called a different name. Same fabric too. Hmm

  • 6 years ago

    I wouldn't order an ottoman in the same color. There are so many ottoman options out there that can add color, texture, etc. You don't want the space to feel gloomy with so much gray.

  • PRO
    6 years ago

    Will you be painting the walls in this area as well?