Software
Houzz Logo Print
meg81611

Switch dishwasher and sink?

6 years ago
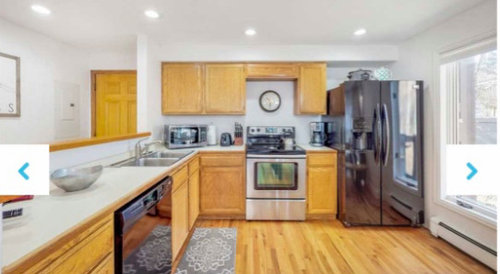

Unfortunately, this is the best photo I have right now. The counter ends where the photo is cut off so there is no counter space after that.


I am considering switching the position of my sink and dishwasher. The reason is that the amount of prep space in the small kitchen is lacking. We are going to hang the microwave which will help. (we are renovating the cabinets but the layout will essentially stay the same. This is a rental. Cost is a very important consideration but if it will enhance the guest experience I am willing to do it if the price is right and it's worth it.


Has anyone done this switch? If so, approximate cost? Worth it? This is more function than design - I think aesthetically it doesn't matter much.


Would love some feedback!

Comments (45)

  • PRO
    6 years ago

    I see no advantage to doing this , right now you have some decent prep space beside the sink over top of the DW if you switch those you will chop up that space for little if any better prep space.

  • 6 years ago

    @patriciacolwellconsulting then only reason I am considering is because it’s the only negative feedback I have received from guests. I have had a few chefs say there should be better prep space by the oven? I don’t really have an option because delivery fits on both sides :)

  • 6 years ago

    Can you make this decision after you mount the microwave? I would see how the current prep space functions after the microwave is off the counter.


    I don't know what you mean by "delivery fits on both sides".

  • 6 years ago

    If you do switch, you will need new countertops as well. Not sure what your budget is...

  • 6 years ago

    The location of the sink is fine. It’s the location of the refrigerator that’s the problem.

  • 6 years ago

    I would consider adding a movable island to the kitchen. That would provide more work space and could be brought up to the stove or the counter, depending on what the cook wants at the moment.

  • 6 years ago

    @megs1030 I don’t cook so when my delivery order gets to my house I have plenty of counter space. We are changing out the counters to do a single sink - just laminate. Budget is whatever it costs but because it’s an investment the less I can spend the better.

  • 6 years ago

    @sammy unfortunately not an option. The location of the home makes any work that I need to contract out insanely expensive. We are not changing the layout except for the possible switching of the sink/dishwasher

  • 6 years ago

    Instead of swapping the sink and dishwasher locations, move them both over to the left so that the dishwasher is on the end. Are you getting new cabinets or reconfiguring the ones you have? If getting new, you could also move the stove to the left to gain that much-needed counter space on the right-hand side of the range. Actually, you might be able to do that using the cabinets you have depending on how they’re constructed.

  • 6 years ago

    Don't put the dishwasher between the sink and stove. It will severely crowd your work triangle. Sammy is right: just move the sink and dishwasher down a couple feet so there is more space in the corner.

  • 6 years ago

    I honestly would wait until you have the microwave installed. I absolutely would not switch the DW and sink because it will make that area so crowded and tight when the DW is open for loading / unloading. I agree with @Sammy, if you are going to move them, move them closer to the end of the counter, but it may be that you don't need to move them at all.


    And quite frankly, if your food gets delivered or prepared by someone else, does it matter how much room they have to prep? You are, presumably, paying for their services. Paying all this money to update YOUR kitchen on THEIR behalf seems a little nuts.

  • 6 years ago

    megs1030 It is primarily a vacation rental. We spend about 2 weeks a year there. My income depends on guest reviews. I see what you are saying about the tight space. I do not think I could move them down so its a switch or nothing, unfortunately.


  • 6 years ago

    Jennifer K Unfortunately, moving them down is not an option. Its either swap the dishwasher and the stove or nothing. I am fine with either. I am just trying to make the guest experience a little better based on comments but not at a major expense


  • 6 years ago

    Sammy those are great suggestions but its a swap or nothing. We cannot get into moving pipes and electric and apparently, where the stove is there is a vent for the microwave. We are getting new cabinets but we are swapping out what is there with newer cabinets the same size. We are going down to a single sink so that should help as well. And possibly, going to a single sink and hanging the microwave will be enough.

  • 6 years ago

    I think I now understand. This is a vacation rental and feedback from your guests / customers have said that there isn't enough prep space. Correct?


    I still stand by my original thought to wait until you mount the microwave above the range. If you swap DW and sink, it will be tight in that corner. I imagine dishes are stored in the cabinets above where the microwave currently is on the counter? If so, imagine unloading the DW, so you are now standing to the right of where the sink is currently and pivoting in that corner to unload and put dishes away. What if someone needs to access stove / oven? It will be tight. I'd wait and see before making this decision.

  • 6 years ago
    last modified: 6 years ago

    Can you clarify--how can you switch the sink and DW, without moving pipes, but you can't move the sink 24" to the left, into the space the DW now occupies? If the DW is hard-wired, wouldn't the outlet also have to move, if sink and DW are switched? (More than 24" to the left, since you'll need filler to the right of the DW, to make sure the DW door clears the range, if it sticks out past the cabinet face.)

  • 6 years ago
    last modified: 6 years ago

    Yvonne has a good, cheap, reversible solution. First measure the space and mock up a table/cart with cardboard boxes to make sure it doesn't make things too tight. IKEA has a number of carts and islands in various sizes.

  • 6 years ago

    megs1030 Correct - a rental. Dishes go on an open shelf across from the sink/dishwasher


  • 6 years ago

    mama goose_gw zn6OH I do not know. I had a contractor (not a plumber) look at it and he said that it was possible to switch but it would be difficult to make any other moves. I do not think I can have any appliances at the end because there is electrical wiring there. The only option is swapping.


  • 6 years ago

    Isaac Cannot do it. Place is 900 sq. ft and minimal storage. Do not have room for an island. That would be an awesome solution but its not possible.

  • 6 years ago

    If the DW goes on the end, you'll need a return panel to support the counter top and cover the side of the DW. Maybe the electrical outlet on the end of the run (if it is an outlet) could be incorporated into a wider return. Of course, that return panel would take width from the cabinets between the sink and corner. Is that one of the problems? You must re-use the existing cabinets?

  • 6 years ago

    @Meg P, not a built in island, just a free standing table or similar. Work aisles should be 42-48" wide; it looks like the range end is about 24+30+15+36=105" long, so something like IKEA's TORNVIKEN, VADHOLMA, RIMFORSA, or BROR might fit. See

    https://www.ikea.com/us/en/cat/kitchen-islands-carts-10471/

  • 6 years ago

    mama goose_gw zn6OH The only solution that will work within our budget is a swap, unfortunately. If I had my way I would take out that whole half wall, put the dishwasher and sink on an island and be done with it. Its a super old condo and it will cost a fortune to move appliances beyond a swap.


  • 6 years ago

    Isaac I do not have room. I have no place to store it. It is a small place and storage is a big limiting factor.

  • 6 years ago

    @Meg P I must have misunderstood something. Why would you need to store it? It would go in front of the window and radiator and stay there as additional prep space and storage, for you and for your guests.

  • 6 years ago

    Isaac The table is usually right in that area. It was moved when we took photos.

  • 6 years ago

    Meg, if you put your dishwasher where your sink is, have you thought that if the dishwasher door comes down, it will be in the way of the side cupboard doors and maybe even the oven door. You could not put dishes in the dishwasher while the oven door is down. I think I would save my money and leave it like it is. You might be surprised how often the doors will get in the way.

  • 6 years ago

    I think it's pretty common for the range to stick out slightly from the cabinets. If you put the dishwasher in the corner, will it even be able to open or will it hit the range? And even if it won't hit the range, it seems like it would interfere with the cabinet or anyone trying to use the range.

  • 6 years ago

    pricklypear is right, if you swap them, will the dishwasher, which sticks out just a little, and the drawer, hit each other?

  • 6 years ago

    That's where the filler I mentioned comes in. We can't tell from the pic, but there might already be some filler in the corner--which the contractor might be factoring into the switch. I still don't understand about the pipes (especially drain) not being moved if the sink and DW switch places. Since it's a rental, I'd leave everything as it is, and let guests prep to the left of the sink, over the DW. The term 'guest' sounds as if they're not in residence long (at least that's what Ben Franklin thought :).

  • 6 years ago

    mama goose_gw zn6OH Thanks - I think I will probably leave as is until I can do a proper island if we live in it full time. It is a ski in/out in Aspen - just a vacation rental!

  • 6 years ago

    erinsean I think you may be right. Its so hard planning these things when I do not have access to the property until it needs to be done.

  • 6 years ago
    last modified: 6 years ago

    I think there is room for a portable island such as this. Best of all - no plumber needed.

  • 6 years ago

    If I were renting a condo in a ski area and the only negative on the reviews was that the kitchen was a little cramped, that would not deter me from renting.

  • 6 years ago
    last modified: 6 years ago

    Funny how different renters are! My vacation rental doesn't even have a DW and I've never had one complaint about it in 16 years! But the customer is always right, right?

  • 6 years ago

    @decoenthusiaste between lodging, food, lift tickets and shopping I imagine these guests are spending a minimum of of $2500 a day. The expectations are high 🤦🏻‍♀️

  • 6 years ago

    many options have been suggested that makes a lot of sense, only your contactor believes she/he has a magical way of doing it without changing plumbing and electrical system. Good luck

  • 6 years ago

    I'd leave it alone or install the over-the-range microwave oven. You could also move the four other gizmos that are taking up space around the range somewhere else to open up the counter space regardless of what you do with the microwave.

  • 6 years ago

    bbstx They just leave it on the comment cards. Luckily, the actual online reviews are fine.


  • 6 years ago

    wdccruise We are 100% installing the microwave over the oven and also going down to a single sink.


  • 6 years ago

    Lulu Smith There is no room. They moved the table for the photo. And there are some shelves going in right near as well. It is a small space.

  • 6 years ago

    Before you decide to switch sink and dishwasher, consider for a moment which is most convenient to you -- are you right handed or left handed and how do you move the dishes into the dishwasher -- do you rinse them first.


    If it's for "looks" ... wouldn't.


    If there is a purely practical reason or two, then switching them might be worth considering.


    Just a thought: Personal preference would be to have a sink beneath a window. What room is on the other side of that wall? If it is a dining room or den, could you open a window there?


  • 6 years ago

    Yes my prep for stove & oven.

  • 6 years ago

    Or a prep cart?

  • 6 years ago

    suezbell This is a very tiny condo so I cannot make any other moves besides that. Def not for looks, 100% function. That is a really good point about what side its easier to load on - now that I think about that all of our rental homes and the home we live in are set up that way. Since this is 99% a rental with my usage being minimal I really do not care that much about it but now that you mention that, i think switching may make things awkward. I am hanging the microwave and going to a single sink so maybe that will free up enough room.