Software
Houzz Logo Print
sherri_barber6

raised bar island or flat ?

6 years ago

I have read some posts on topic but they are very old and I wondered how everyone feels about the raised bar island vs flat island?

My kitchen is about 17x12 ft. My perimeter cabinets are installed and I have to decide on the island.

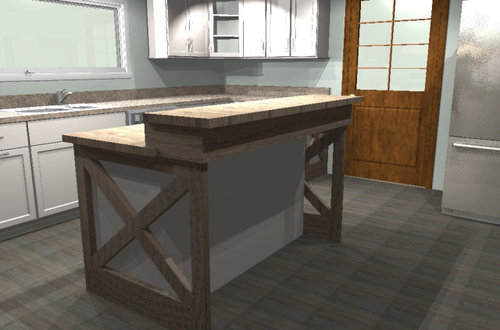
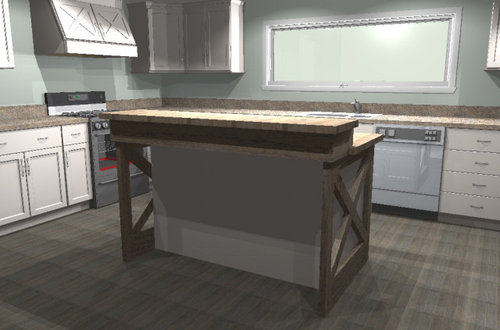
I live in a 1200 sq ft ranch home with no dining room. This island will serve as the only space for dining. The island will not have a sink in it and will measure approx 63” x 44”.

My children are all young adults and I downsized and plan to live here for a long time.

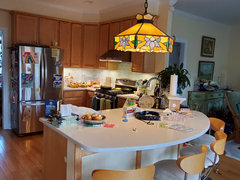
I’ll send a picture of my mock up design with the raised top but I’m still undecided. Thank you for your help!

Comments (24)

  • 6 years ago

    I was going to say something similar to dan1888 about curving it. At our house we recently cut down the raised portion, in order to install a flat across counter -- with a curve that makes all the difference! I'd recommend curved & either flat across or lowered. Definitely not raised.

  • 6 years ago

    Above commenters do you have a picture of what you are talking about?

  • 6 years ago
    last modified: 6 years ago
  • 6 years ago

    Because the sink is not in the island you don’t need a raised counter to hide faucet or dish drainer. I agree with the others, a dining table height counter so you can sit in standard dining room chair to eat in comfort. It is worth the extra cost to curve the counter so you don’t feel you are eating all your meals in a diner.

  • 6 years ago

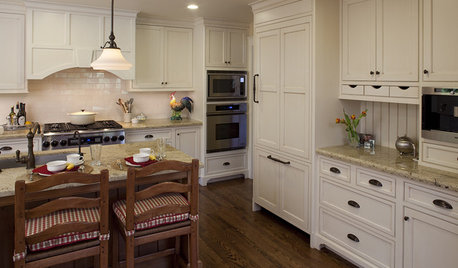
    BTW, the newest trend seems to be putting upper cabs or open shelves on either side of the stove vent hood and using a flat piece of paneling to cover the vent hood.

  • 6 years ago

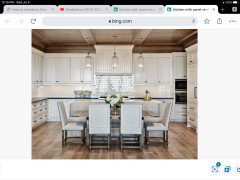
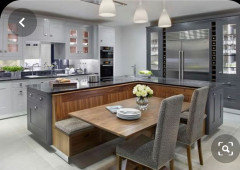
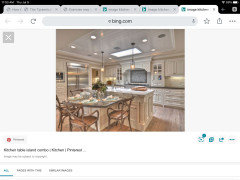
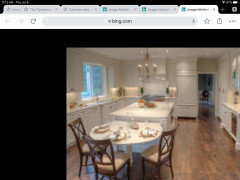
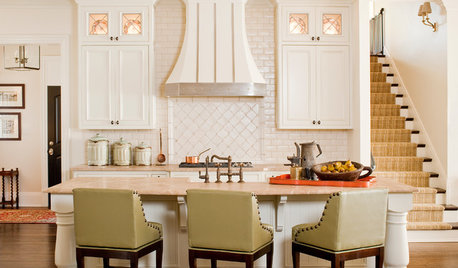
    Like this kitchen, you could install a padded bench on the island and then a dining table and chairs if you have the room. This photo also shows the panel vent hood. And another shows the vent hood as fake cabinet doors.

  • 6 years ago

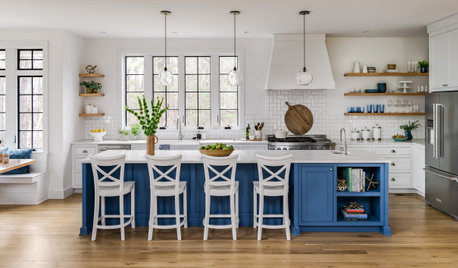
    Open shelves flanking vent hood

  • 6 years ago

    You seem to have plenty of counter space for prep and other uses in your kitchen. Because you have no dedicated dining space, I would get rid of the island and put a round pedestal table in the kitchen to use as your dining place. I find sitting on a stool at a raised bar or counter uncomfortable. I prefer sitting on a chair with my feet on the ground. If you have guests, a round table can seat more people than a breakfast bar, and sitting facing a friend or three encourages conversation over a shared meal or a cup of coffee.

  • 6 years ago

    If I had no other dining spot, I'd like it to be an area that is the normal height of a dining table, appropriate for a normal chair. Otherwise I'd end up eating on the couch off of a coffee table all the time, which if fine sometimes, but I wouldn't want that to be my only choice. So I'd choose to ditch the raised portion, keep the regular 36" or so prep/cook portion, and create a lowered portion where you can put a few normal chairs. It's not comfortable to sit on a stool all the time. I like the curved idea, so you could get a few chairs around it when you have company.

    You could have 1 or 2 chairs at the dining area all the time, but tuck 1 in a corner of your bedroom, another in a corner in your the living room, another somewhere else, and when company comes over, you've got at least 4 chairs to put around the curved portion of you new island. If the chairs aren't too wide, heavy or huge, it won't be too hard to tuck them here and there, so that they are available to pull out for your guests.

  • 6 years ago
    last modified: 6 years ago

    I just read felizlady's comment, and I think she's/he's right.

    You might be way more comfortable with a kitchen table instead of an island. I prep on my island, and the kids sometimes help me prep, and sometime they eat there, or do their homework, but even they prefer the kitchen table.

    I'm thinking that if the kids were grown up and had moved out, the prep-value of the island really diminishes because I wouldn't have to spread out so much and do as much chopping, etc. I have never liked sitting on the stools.

    It seems like everyone wants an island, and it suits my stage of life right now with a family of 6, and teenagers who like to bake and make a huge mess, etc. But I think if I had your kitchen to think about, I would probably chose a kitchen table, 4 chairs in the kitchen, and 2 more tucked away somewhere to bring out as needed.

  • 6 years ago

    I guess the question is how do you see yourself using the island? Will it only be used for dining?
    Or would it be a benefit to have it one height to use as a place to layout a buffet when entertaining? Or if you bake would you appreciate having a big surface to layout your mixer, cookie sheets, etc all in one area? Areh there times when you would like to work on a project and have a big surface to work off of? Personally, I think there is more flexibility with a counter that is all one height.

  • 6 years ago
    last modified: 6 years ago

    I agree with the others about putting integrated table-height seating. you will be glad to have regular height seating. It looks like your island might be where Your microwave is going-,if so you could integrate the table into it, as suggested above. I google images searched for island with integrated table and tons pics appeared. Here’s just one example that came up from Housely:


  • 6 years ago

    Thank you all for your comments & suggestions. It’s given me some direction. This is my first kitchen remodel and I jumped before having everything figured out (won’t do that again). Even though I have already purchased the island cabinets I think I’ll try to figure a way to curve the island for seating like explained above. The microwave is planned to be in the island so I’d rather not ditch the island for a round table yet.

    The hood vent will have to stay angled for now esp bc I have special order X doors on it . I’ll consider trying to find open shelving on either side. Problem with that is the space on either side of the hood is 16” which will make some short shelves.

    I’m thankful for all your suggestions.

  • 6 years ago
    last modified: 6 years ago

    Curving the countertop on the island only impacts the countertop's shape -- the cabinets are not impacted at all. Here is the way our curve turned out (note the straight cabinetry underneath):


    Just make sure the overhang is well supported with metal:


  • 6 years ago

    I wouldn't do open shelving next to the hood unless you don't do anything except boil water on your stove. Everything on those shelves will end up covered in grease, even with a hood.

  • 6 years ago
    last modified: 6 years ago

    Right, the island base is not curved so your cabinets and microwave still work as you planned. and are counter height. The contractor orders one slab for the island and another curved one for the standard height table. If you want a more traditional look, have the table slab cut as a rectangle with legs as support. Your lighting for island may need to be adjusted so you have task lighting for island work and also have lighting directly over center of table for eating.


  • 6 years ago

    @pittsburrito I love your curved countertop. Great idea. Thank you.

  • 6 years ago

    Traditional half table at island


  • 6 years ago
    last modified: 6 years ago

    If you don’t want sit at counter height with feet on a support bar, have the Island at counter height and table portion at lower standard height. table can be wood or countertop material. Table can be curved or box. Table can have legs or pedestal or more storage.


  • 6 years ago

    @pittsburrito. What top is your curved counter?

  • 6 years ago

    I'd go for a free-standing table too, but a good solid one that you CAN use to roll out dough if needed.

  • 6 years ago

    Hanstone "Specchio White"

  • 6 years ago

    I would do a flat island. If you want to attach a table to it, you can. It all depends on how much space you have.

Sponsored
J.Holderby - Renovations
Average rating: 5 out of 5 stars4 Reviews
Franklin County's Leading General Contractors - 2X Best of Houzz!