Software
Houzz Logo Print
brianasplace

Last minute changes? Mudroom and Laundry

6 years ago

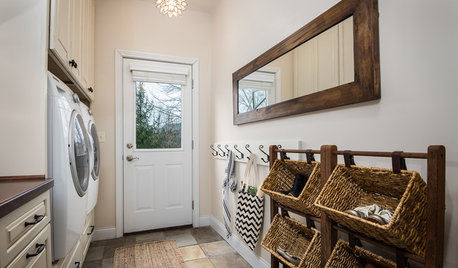
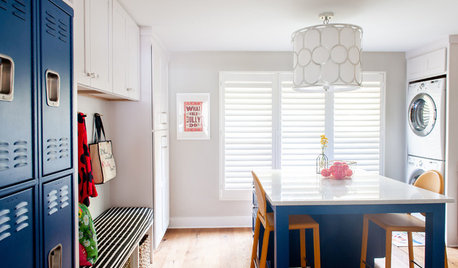
Getting ready to start the house. Originally, I wanted a larger mudroom. We are building on a large hobby farm. My kids are 10,13,14. Now, I wonder if this space would be better for an office. I do plan to have a larger 10*16 building for my office. I've been going back and forth on this as I also think having a large space for drying snow clothes from sledding when I have grandkids will be nice. Not to mention having a good space for workboots/etc..maybe even add a dog wash station. I intend to have the space off the entry (on the way to the powder room) have a settee. Just wondering if I should utilize this space differently? I don't feel that I have much time still for the kids to use the mudroom..but for sure want to keep a hallway that does not go through the mudroom!

I am also wondering if I should close off my husband's closet..giving him a larger closet instead of a door directly to the laundry room? (This would also give me a larger laundry room.)

These are the only 2 spaces that I have been second guessing. We are building on 75 acres, so I don't intend to move anytime soon!


Entry on the left. As you can see, hallway is pretty wide, which isn't necessary, but would be nice.

I think I will love the space, just second guessing myself.


Closets:


Comments (8)

  • PRO
    6 years ago

    I use to work for a hospital as an architect where a big part of my job was space planning. It was very important to design the spaces as efficiently as possible. I find the large areas of grey around the "Hallway" agonizing, because it is unusable space that causes inefficiencies in the layout.

    One way to increase the usable space without increasing the house's square footage would be to eliminate the angled walls, but I fear it is too late for that. I am sorry B that that may not be helpful to you, so I guess I state that for the benefit for other readers of this thread and lurkers.

    The best thing for you to do at this point is to go back to the original designer of the home and discuss your concerns with them.

    If you do close off your husband's closet, make sure he is not in it at the time.

  • 6 years ago

    I think a mudroom would be useful no matter what. You will have kids in the home for 8-10 years more minimum. Even once they are long gone the storage will be well appreciated. Once they have grandkids even more.

    If you have a spot for an office in a different building that really sounds lovely and relaxing.

  • 6 years ago

    Mark-Thanks. The greyed section is the only wasted space in 2800 main floor space. I wanted the 3 alcoves each for specific reasons. The HVAC venting will also come up through that space. More just second guessing if I should do a mudroom or not. Angled garage was due to unique house site in trees. DH really wanted angled garage, so it stays.


    AS. Thanks for your input. I do love the idea of the large mudroom. I also wanted it off of the hallway rather than IN the hallway. Just second guessing if I will really use it. And, I specifically did not want an office in the house as I work from home and get so distracted. DH still needs to find me the right building and move it, but I really think having a separate building for my office (kind of like a she-shed) will serve me well. For the time being and for quickly accessing my work, I do have a small desk space planned in my closet.

  • 6 years ago

    Team mud room, kids are long gone but we use it everyday....have you thought about a washer dryer for farmy clothing right there in the mud room? Rather than just a dog washing station, I would have a human shower with a bench for dog washing....sometimes you don’t want the people tracking their mud through the house!

  • 6 years ago

    I like the mudroom idea.


    I'm not crazy about your master closets and laundry room design. There seems to be a lot of wasted/inefficient space. While pocket doors aren't ideal, they do have value in some instances and I think this would be one of them. I also think the island in the Her Master Closet is a huge space hog. Would you be open to reconfiguring those areas? If so, I have some ideas.

  • 6 years ago

    B Carey, my kids are marginally younger than yours at almost 13,11,8 and the mudroom is one of my most favourite things about our house

  • 6 years ago

    If you call the mud room a utility room, will you consider it differently? Put a concrete double sink, a small tiled area with a drain, work table, shelves and drawers, and you have a handy place to keep cleaning supplies and small tools, manage house plants and start garden plants, clean the Christmas tree stand in January, fix stuff, etc.

  • 6 years ago
    last modified: 6 years ago

    Fissfiss-Thank you! I guess I just needed to hear that I would still use my mudroom when kids are gone. My Laundry room is on the other side of the hallway, so very convenient to the door also. I didn’t want the combo laundry/mudroom...but the utility room is close enough underneath the mudroom that I could easily add anything. Or tie into the water from the powder room sink.

    Shead-I love the closet island...it is one of the things that pushed my plan larger than I intended. I’m sure the space could be used more efficiently, but I also feel like I deserve a nice closet. :) I am curious what you would do to re-arrange the space? As I said, I know the space could be utilized better, but that wasn’t necessarily my goal with the closet space. I also really love that DH and I have separate closet entrances with access both to the laundry room....but now I wonder if I should keep the laundry access from DH closet or make his bigger...which it is about the size of our shared closet now! The long straight hallway has to stay where it is at, but the Angled hallway can adjust.

    AS-My kids will be 15,14,11 when I’m done building! Just hoping I don’t regret the space since I could make it larger by reconfiguring the powder and make a nice office space.

    Bpath-Good idea. The laundry sink will be a nice utility sink and is to the top/North side of the powder room. There will also be a utility cabinet in there for cleaning supplies/paper towels/etc. the alcove off the porch entry along the hallway will store nick-knacks like screwdrivers and batteries. It would be a great place to start plants if I don’t use it for coats/shoes. Although I will get a greenhouse within a few years. We also have a space for woodworking as well as mechanical working. I considered using this space as a craft room...I have a smaller space downstairs for that. I think I will start with cubbies/closet space and adjust the room for other uses in the future if needed.