Software
Houzz Logo Print
adancingirl

Fake Window Dilemma

6 years ago

Hi all! Help with this will probably save our marriage 😂

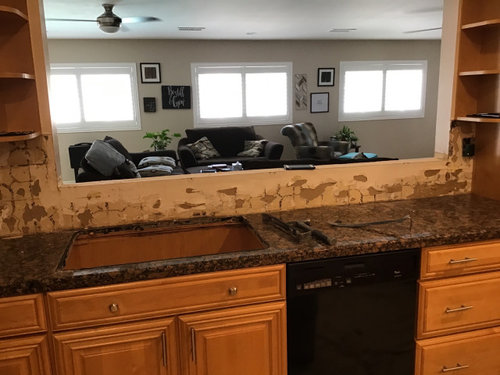
Our home has a large room that was added onto the back of the house to create a den. The old kitchen windows now look into a large great room. The great room is about 1000 square feet.

We are in the middle of a kitchen remodel and it was suggested to lower the old kitchen window down to counter height to create a pseudo “island” where we could have two stools and would open the kitchen more to the den. We are assuming the kitchen window wall can’t be removed since it is the old exterior wall and potentially load bearing.

I like the idea of being able to add extra seating and use the space more efficiently but husband thinks lowering the window and opening it to a counter will look funny. I am definitely open to other suggestions.

Comments (32)

  • 6 years ago

    Looks like it would impede traffic flow. Who would sit at the counter? How often? I am inclined to agree with DH but i could be persuaded otherwise with more info.

  • 6 years ago

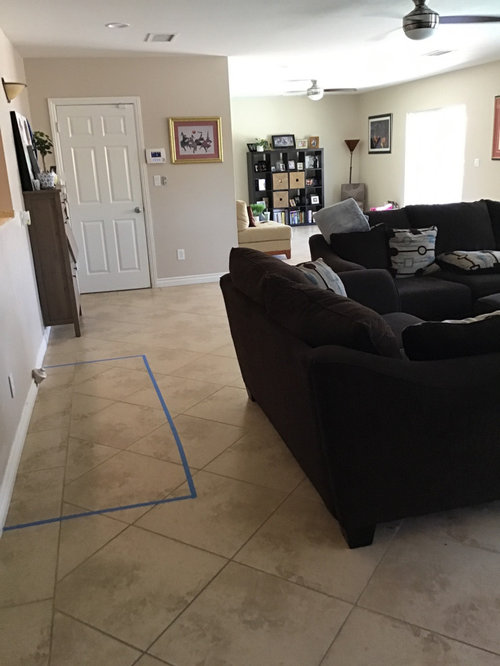
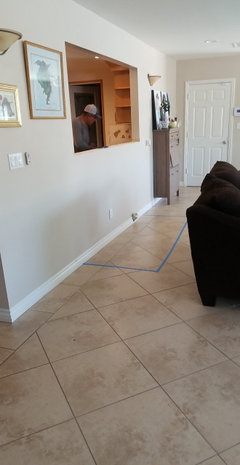
    we are getting new sofas and can refigure room in that way. there is a door that we use to come in and out of the garage so my thought process would be to lose one of the sofas and do something more sectional. here is a picture including door from garage. Blue tape is where we think the chairs would go if someone is seated there.

  • 6 years ago

    forgot to add....we do quite a bit of entertaining so I am thinking perhaps it would get used in that way and also when someone is eating but wants to watch TV in the den. I think it could get used a bit.

  • 6 years ago
    last modified: 6 years ago

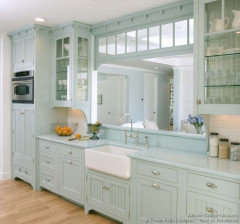



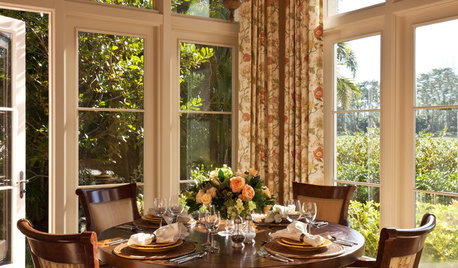
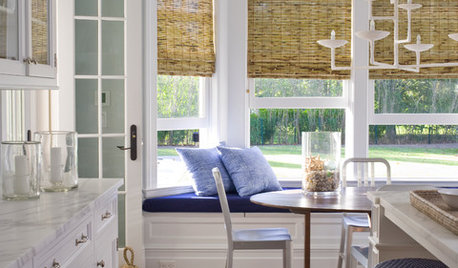
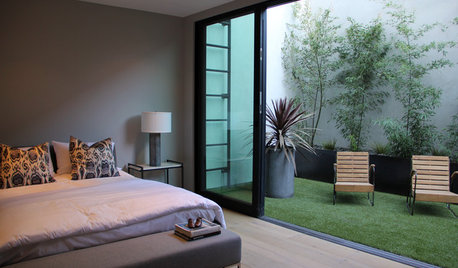
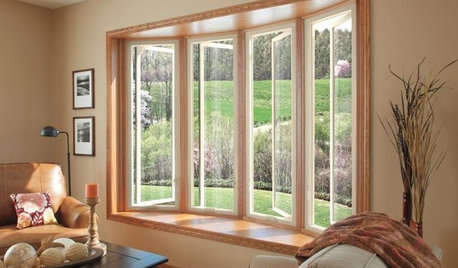
    tons of ways to do it. it's called a Kitchen Pass through bar / overhang


    and if you really wanted to open that up, you could get a support beam to span the opening

  • 6 years ago







    I like the examples framing out the opening and putting a counter there.

    It would look more intentional. You definitely have room for it.

    Show you husband these examples.


  • 6 years ago

    I also would like the extra serving space for parties. I think it is functional and joins the rooms.


  • PRO
    6 years ago
    last modified: 6 years ago

    AS IS? No. Draw ALL of the space including the entire sitting room.. Without a change in your furniture plan, or your kitchen lay out? You will arrive only at congestion, with a dated cut out. No great answer can be had until..................a drawing that includes both areas, sitting and kitchen.

    Every dimension, walls, window the kitchen, the works . Sorry.......to get a great answer means you do some homework. That's what Pro's do.

  • 6 years ago

    I like the idea of a pass through and even without stools it would be a great spot for staging food when you have a party. It looks like you don't have any other windows in the kitchen so I would open it as much as possible to allow maximum natural light into the kitchen.

    Tranquil Eclectic Residence · More Info


    8th Ave · More Info


    Plantation By The Sea · More Info


    Marble & Walnut · More Info


  • 6 years ago

    I think you have two choices: close up the window forming a solid wall between the kitchen and the great room OR frame the opening as a see-through no-glass “window” so you can talk to guests even from the kitchen. Trim out the “window” with a nice painted wood window frame and trim on both sides of the wall. Tile up to the wood trim on the sink wall in the kitchen.

  • 6 years ago

    Sitting there to watch tv is not viable as you will be facing kitchen ..not the tv....as a pass thru ..not protruding greatly into den yes...very good idea

  • 6 years ago
    last modified: 6 years ago

    Since you entertain a lot, using the pass through for food placement might be convenient. On the other hand, since the sink would be located within the opening, any dirty dishes would be visible from the family room side.

  • 6 years ago

    In that case the taller and bigger the,opening the better..to increase the “inclusion”factor of kitchen and den...for entertaining and daily meal prep interaction

  • 6 years ago

    The sink issue is a problem..unless you keep it clean as a practice...moving it would be optimum

  • 6 years ago

    Great idea. It will be very social.

  • PRO
    6 years ago

    I see several problems with this idea.

    1. You can't lower the window, since the sink is on the other side and you need a backsplash.

    2. The faucet will be visible from the den-not attractive.

    1. how are you going to attach a counter top without building something to support it? You'll be intruding into the room more than what you have marked out with the tape.

    2. the whole pass through/seating area is in the walkway from the garage.

    5. question--what is the protrusion from the baseboard under the window? a pipe?


    As Jan said, before you do anything you need to carefully plan this out--measure and have a plan for construction.


  • 6 years ago

    Also consider if you’d be removing required electrical recepticals.

  • 6 years ago

    Listen to Jan and Diana.

    Personally, I would not impede the walkway from the garage door. Your current attached wall cabinet near the door is fine, but an overhang countertop and stools will project further into your living space and necessitate rearranging the nearby sofa.

    Are you doing a complete kitchen remodel? I would make the most functional kitchen design a priority, even if that means closing up that wall opening entirely for appliances/pantry/upper cabinetry. The wall in the living space could then be used for artwork display :)

  • 6 years ago
    last modified: 6 years ago

    Diana Bier, that looks like a clean-out for the kitchen plumbing--something I've never before seen in a living room. OP, how will you address that? Maybe build a shallow cabinet to disguise it? Or, a box to use as a foot rest, like a foot rail in a bar?

  • 6 years ago

    Yes, it is a clean out. As I mentioned in the original post the kitchen wall is the former exterior wall of the home so that is a clean out. We were considering a low bookcase to conceal. After reading all of the responses ....which were super helpful, we are leaning towards just concealing the clean out and not adding the seating area to the counter. It just seems like it is going to make traffic more tight.

  • PRO
    6 years ago
    last modified: 6 years ago

    You'd get a lot more help with a drawing of the entire space at 1/4 inch scale ( all walls windows, entry points etc, with dimensions, And a separate drawing of just the kitchen all appliances included. To the inch and clearly noted. Upload both.

    It's rarely just one "issue" ........one window, one anything. : ) Feel brave? Upload. You may be pleasantly surprised by the help you get.

  • 6 years ago

    I like the examples folks posted above that don’t include seating, and the example immediately above of making it shallow enough not to impede the walkway, but deep enough to look intentional. I definitely think that it needs to be trimmed out nicely to work well.

    I’m not sure why you have to have a backsplash behind the sink. We had a sink in an island without a backsplash behind it and had no issues. You will see dirty dishes and much more of your kitchen by doing this, so it’s best done if you (and your family) lean towards neat and tidy.

    I’ve been in several houses with this set up (room added behind the kitchen, so weird window thing left behind) and I’m not a fan of closing the wall up entirely as the kitchens in these houses tend to be dark. I also think that leaving it as a window makes it very clear that the family room was a late add on. I think that several of the photos above handled this well in a way that isn’t dated and makes it all feel more intentional.

  • 6 years ago
    last modified: 6 years ago

    Definitely map out what you re doing and don't get your heart set on not having a backsplash. As @emilyam819 pointed out above, electrical receptacles must be considered. When I did my remodel, I had in mind a window that came all the way down to the counter over the sink but because building code required an electrical receptacle within 36 inches from center of sink, I had to bring the window up enough to allow horizontally placed receptacles under the window. The architect and builder spent an hour trying to figure out how to get around it, but alas, code rules.

    That window looks pretty wide so if your code is the same as mine, you have to have enough space for a receptacle above the sink which means some backsplash or a more narrow window. If sink stays offset from center of window, you might be okay but who knows.

    These are the reasons Jan and others suggest you map out everything.

  • 6 years ago

    Technically this is not a window..

  • 6 years ago

    So a raised section is not required as demonstrated in some of the pics offered...

  • 6 years ago
    last modified: 6 years ago

    Hi @btydrvn, it was driven by the building code for a sink. The window paid the price. :-)The sink on my island had to conform to the same code, All building codes are different, so in this area, it may not apply. In the pics where it is not raised, there is no sink on the other side, so who knows.

  • 6 years ago

    Take a closer look several of the sinks are on the same level..

  • 6 years ago

    @btydrvn it actually was a functional window prior to the addition being added.

  • 6 years ago

    It is now an interior wall...so exterior wall requirements will not apply ...dont you prefer a one level counter ?

  • 6 years ago

    As to any plug-in distance requirements..that is something you need to verify.....to make the opening service your needs best..i still would try to move the sink if it is possible..but not sure if it would be required...

  • PRO
    6 years ago

    There’s nothing wrong with adding a bar counter to your window as long as you have brackets to support it. Will your chairs be floating that way once you set up the counter up with the stools?

  • 6 years ago

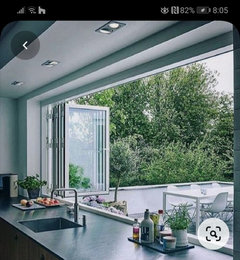
    Why move the sink? Nice to be social when prepping and IMO unnecessary expense. And a lip between it and the other room provides a screen if you're messy so the one level issue is a personal requirement one I think. But it can be a small one! This pic has a sink. Goes outdoors and has a window but the theory is the same. Looks great. I will do this into our outdoor/indoor area as soon as I've talked himself round so I'm a believer.

Sponsored
AIS Renovations
Average rating: 4.5 out of 5 stars15 Reviews
Custom Craftsmanship & Construction Solutions in Franklin County, Ohio