

Master Bathroom Design Suggestions
6 years ago
last modified: 6 years ago
Sort by:Oldest
Comments (2)
Related Stories
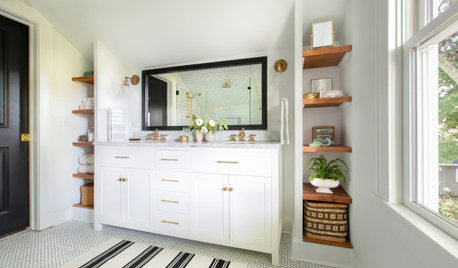
BATHROOM MAKEOVERSBathroom of the Week: Designer’s Attic Master Bath
A Georgia designer matches the classic style of her 1930s bungalow with a few subtly modern updates
Full Story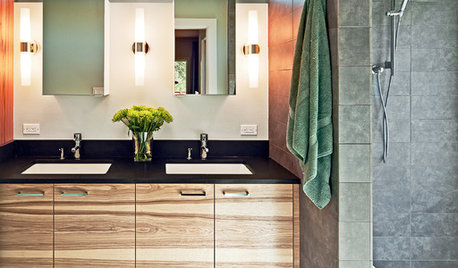
BATHROOM DESIGNA Designer Shares Her Master-Bathroom Wish List
She's planning her own renovation and daydreaming about what to include. What amenities are must-haves in your remodel or new build?
Full Story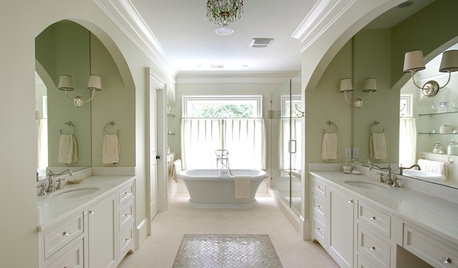
BATHROOM DESIGNDesigner's Touch: The Master Bathroom
A professional designer shares grand gestures and small touches that give a master bathroom that special something
Full Story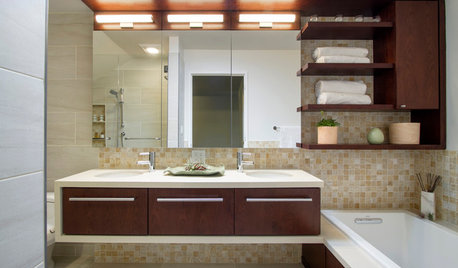
ROOM OF THE DAYRoom of the Day: Origami Inspires a Master Bathroom Design
A once-frigid bathroom is now a calm and welcoming oasis
Full Story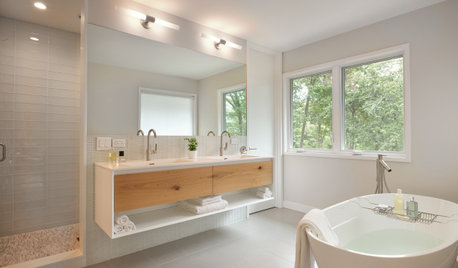
BATHROOM WORKBOOK7 Design Details to Consider When Planning Your Master Bathroom
An architect shares his ideas for making an en suite bathroom feel luxurious and comfortable
Full Story
BEFORE AND AFTERSFresh Makeover for a Designer’s Own Kitchen and Master Bath
Donna McMahon creates inviting spaces with contemporary style and smart storage
Full StoryHOUZZ TV LIVEFresh Makeover for a Designer’s Own Kitchen and Master Bath
Donna McMahon creates inviting spaces with contemporary style and smart storage
Full Story
BATHROOM MAKEOVERSBathroom of the Week: Elegant Makeover in a Designer’s Home
See a before-and-after reveal of a master bath with lighting and flooring designed for an older couple
Full Story
HOUZZ TOURSMy Houzz: A Master’s Design Goes Green and Universal
Adapting $500 house plans in Pittsburgh leads to planned Platinum LEED certification and better accessibility for one of the owners
Full Story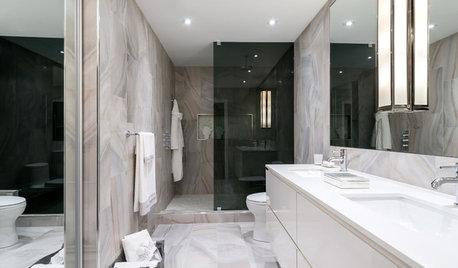
BATHROOM DESIGN12 Must-Haves for a Designer’s Dream Bathroom
If he had his way — and a rich person’s bank account — here’s how he’d put together his ideal bathroom space
Full Story





Patricia Colwell Consulting
anj_p
Related Professionals
Elizabethtown Interior Designers & Decorators · Corpus Christi Interior Designers & Decorators · Laredo Interior Designers & Decorators · Clovis Interior Designers & Decorators · Columbia Architects & Building Designers · Knoxville Architects & Building Designers · Lufkin Architects & Building Designers · Spring Kitchen & Bathroom Designers · Cedar Rapids Kitchen & Bathroom Designers · Lexington Kitchen & Bathroom Designers · Athens Bathroom Remodelers · Fayetteville Bathroom Remodelers · Oxnard Bathroom Remodelers · Poplar Bluff Tile and Stone Contractors · Mason City Tile and Stone Contractors