Software
Houzz Logo Print
italia4471

Feedback on Kitchen Layout Options??

6 years ago
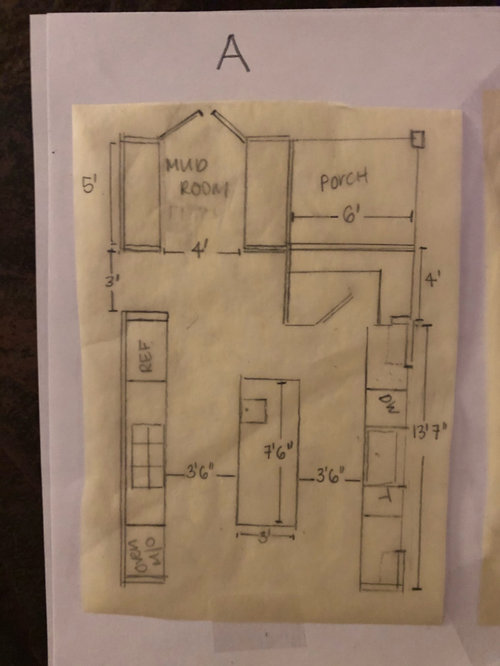
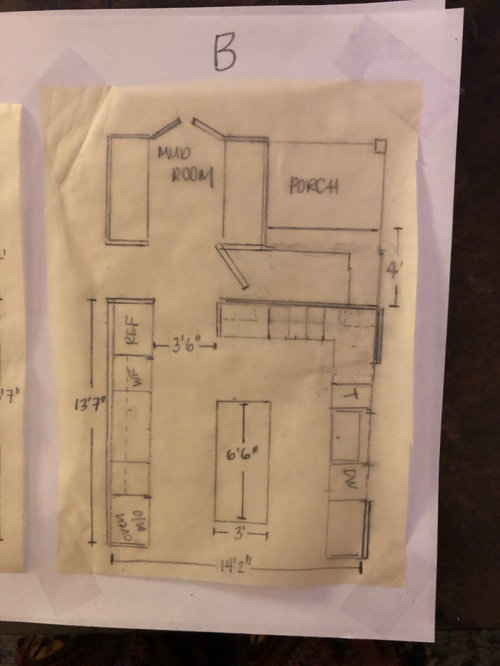
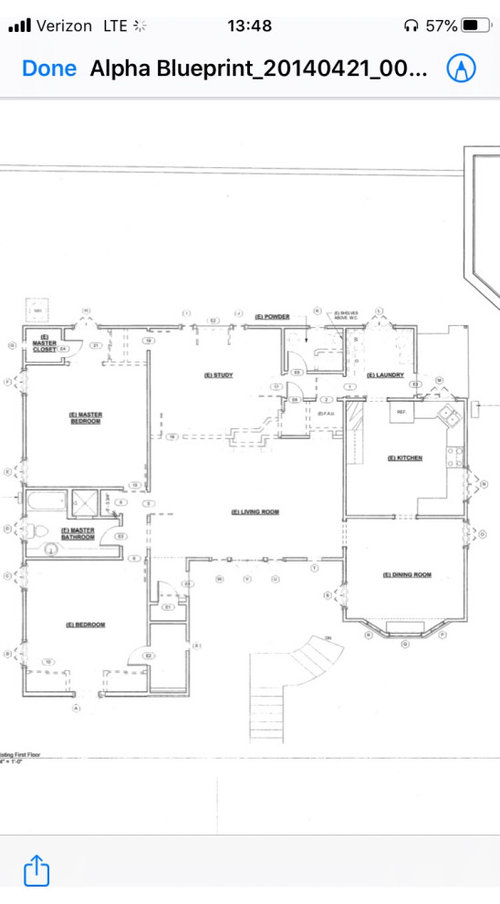
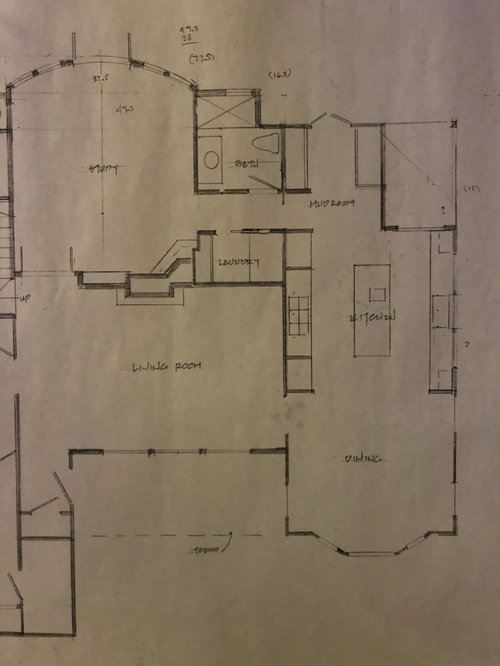
Hi Everyone! My husband and I are embarking on a remodel and have a couple options for our kitchen and would love your thoughts. Do you prefer Option A or B? Our architect did Option A. I drafted up Option B based on a couple kitchens but realize I am not an expert! I am thinking the fridge may need to move to the right of the DW in that option... KDs I have spoken with haven’t been helpful - deferring to me and just seem ready to order cabinets. While I look for another KD just wanted to get your feedback on these options. I included a picture of the current layout (old demo plans from previous owner) and the proposed layout to show adjoining spaces. We are open to all ideas - except our Architect said we cannot extend to our porch except for maybe a pantry due to some code issues. We know we are making a big investment and want to ensure the layout is great. We do have a 36’’ single door fridge with a right hinge and would love a 36’’ range (we are avid cooks!). I would love to have a place for people to perch and an island but realize I may not be able to get everything. The best light in the house comes from the back (southern exposure) but the view and light from the dining room is great all day (NWE exposure) so we are excited to open the space. We do like the idea of having some separation from the main living area. Thank you for any thoughts!!!

Comments (19)

  • PRO
    6 years ago
    last modified: 6 years ago


    There won't be a "perfect" world. but getting that fridge in line with a decent path to range top or cook top will help. Ovens are a close the door and set timer ......can be further away. However, you want a microwave close to cook, and you will want a good hood over that six burner.

    There is room to extend island to 84 inches or more. Use lots of drawer base versus pullouts behind doors. One motion, beats two.. I have many clients with a Sharp drawer micro and all love it. Especially those with kids.

  • 6 years ago

    Of the two--definitely B. Are you planning to have seating on the long side of the island? If yes, then your original will be better, but with an island 42" deep. If no seating, then Jan Moyer's changes will work, especially to get the fridge out of the doorway.

  • PRO
    6 years ago

    Hi Italia: I think I would eliminate the separate pantry room that’s next to the porch and incorporate pantry cabinetry into the larger kitchen. This gives much more room for a bigger, more sociable island (and more cabinetry because it’s a longer island). Is this something you might consider? Form follows function so think about the way you and your family cook - how many steps you’re taking etc. Then once the function is right for you, the aesthetic design follows.

  • 6 years ago

    I would love to have a couple seats at the island - people already pull chairs in to hang out while I am cooking so that would be ideal.

  • 6 years ago

    Would moving the fridge to the right of the DW in Option B be a good idea to allow for a couple seats at the island so there are no appliances on the walkway/seating side? I think I can do without a second oven and just have my range. I do cook a lot but haven’t needed two ovens much. I do use my microwave A LOT especially to reheat my coffee :) so having that easily accessible is important.

  • 6 years ago

    Thank you for everyone’s thoughts and inputs! Sharon, when you say larger kitchen, are you referring to expanding into the pantry space? If so, we are unable to do so per our architect. adding the pantry is a bit iffy but I included it as an option thinking that would free up cabinetry and provide space to store our small appliances, toaster oven, etc to free up countertops

  • PRO
    6 years ago

    Sorry - I misunderstood - I thought you were referring to expanding onto the 6ft porch vis-a-vis code issues. I would then vote for architect’s design but do think about how you prep. & cook before deciding on final placement of appliances. Our island is 9ft long and 38” wide and still comfortably accommodates people sitting at the island. As well, if you’re doing a full reno - consider putting your dishwasher in the island - it doesn’t have to be next to the sink if your budget permits.

  • 6 years ago

    You can have one seat at the end of the island--no problem, but to get the second seat the cabinets behind the seating will need to be reduced depth. If you put the fridge beside the DW, and use 18" deep cabinets on part of the other long wall, it will work but not as well as the original B. I couldn't find space for the MW near the fridge, so it's over the wine fridge. IMO, this layout is not as functional as the one Jan posted with the fridge moved down. Since you can do without the wall oven, the wine fridge could go there, but the other cabinets need to be shallower than standard 24" depth to accommodate the 2nd seat.


    I like a separate clean-up zone, where helpers can unload the DW, or gather dishes to set the table, without entering the prep and cooking zones:

  • PRO
    6 years ago
    last modified: 6 years ago

    I skip "helpers" ........: ) Far over rated. Assign cleanup to the family...and disappear. That's HELP. You made it? Let those who ate it clean it up. Cleaning up AS you prep and cook? Yes. Mostly because its' now in full view of dining and eating and a big window.

  • 6 years ago

    Has anyone asked how you plan to access or use the porch?

  • 6 years ago

    Bty - great question! My husband and I talk about this. Basically in each plan we close up our current access and create a new entry with those French doors out the mud room. Initial thoughts were that the porch would house a potting bench or something but not really function as a porch. We have thought about replacing the French doors with a window and keep the door from the porch. With all the ideas on pantry placement we could lose the walk-in which makes bringing the door back.

  • 6 years ago

    Thank you to everyone for your ideas and your time! I have turned my husband into a Houzz believer :)! He is very happy with Jan’s comment that we will need to clean as we go - his mantra...

  • 6 years ago

    Mama - We do have the option of moving the wine fridge into the mud room area. That may help.

  • 6 years ago

    We haven’t totally decided how to use that area fully. Maybe a drop zone + beverage center?? :)

  • 6 years ago

    By “area” I meant the mudroom

  • 6 years ago

    It looks like the porch would be more appropriate as an entry...scale wise..but without any info on the building site it is hard to know what other options may be...what will the double doors open to?...will dirty shoes?...coats?...be common at that entry point?..this is a fair amount of space to waste on the wrong type of use

  • 6 years ago

    I will say the bigger the pantry...the better...if designed properly with open access to everything it will become your favorite kitchen feature

  • 6 years ago

    Bty - I included the overview of the full floor plan (old demo plans from previous owner). We have a corner lot - so the kitchen looks to the side yard - porch is on corner of side and backyard. Currently the mud room is our laundry and looks out to the backyard. We plan to turn our backyard into an extended living area with a great dining table that will likely be near the porch or mud room. I will use either entrance when I return home given I park in the garage. I always thought a large pantry would be a great luxury but recognize it may not be feasible. Is this helpful? We live in CA so plan to spend a lot of time enjoying the outside areas.

  • 6 years ago

    Our guests always enter via the front door.