Software
Houzz Logo Print
sonja21

master bathroom shower design help please

6 years ago
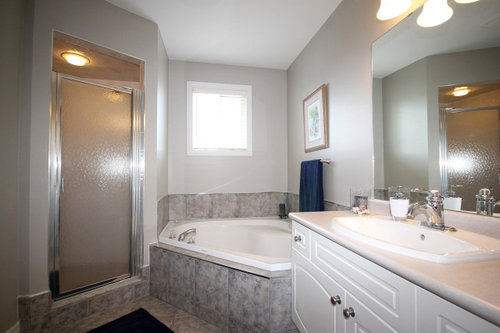
We are planning to reno our 90s master bathroom into a modern all-white bath. It's approx 9ft x 7 1/2 ft. plus a little extra as the shower extends into the room behind. The tub will be gone and replaced with double vanities separated with a makeup desk.


Our biggest issue is the shower. We are tired of cleaning mold and mildew from the tiles. We are thinking of installing ceiling height white quartz walls for the two back wall and glass in front. My questions are:

1) I'm having difficulty visualizing a shower design. Do we go with a square design or a corner style similar to what we have now?

2) Can we have a recessed shelf with quartz or are those only possible for tile?

3) What is a good choice for an easy to clean yet high-end looking shower base? We have mosaic tile now.

Thank you!


Comments (11)

  • 6 years ago

    The two most important issues are ventilation and non-slip flooring. The ventilation will require ducting and electrical work if you don’t already have it, so do that first. You need non-slip flooring in the shower and the rest of the bathroom. I used a stone-textured non-glossy porcelain tile for both: 1” mosaic for the shower floor and matching 12”x12” for the bathroom floor and the shower walls, inside and outside. Sanded grout to match. The bathroom was done in 2006 and I have never had even a spot of mold!

  • 6 years ago

    Thank you for your comments!

    There is a bath fan just outside the shower, but it is not shown in the picture. I'm not sure what the cfm is but we are considering replacing it with a higher cfm model. The fan timer has a max of 30 mins which we turn on before showering. The issue we find with the shower design is that it is too closed to allow moisture to escape properly unless we leave the door open which we haven't been in the habit of doing. We are planning to remove the bulkhead and making the shower square with a door opening towards the wall on the left. Wall tiles would ceiling height and glass height would have sufficient opening at top to improve moisture removal.


    Shower floor is currently 3"x3" but thinking of using 1" mosaic. We haven't had mold issues with the floor other than where they meet the wall. For bathroom floor I was hoping to use the same 24x24 white porcelain floor tile and white grout that I used in another bathroom. It makes the floor look like one giant slab. Still undecided about size of shower wall tiles. We were originally planning to do quartz but with 3 walls, one of which is only 18" wide tile might be a more practical option.


    We hadn't thought about vanity height but will likely go with a 36" height. The wall is 9ft long. Width is 7.5ft not including 18" that the shower extends into the walk-in closet. I was planning to do a lower height for the makeup desk as that is what most designs have but have been concerned about differing heights making the room look small. I think standard makeup vanity is 36" wide which would mean two 36" vanities for the sinks? Or should I consider having the makeup vanity beside the window with a 72" vanity?


    So many decisions to make!


  • 6 years ago

    I like to see more personality in the master bath....but if you are going all white you need to be a little more creative with the tile shapes...and big tiles on the floor can get slippery easily...mosaic border or center of the floor perhaps?...shapely tiles above the sinks?...all white can look like the bath at the gym ..if you are not discerning

  • PRO
    6 years ago

    How much space is the room behind the shower? I would say a square? What is the size of your current vanity?

  • 6 years ago

    @btydrvn Thank you will consider this. The tile was used in other bathroom has some subtle grey veining in it. We haven't had an issue with them being slippery. I was thinking some cool mirrors and scones, touches of grey/silver accents and artwork with some color.

    @Larece Associates Do you mean to extend shower into the room behind? It's already a small walk-in closet so unfortunately we can't steal that space. Current vanity is 45".

  • PRO
    6 years ago

    Which side is 9’? You’re planning on having a 3’x 4’ shower and the vanity to take up the whole 9’ wall

  • 6 years ago

    The wall with the vanity is 9ft long. We would extend it to fit the entire length. Yes 3x4 shower. This would leave approx 2 1/2 ft between the vanity and the side of the shower. The shower door would be facing the room door (where picture was taken from) with about 2 1/2ft clearance to the side of the toilet.

  • 6 years ago

    Could you post a floorplan?

  • PRO
    6 years ago

    I truly this won’t work with your long vanity. This is the bathroom you would and this kind of vanity I see by the entrance of your bathroom and toilet on the other corner where tub is.

    https://www.houzz.com/hznb/photos/girl-s-bathroom-traditional-bathroom-los-angeles-phvw-vp~18583077

    https://www.houzz.com/hznb/photos/master-bathroom-traditional-bathroom-phvw-vp~152607

    A layout like this, can you picture it.

  • PRO
    6 years ago

    I think your issues with your shower are caused by the fan location and the dropped ceiling of the shower. This type of shower always seems to be a problem. If you remove all of that and relocate a proper sized fan, there should be no more issues. You then can do any type of tile or wall structure you want.

    We often do 12 x 24 tiles on the walls and either a good quality acrylic base or a mosaic base.

    We also use Vivid Hydroment grout from Bostik ( mold and mildew resistant and never has to be sealed ).

    Good luck!