Software
Houzz Logo Print
ontariomom

Help. Tight squeeze for two side-by-side dishwashers

6 years ago
last modified: 6 years ago

Please reply quickly as the fabricators are coming tomorrow at 11:30. In our clean-up area of our kitchen we were to have two dishwashers side by side. The cabinet boxes have been installed. The problem is the space for the dishwashers is a bit off due to one framed wall being far out of plumb that the drywallers had to work around (the resulting space squeeze was just discovered tonight). We own one stainless dishwasher that measures 23 5/8" and were going to buy a panel ready Bosch that seems to be 23.5" wide according to the website. They say to allow for 48 inches for two dishwashers. Will we be able to make this work with 47.5 inches?

Also, how do we do the support for the countertop over the two side by side dishwashers. The fabricators may have the answer for us, but I wanted to ask here, too. Do they sell some sort of steel supports to hold up the countertops for when there are two dishwashers side by side?

I am not sure if this is relevant to the question at hand, but the dishwashers were both to be raised a few inches and that was worked into the plan for the clean-up run.

Thank you for your quick reply.

Comments (12)

  • 6 years ago

    It seems to me that you would need something between the DWs to anchor the sides, but maybe every DW is not the same. Mine has a rubber flange that fits against the cabinet side, too. Worst case scenario, you can buy an 18" DW and fill in the blank with a slot for cutting boards or cookie sheets, or a pull-out, between them, or if it's placed to one side, you'd still have space for a return panel between the DWs, to support the counter top.

    ontariomom thanked mama goose_gw zn6OH
  • 6 years ago

    Thank you Mama goose. Is your DW attached to the side of the cabinet or to the back wall? Our single DW in our current kitchen, is just attached to the electrical and plumbing, but not anchored against the cabinet, nor wall. The only thing I could find online regarding installing two DW side by side said it could be done, but double the available space to 24" X 2 for 48". We are shy 0.5 inch. I also wonder who they will support the counter above, but hope the counter people will have the solution for that.


    I really don't want an 18 inch and need to waste the space (we don't need a tall storage cubbie). I would probably have my DH, move the wall which would suck as it is painted, etc. I just feel sick that the counter would not be the right length, but don't want to delay things.


  • 6 years ago

    Correction. DH said our current dishwasher is attached to the wall beside it. I don't know how he is going to attached both dishwashers to a wall or cabinet, but he said he is not concerned.

  • 6 years ago

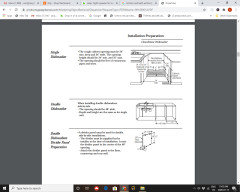
    It seems from this article we need a divider panel (1/8 inch thick). Does anyone know why we would need this thin masononite divider?


  • 6 years ago

    No idea. I just noticed that you didn't tag the Appliance forum when you posted the thread, so maybe post your question there.

    ontariomom thanked mama goose_gw zn6OH
  • 6 years ago

    Thanks for your comment. If necessary, we will rebuilt the half wall rather than going with an 18 inch DW and adding a narrow cabinet. It would be easier to do the wall as we could do that ourselves. All I could find online was your needed 48 inches of space, as per the spec from GE that I posted. Getting the steel cross beams to support the counter seems easier to work out.

  • 6 years ago

    Will rebuilding the half wall change your countertop template? Did the fabricator template the top today?

  • 6 years ago
    last modified: 6 years ago

    The template guy came today. He has put a pause on cutting the quartz. We really, really don't want to rebuild the half wall. We definitely don't want to change the dishwasher to 18 inches and redo the plan for a thin storage, and have to get another cupboard (we imported them in from the US from Scherr's and we are in Canada). I think we have a plan to make it work based on using thin steel and if necessary, knocking out the normal thickness drywall and replacing with thinner drywall.

  • 6 years ago

    Thanks live_wire_oak. It is certainly stressing me out. We are looking at buying steel supports sort of like the kind you buy for bar seating counter extension. There are several points to anchor the steel to. We have extra height to play with as the design was for the dishwashers to be elevated a few inches.


    I know this is not conventional, but we are looking everywhere for a solution that will prevent the need of taking down the half wall (it has lots of electrical in it as well), or having to change our plan at this late stage after cabinets have been ordered and installed and hardwood installed. We will do the former before the latter, but both are a big set back. I would far rather throw money at thinner steel supports.


    A solution for fastening the anti-tip brackets has been found (see video) as well as we can screw one bracket into the side wall or side cabinet for each dw. We just have to design support for the quartz countertop. The countertop guy said today: "this is totally doable with steel supports", (so that is one vote that a solution can be found).


    Here are a few links, videos, etc. that we are looking at for anyone who encounters this problem in the future. We found lots of other steel bracket companies, aside from the first one linked below.


    Countertop braces

    https://www.youtube.com/watch?v=0u7UHWUjSxo

  • 6 years ago
    last modified: 6 years ago

    Couture: Would you be so kind as to elaborate on this, or Live_Wire_Oak, can you explain what Couture meant?

    "You need a minimum 3/4” thick panel with a 1” attached filler in an L shape, for stability, between the 2 DW’s. Plus some steel cross pieces, and a ledger at the rear".

    I assume by panel you mean a centre panel

    I don't understand the 1" attached filler in an L shape (we are going to attach the dishwashers to underside of the quartz as per video, if that was what this part if for. I am also unsure what you mean by a ledger at the rear

    Note: There is a half height, L shaped wall behind the spot for the dishwashers, a cabinet beside one dishwasher, and a half wall beside the other. The dishwashers are supposed to be on a wood support to raise the height up a few inches to align with the taller than average sink (we are tall).