

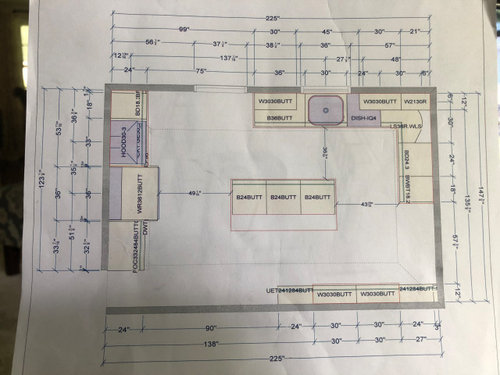
Long and Narrow Kitchen layout dilemma -HELP!
6 years ago
last modified: 6 years ago
Sort by:Oldest
Comments (4)
Related Stories
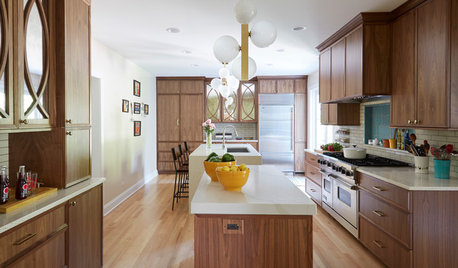
KITCHEN LAYOUTS2 Islands Pack Function Into a Long, Narrow Kitchen
Extending a kitchen into another room means finding a way to make a long, skinny space work
Full Story
KITCHEN DESIGNDesign Dilemma: My Kitchen Needs Help!
See how you can update a kitchen with new countertops, light fixtures, paint and hardware
Full Story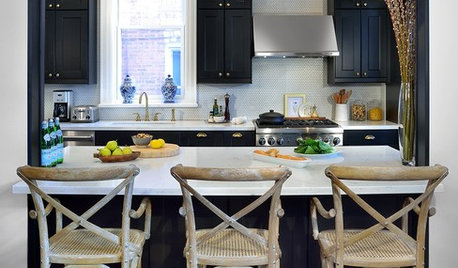
KITCHEN DESIGNKitchen of the Week: Galley Kitchen Is Long on Style
Victorian-era details and French-bistro inspiration create an elegant custom look in this narrow space
Full Story
KITCHEN DESIGNKitchen Layouts: Ideas for U-Shaped Kitchens
U-shaped kitchens are great for cooks and guests. Is this one for you?
Full Story
KITCHEN DESIGNHow to Fit a Breakfast Bar Into a Narrow Kitchen
Yes, you can have a casual dining space in a width-challenged kitchen, even if there’s no room for an island
Full Story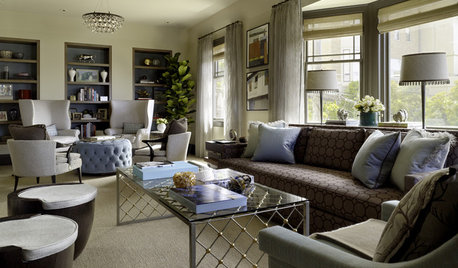
DECORATING GUIDESDivide and Conquer: How to Furnish a Long, Narrow Room
Learn decorating and layout tricks to create intimacy, distinguish areas and work with scale in an alley of a room
Full Story
MOST POPULAR7 Ways to Design Your Kitchen to Help You Lose Weight
In his new book, Slim by Design, eating-behavior expert Brian Wansink shows us how to get our kitchens working better
Full Story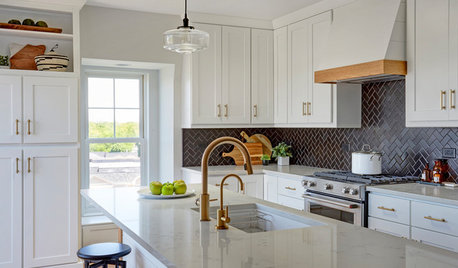
KITCHEN DESIGNWhite Kitchen Cabinets and an Open Layout
A designer helps a couple create an updated condo kitchen that takes advantage of the unit’s sunny top-floor location
Full Story
KITCHEN DESIGNDesign Dilemma: 1950s Country Kitchen
Help a Houzz User Give Her Kitchen a More Traditional Look
Full Story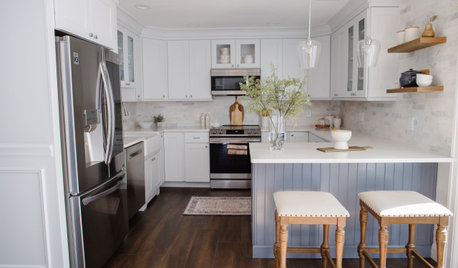
KITCHEN MAKEOVERSKitchen of the Week: New Layout and Lightness in 120 Square Feet
A designer helps a New York couple rethink their kitchen workflow and add more countertop surface and cabinet storage
Full Story




mama goose_gw zn6OH
KPILOriginal Author
Related Professionals
Killeen Interior Designers & Decorators · Bangor Interior Designers & Decorators · Riverside Interior Designers & Decorators · Lake City Architects & Building Designers · California Architects & Building Designers · Middletown Architects & Building Designers · Champaign Architects & Building Designers · Portland Architects & Building Designers · Bloomington Kitchen & Bathroom Designers · Youngstown Kitchen & Bathroom Designers · Beaumont Kitchen & Bathroom Designers · Albuquerque Kitchen & Bathroom Designers · Wenatchee Kitchen & Bathroom Designers · Fayetteville Custom Countertops · Redding Custom Countertopsmama goose_gw zn6OH
KPILOriginal Author