Software
Houzz Logo Print
melnnoa

Shower curtain question

6 years ago

We will have a small 28 x 59 alcove tub with a tile shower that will then turn into wainscoting behind toilet and vanity which are on wall opposite the shower head. We are having a static piece of glass 12” put on the tub, opposite the shower head, to help prevent water coming out onto the floor. My boys notoriously don’t pull the curtain far enough on that end and they requested the static glass. I guess it is going to be about the height that a shower door would be, but I’m not sure how to then put in a curtain rod with that. Any thoughts would be appreciated. Thanks.

Comments (21)

  • 6 years ago

    Pictures?

  • PRO
    6 years ago

    You simply use a tension rod in FRONT of the glass. Why not just glass doors for the entire tub and NO shower curtain?

  • 6 years ago

    You normally wouldn’t add a shower curtain also and perhaps consider a full frameless glass door


  • 6 years ago

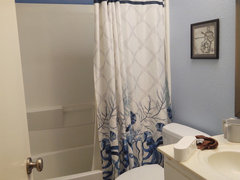
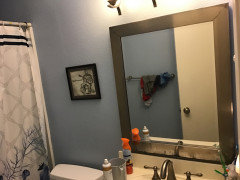
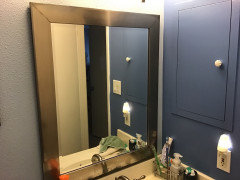
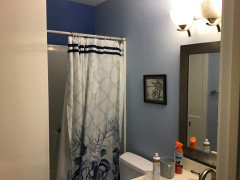
    I don't have pictures because it hasn't been built yet. I really don't want to get shower doors for a few reasons. I know how hard it is to bathe a baby in the tub with doors on it and it is the only tub in the house. It is very narrow and I think does will make it feel more closed it though I think the narrowness adds to the water leaving the tub. This is a pic of what we have now, footprintbis staying the same except vanity will be smaller because of code. The new tub rim will be higher than the toilet seat. It's about 24" high from floor.


  • 6 years ago

    maureen has it nailed.

  • 6 years ago

    If you are building the house why not install a great big sink in the laundry room so baby bathing can be done standing up...a big laundry room and sink is useful in so many other ways as well

  • 6 years ago

    🙂 I'm not building a house, I just meant the shower hasn't been created yet. Our tiny full bath will be the same size it is now. We don't have laundry rooms much here, washer and dryer is in the

  • 6 years ago

    Then ...as has been suggested ..post a picture of what you do have....any suggestion is an uninformed stab in the dark...who knows what else is possible if we can see what you are working with

  • 6 years ago

    I did post what we have now. I think I’m going to start with a tension rod and we will see how it goes

  • 6 years ago

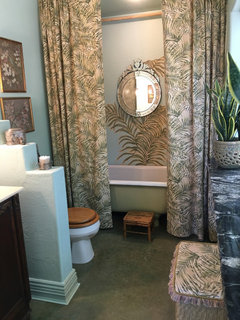
    Here is an idea...why not two shower rods? A decorative one on the outside and a liner that will remain inside the tub...we have this in our master bath because we have a claw foot tub...bet this will solve your problem

  • 6 years ago

    To be more clear ..rods placed parallel ...one outside the tub for a pretty curtain...the other inside to hang a simple shower liner curtain that stays inside the tub

  • 6 years ago

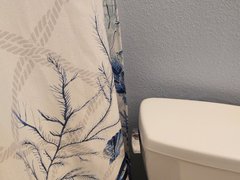
    I like that idea, but I don't think there is the space. Our current rod is right above the end of the shower enclosure and even when pulled open the curtain is basically in the toilet. We do have a liner on the same rod that is inside the tub supposedly.


  • 6 years ago

    Second rod right next to first one ...only far enough apart to allow the curtain to move freely.. in our bath we have decorative curtains on each side that stay open all the time..only close the liner when showering

    melnnoa thanked btydrvn
  • 6 years ago

    Of course none of this involves any “boys”

  • 6 years ago

    Maybe boys showering ..wet floors are a given...

  • 6 years ago

    🙂wet floors are a given, trying to avoid the wet dining room the bathroom. Hopefully this remodel will fix dripping downstairs problem, but we thought we were fixing the problem when we redid plumbing and replaced the tub 15 years ago

  • 6 years ago

    Aha so it is not the water leaving the tub ....it is the water leaving the bathroom..to the floor below...by now that has most likely become a much more involved problem...possible structural.... possibly unsafe...

  • 6 years ago

    Yep, we will find out when they pull it all out. We had a slab leak with our hot water line in February ( which started this whole line of let's remodel) and the walls and ceiling of the dining room are already torn up so they could reroute the hot and cold water to the main line in the house, so who knows. When we moved into the house, mushrooms had been growing on the dining room ceiling which is why we replaced the tub and surround with cheapest thing possible. We (and plumbers) thought it was a crack in the old tub. Now we just get a drip if the tub fills past the overflow or water puddles in the bathroom too much.

  • 6 years ago

    Oh dear Melnnoa. What a dilemma. Good luck with everything - I'm sure it's a bit of

    a nightmare for you. A little drop of water does so much damage.

  • 6 years ago

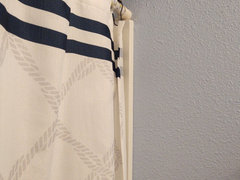
    Another question.. I’m planning on a navy vanity, white tile floor, white subway tile tub/shower surround and wainscoting behind the toilet and vanity. There is going to be a three shelf niche painted to match wall color to the right of the vanity facing the tub. The mirror is going to be a dark brown reclaimed driftwood frame. Would it be too busy to put the same material as the mirror as floating shelves over the toilet? Should I paint them the same color as the wall, or not have shelves at all? Here are more pics of current bathroom for reference.