Software
Houzz Logo Print
ja_bow50

Help with a lay out of a great room

6 years ago
last modified: 6 years ago

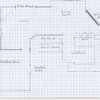
Military retirees building a house. The great room is in the center of the house. It is a shot gun with a entry way on the left. The kitchen is in the front with the great room in the back of the 22'x30' space. I am thinking of making the kitchen island longer and narrow not going past the refrigerator. The 22'x9' porch is screened in at the end of the room. The windows by the deck are a 4'x6' and a large slider. We have an oval 5'x6' Chinese table. No other furniture is moving. The one art piece is a large painting of the Grand Canyon that will go on the right hand wall. It is the two of us and very occasional family. Suggestions?

Comments (29)

  • PRO
    6 years ago

    Hello Ja,

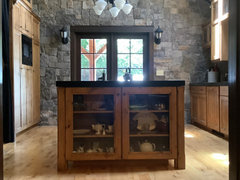
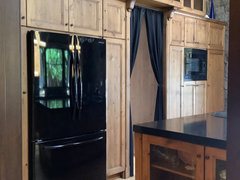
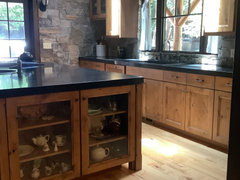
    Congratulations and thank you for your service. Building a house can be a challenge. Built a couple. I would really like to share what we did with our kitchen. It has a lot of storage, easy to use and has open access to our great room.

    Question: Can the fireplace go in the dining room area? I ask this because it is so hard to have a TV in an open floorplan. Unless you have another room that you can use as a TV/entertainment room.

    Marcie

    Ja Bow thanked Mae Day Organizing and Interior Design
  • PRO
    6 years ago

    If that works for you I will put together a 3D rendition so we can see what can be done.

    Ja Bow thanked Mae Day Organizing and Interior Design
  • 6 years ago

    It appears that the island currently has storage under both sides, and the space you would gain by making it narrower is not really usable space, so I'd consider keeping it as is. I would place your table lengthwise in the dining space, running the same direction as the long wall. Place a sofa facing the fireplace with it's back to the dining table. Put the TV and narrow console on the wall to the right of the fireplace. You can use an articulating arm for the TV if it seems like the fireplace sticks out too far. Then use two arm chairs at each end of the sofa, facing into the seating arrangement.

    Ja Bow thanked calidesign
  • PRO
    6 years ago

    Ja,

    I'll do the 3D build with the measurements that is on the blueprint you posted so you can see what it will look like. Then it will be easier for you to decide. Are you still in the blueprint phase or has this already been submitted to the planning department?


  • PRO
    6 years ago

    Hello Ja,

    working on the build. Going to dinner. I'll be back. I have it that the room is about 24"wide. True?

  • 6 years ago

    I am in the blue print stage. The area is 23 feet wide. I have a separate study and the third bedroom will be a theater room ( with a Murphy bed).

  • PRO
    6 years ago

    That is perfect, brilliant!! Got it.

  • PRO
    6 years ago
    last modified: 6 years ago

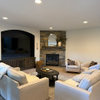
    Wonderful. You are in the dream phase. My favorite phase. The next favorite is the first night we slept in our new home. If you go to my site you will see my great room.

    With that said I hope you will permit me to be bold and present some ideas and lessons I learned with builds through the years. Hopefully this will be your forever home too.

    I am working on your 3D build. I will be back and present what I have to you.

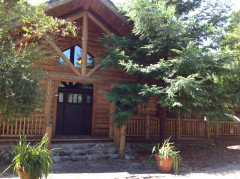
    This is a picture of our last build and currant home. :-)

    Marcie


  • PRO
    6 years ago
    last modified: 6 years ago

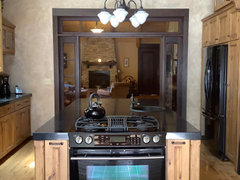
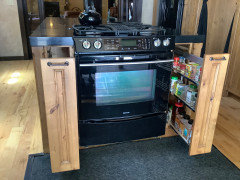
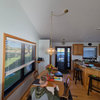
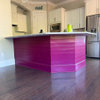
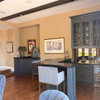
    Hope your day is going well. Below you will find some pictures of the kitchen in our house. Just to show you what we did with our kitchen.

  • PRO
    6 years ago
    last modified: 6 years ago


  • PRO
    6 years ago
    last modified: 6 years ago


  • 6 years ago

    Several things that I like. The wood with the black counters. I also had not thought about a room divider until now. Maybe one just a foot down from the ceiling? An interesting art detail to divide the rooms up a bit?

    We have been at the grand's birthday party. Back to work on my ideas tonight. Thanks for the input.


  • PRO
    6 years ago

    I am still working on your 3D build. Placing furniture now. I noticed you have decks both front and back. Very nice.

    We really enjoy our kitchen and the large counter. It has been wonderful in many ways.


  • PRO
    6 years ago
    last modified: 6 years ago

    Hello Ja,

    Good day to you.

    Please give me the measurements for the entry/kitchen wall. I am trying to set up the kitchen configuration but I am having trouble doing that without the length of that one wall. I have it at 10'11". Is that correct?

    Thanks

  • PRO
    6 years ago

    Still here working on it. It is taking a little longer because I am a 3D custom kitchen cabinet maker today. Be back after lunch.

  • 6 years ago
    last modified: 6 years ago

    We do not have a specific measurement on that wall. Not much help, am I?

  • PRO
    6 years ago

    Made me laugh. I needed that. Thank you. Got it.

  • PRO
    6 years ago
    last modified: 6 years ago

    Still here? Hope so.

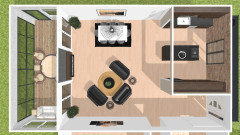
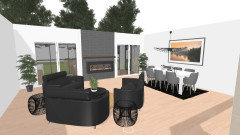
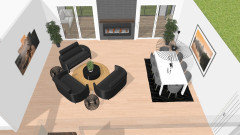
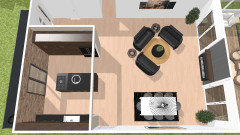
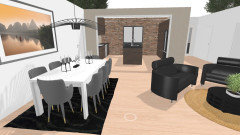
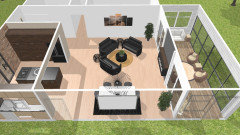
    I have been working on your build and furniture layout for awhile now but I believe the structural work is done, at least I hope it is. I trust you will let me know. Yes, I did make some structural changes. And, yes these are sincerely suggestions only. I am big on balance so that is the reason for some of it. Usually I list what you will see in the rendition but please forgive me I am getting low on energy for now. I will be happy to identify anything you see if you like but I will need to do that later or tomorrow.

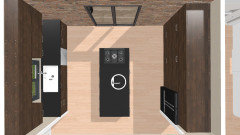
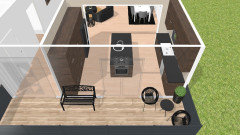
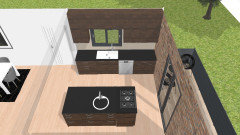
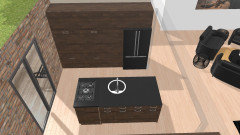
    So here are some pics of the rendition.

  • PRO
    6 years ago

    Get ready here they come:


  • PRO
    6 years ago

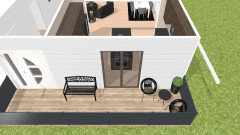
    This is a drop down shot of the house from the front porch. With the suggestion of having a french door to the front deck from the non kitchen, where you can have a little settee for morning coffee, etc.


  • PRO
    6 years ago
    last modified: 6 years ago

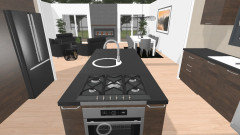
    Potential view from your kitchen oven through to your back deck.


    Front of the house again. Suggestion: Make the front deck at least 6' out if you can. Mine is 6' out and I sincerely wish I had made it 7' but oh well.


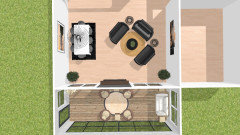
    Furniture suggestion for the back deck. :-)


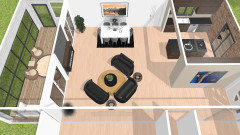
    I didn't have a Grand Canyon pic in my 3D design program so I put the pieces you see hoping they would come close to the colors you were looking for. It seems as if it's close but I don't have the blue in them.

    Also please know that the furniture colors and style are not so much what is being presented for your consideration but the potential layout.

    Yes, I am suggesting balancing the room out by having the sliders on both sides instead of windows then sliders. It allows you to have a better view and access to your back deck.

    Yes, I divided your back wall into 3's - two large sliders and one direct vent gas fireplace to center and balance out the room. Just a thought for your consideration and viewing pleasure. Hopefully literally.

    So here it is. I hope you enjoyed the visit to your virtual home. Let me know if you want me to change things around, within limits, for you to see what it could look like. I will be happy to be of help in anyway I am able.

    And, I am sincere when I say; thank you both for your service. My husband and I are truly grateful. Husband was a deputy for 30 years and I was a nurse.

    Marcie :-)

  • PRO
    6 years ago

    just one more. :)


  • 6 years ago
    last modified: 6 years ago

    Wow! Some great ideas here. Something to digest. AGGGG! Thanks! My husband may not be thrilled...he hates change. After 16 houses, you would think he would be better getting ideas. Thank you for all of the work. I may be contacting you further....

  • PRO
    6 years ago

    Thanks for the feedback. I am happy to help. You are welcome to give me a call or email me directly if you like. email: callmaeday@msn.com.

    Marcie

  • PRO
    6 years ago

    Oh, forgot to mention.

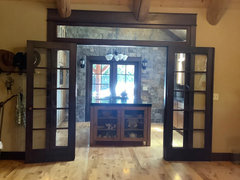
    French doors in the kitchen - (the real ones in our kitchen) open out so they don't take up interior space. They have a locking system on them so they can't be "jacked". Our have been great!!!!

    Yet another suggestion: Please consider putting floor plugs in the great room (electrical outlets). They are great for Lights, Christmas trees and the occasional laptop when you want to sit in your great room without stretching a trip cord across the room. I also put one on the mantel so I could put Christmas lights up there too or what ever I wanted.

    I know, a lot to think about.

    I have to say you two are doing really well with change if you have built or moved 16 times.

    Amazing!!!!

    Marcie :-)

  • PRO
    6 years ago

    I have been thinking about you and wondering how the project is coming along.

    Best Wishes,

    Marcie

Sponsored
Daniel Home
Average rating: 4.8 out of 5 stars20 Reviews
Premier Interior Design Team Transforming Spaces in Franklin Co, Ohio