Software
Houzz Logo Print
webuser_761676482

Need decorating ideas for small open floor layout

6 years ago
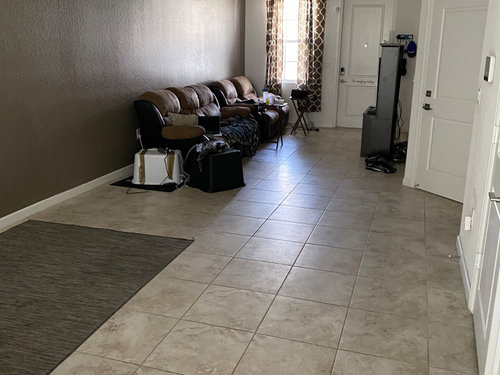

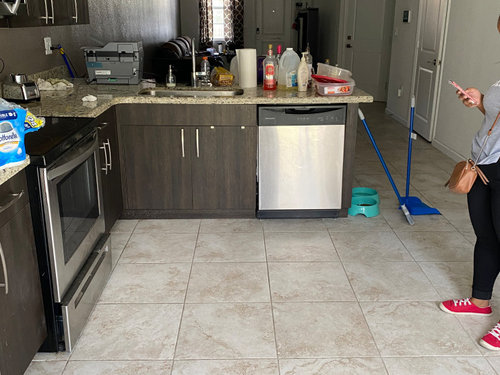
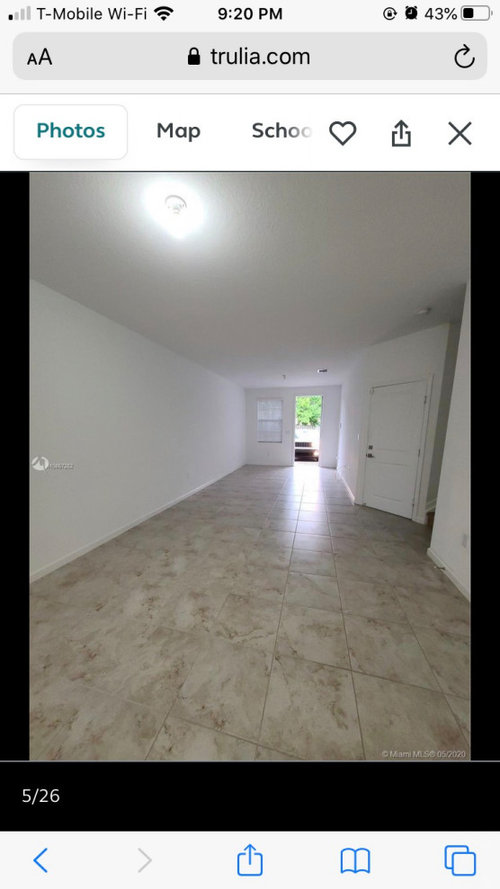
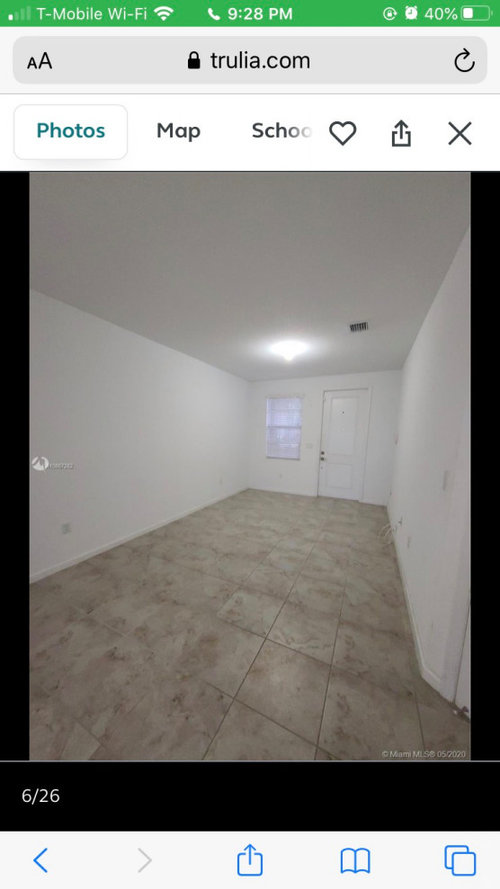
My family and I relocated to Florida 2 yrs ago and we just purchased our first home here. its 1926 sq.ft open floor plan. It spacious were it counts but the upon entry, you walk right into the what is suppose to be the living room. That opening is very narrow. There there is only one window right up front next to the door not giving it much natural light. The recent owner painted the one long wall that flows throughout the house brown so it makes it appear darker. I just need MAJOR help in figuring out arrange EVERYTHING and get more light. I've attached 4 photos, two of how it previous owners have it, and two of it empty with white walls.


Comments (28)

  • 6 years ago

    I know you have included four photos, and I thank you for that. I would really like to see how much natural light you get from the kitchen window. I spend most of my time in the living room. I don't have a family, so the dining room table is a paper organization station!!!! I have my meals in front of the tube. I can't really tell from the photos, but it looks like you have most square footage in the middle of this space. I would make the front of this space the dining room and the middle the living room (depends on where you spend the most time). If this were my house, I'd paint the brown wall either a bright light griege, or a very light yellow or green. Since you have such a small window in the front, I'd get a front door that is mostly glass (with a darkening shade for privacy). Lighting will be important for this area. In the space you chose to have the living room, put a table lamp or wall sconce in each corner at chest height. Ceiling lights are not at all flattering in the living room. Get sheers and a darkening shade for the front window. Make sure you take full advantage of the natural light coming from the kitchen, as that will also light up the rest of the space.

  • 6 years ago

    Do you have a floor plan? At 1900+ sq ft that seems an odd LR. What are the area's dimensions?

  • 6 years ago

    Thank you Elaine for you input!

    Jck910. Here is the floor plan

  • 6 years ago

    How many will live here? Do you all watch TV together, or can each bedroom have a TV and a place to sit? You can open the dining area by the kitchen with a banquette or bench on the wall and a table with chairs on the traffic side of the grouping. If the living area is only 11 feet wide you need to use apartment sized furniture. Lots will depend on how you plan to use the space.


    Lullwater 2017 Renovation · More Info


    BANQUETTE Breakfast Room · More Info


  • 6 years ago

    Family of 5

  • 6 years ago

    And yes, we do watch TV together. 3 kids that always want my attention

  • 6 years ago

    Thank you for input!!

  • 6 years ago

    I was just going to ask if you were willing to open up the 2nd BR downstairs to create a better TV/lounge area off the kitchen and then use the long front space as a sitting room/DR but no TV. BUT, I see you have 3 kids so I am guessing that's not an option!

  • 6 years ago

    I never thought about that! That will work too. Kids can share a room!!!!

  • 6 years ago

    Was just going to suggest removing wall of bedroom 2. Gcubed beat me to it. Or if you don't have to have the car in the garage you could push the LR wall out into the garage


    Not much common space for a 4 bedroom home.

  • 6 years ago

    The suggestions are great BUT if I decide not to remove any walls and work with the way the layout is, what do you think? I do know that a lighter paint will help brighten up the space and apartment size furniture was mentioned, but how to arrange it?

  • 6 years ago

    I thought this was a good article on how to decorate small spaces.

    https://www.goodhousekeeping.com/home/decorating-ideas/g32223836/small-living-room-ideas/

  • 6 years ago

    I'm not sure how you can arrange furniture in that narrow space to accommodate 5 people. But perhaps you can get a long console table to put under the front window. Maybe narrow drawers so it can be a drop zone as well (though you may need something by garage door too). A console with open bottom would be good so that you can store 2 rolling ottomans underneath (can be pulled out for feet rest/"coffee table"/extra seating). TV mounted on wall. Long sofa along opposite wall. And then a low-back swivel chair on kitchen end of sofa. That will still leave a walk-way from front door to kitchen. Get an L-shape banquette for along the peninsula and curving onto the wall. 2 small scale chairs on the other side of an oval or rectangular table. If the swivel chair is low-back then those on banquette can still view TV. Rug to ground sofa area but I would not have a permanent coffee table. Have a small table between sofa and swivel chair. The other end can use the console table to place drinks, etc.


    I think long-term, consider taking down that 2nd BR wall. It will give you more family space for hanging out.

  • 6 years ago

    Theresa what a great article!!!! Thanks for sharing.

    Gcubed. I visualized everything while I read. Thanks for being so detailed.

  • 6 years ago

    LOOK WHAT I FOUND. Model home images of the exact layout. Theresa, they have the drapes hanging high like the article you shared mentioned!!

  • 6 years ago

    I have a yard though!

  • 6 years ago

    LOL about the yard. great that there is a model to see what they did.

  • 6 years ago

    are you going to be purchasing new furniture for the living and dining area?

  • 6 years ago

    Yes. I have to purchase everything.

  • 6 years ago

    does your penninsula countertop hang over for bar stools or not, I say that because if you do built in seating it could be different based on that. heres examples,like the idea of bench seating so the bench can also be storage.

    9th Street · More Info

    Hillsborough · More Info

    Project Photos · More Info

  • 6 years ago

    They do hang over. These are really great ideas. I would have never thought about this

  • 6 years ago

    have you by chance created an idea board on this site to put all the room ideas you like, that can be very helpful as you determine your style and furnishings you like.

  • 6 years ago

    I did! So many things to chose from

  • 6 years ago

    just saw you have started one. great!

  • 6 years ago

    Thanks Theresa!

  • 6 years ago

    I like this pic from your ideabook, is this the direction you are thinking for your living area?

    An Elegant West Village Apartment · More Info

  • 6 years ago

    Yes but the couch in the opposite side

  • 6 years ago

    I love the light colors. And a little nook similar to what you suggested would flow it’s this too I think