

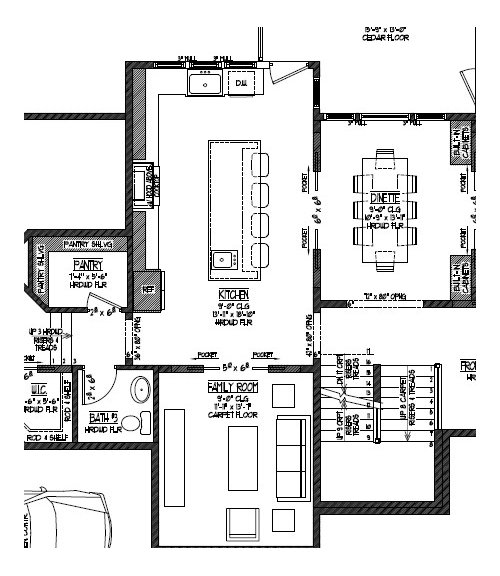
Preliminary Kitchen Layout for custom build
6 years ago
Sort by:Oldest
Comments (5)
Related Stories

KITCHEN MAKEOVERSKitchen of the Week: Old Farmhouse Inspiration and a New Layout
A custom island, a herringbone barn door and wicker pendants lend personality to this North Carolina kitchen
Full Story
BEFORE AND AFTERSKitchen of the Week: Creamy White, Warm Walnut and a New Layout
Years after realizing their custom kitchen wasn’t functional, a Minnesota couple decide to get it right the second time
Full Story
BEFORE AND AFTERSKitchen of the Week: Bungalow Kitchen’s Historic Charm Preserved
A new design adds function and modern conveniences and fits right in with the home’s period style
Full Story
SMALL KITCHENSSmaller Appliances and a New Layout Open Up an 80-Square-Foot Kitchen
Scandinavian style also helps keep things light, bright and airy in this compact space in New York City
Full Story
OUTDOOR KITCHENSHow to Choose the Right Size and Layout for Your Outdoor Kitchen
Consider your space, entertaining style and outdoor living needs when determining your outdoor kitchen’s configuration
Full Story
KITCHEN DESIGN10 Common Kitchen Layout Mistakes and How to Avoid Them
Pros offer solutions for a stylish and efficient cooking space
Full Story
KITCHEN DESIGNKitchen of the Week: Barn Wood and a Better Layout in an 1800s Georgian
A detailed renovation creates a rustic and warm Pennsylvania kitchen with personality and great flow
Full Story
KITCHEN DESIGNKitchen of the Week: More Light, Better Layout for a Canadian Victorian
Stripped to the studs, this Toronto kitchen is now brighter and more functional, with a gorgeous wide-open view
Full Story
KITCHEN DESIGNWhite Kitchen Cabinets and an Open Layout
A designer helps a couple create an updated condo kitchen that takes advantage of the unit’s sunny top-floor location
Full Story
KITCHEN DESIGNHow to Plan Your Kitchen's Layout
Get your kitchen in shape to fit your appliances, cooking needs and lifestyle with these resources for choosing a layout style
Full Story




mama goose_gw zn6OH
rmsaustin
Related Professionals
Mountain Home Interior Designers & Decorators · Zanesville Interior Designers & Decorators · McAllen Interior Designers & Decorators · Waycross Architects & Building Designers · Spartanburg Architects & Building Designers · Brunswick Kitchen & Bathroom Designers · Mansfield Kitchen & Bathroom Designers · Butte Kitchen & Bathroom Designers · Florence Kitchen & Bathroom Designers · Huron Kitchen & Bathroom Designers · Chula Vista Kitchen & Bathroom Designers · Louisville Kitchen Remodelers · Harrisburg Kitchen Remodelers · Albany Custom Countertops · Portsmouth Custom Countertopsanj_pOriginal Author
sseibert
mama goose_gw zn6OH