Software
Houzz Logo Print
lisajane429

New Build - Master Bath Design Help Needed

6 years ago
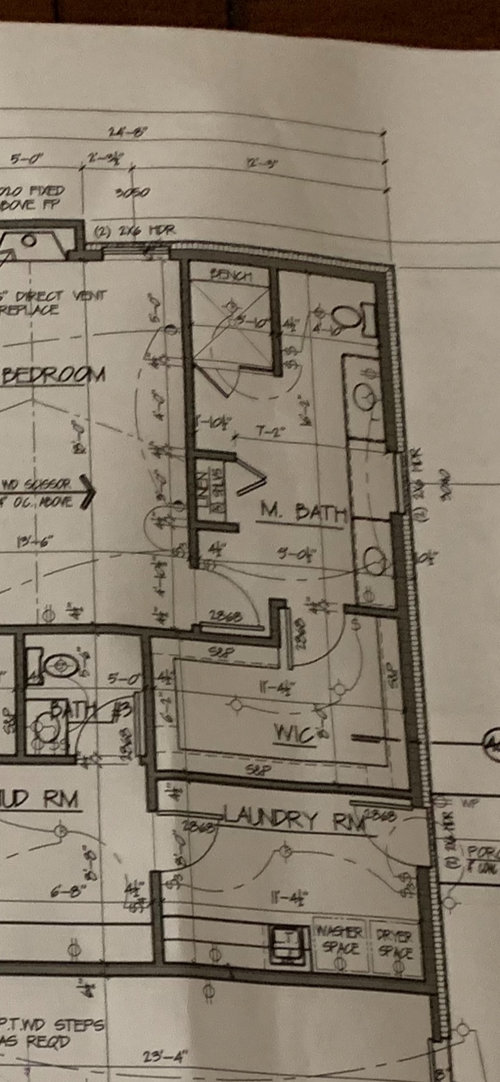

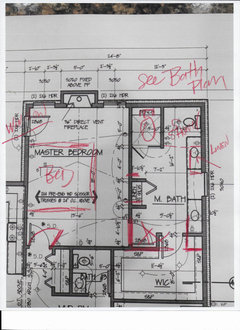
I welcome any suggestions re: the layout of our master bath. A couple of things:

  1. The two vanities are 4 ft and have a bench in between with a window above the bench. So this all has to stay put.
  2. the shower is 5’ x 4’. I’m not too keen on how it’s oriented in the room, but I’m not sure. The linen closet is 3 ft wide.

Would you change anything? Move anything? I appreciate any suggestions.

Comments (19)

  • PRO
    6 years ago

    Is this in an existing home or are you building new? On first look, it seems cramped, especially the toilet/shower area. And if you live in cold climate, having pipes on an outside wall can be a problem when temps drop below freezing.

    If this is a new build, you could improve the layout by adding a foot or so to the width of the bathroom. If it's already built, and you're renovating, then maybe cut the corner on the shower so it doesn't jut into the room.

  • 6 years ago

    So originally we had the bathroom door where you have it, but had to move it because we have to fit our bed and nightstands on that bathroom wall. I liked the idea of having the door across from the window.

  • 6 years ago

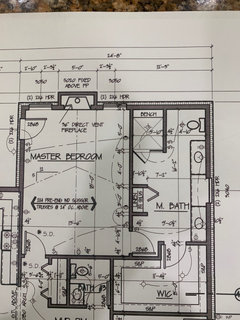

    Here’s a clearer pic

  • 6 years ago

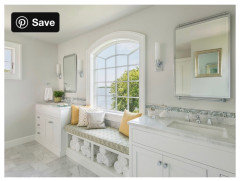
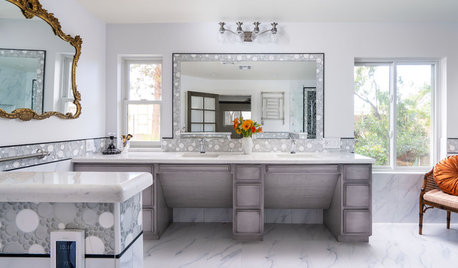

    This was my inspiration pic for the bench under the window. I just love this and want to work everything around this concept. That’s why I said that I’d like to leave that there . Oh and the door has to stay where it is. What is a linen drawer?

  • 6 years ago

    Inspiration pic

  • 6 years ago

    going to be a long walk for the person near the fireplace to get to thr bathroom. why can't your bed be on any other walls?

  • PRO
    6 years ago
    last modified: 6 years ago

    The bench is still there! Your window isn't as wide as your inspo, the look would be nearly identical, except you would have a bank of built in drawers instead of a vanity, left of the window Why does the entry door need to stay where it is? It's simple framing?! If you want help, show a PLAN pic that has the ENTIRE master suite. The entire bedroom. All the bedroom we can not SEE,

    WARNING, You design a bath to consider functions and clearances first. Getting hung up on a bench wouldn't be the best idea, no matter you love the look. Not to mention you can still have the look, but with some adjustments. Show the rest.........without the bedroom lopped off.

  • 6 years ago

    Here’s the full pic. I’m newer to these discussion boards lol. And I’ll make my husband walk around the bed to get to the bathroom.. I need to be closer 🙄

  • PRO
    6 years ago
    last modified: 6 years ago

    I''d change the patio door to a window in a single heartbeat. Or eliminate it. Use that wall for the bed. Your "wishes" are exceeding what the footprint will allow. Move the bath entry to center on the bath window and bench.

    You will have the IDENTICAL amount o useful inches on bed wall, ( more if you reverse the entry door swing, ) and a direct route for both of you into the bath.............or not) Yes, it makes a bit longer walk to the closet in the middle of the day....ASSUMING THE BATH LOOKS LIKE below..........and your bed on on the far opposite wall, change door to window. . You can't have everything : )

    A bank of linen drawers in place of the left side vanity will still put the focus ON your little window seat, and give you really good storage. Pop a beautiful mirror over and expand the light even more, while also "repeating" the mirror on the now right side vanity. It need not be perfectly symmetrical to be lovely and useful, especially for the long term. A trip around the bed, and bumping walls to get to a toilet......will render the cute little bench, not very cute when you hear the yelp and cussing in the middle of the night.


  • 6 years ago

    Jan makes some good points...but basically the concept is scale...a master bedroom with a fireplace should have a master bath with a much bigger shower...and a toilet with some privacy....

  • 6 years ago

    And more accessible ..convenient ...storage around the sink areas

  • PRO
    6 years ago
    last modified: 6 years ago

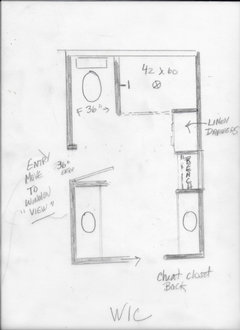
    Which of these makes more sense? Which makes more of the desired focal point inspo of BENCH. ? which would you rather navigate in the middle of the night? Which looks less cluttered and CONGESTED?

    There you go.


  • PRO
    6 years ago

    As usual, Jan's plan is so much better than the original post.

  • 6 years ago

    The whole master bedroom/bath plan is just poor. Including having a powder room toilet up against the master bedroom wall and having the master bed up against the master bath

    Add to that your WIC is 6’2” which means you can’t have clothes hanging on both sides.

  • 6 years ago


    Thank you for your suggestions. The door from the bedroom to the patio area will stay there. So the bed has to go on the bathroom wall. Although it’s not the perfect design, what do you think of this:
    Also, our current master closet is 5’ 10” wide and we hang clothes on both sides.

  • PRO
    6 years ago
    last modified: 6 years ago

    Pretty AWFUL is what I really think. If the bedroom patio door must stay? You either don't USE the door , or you have a not great bath. It's your pick.

    This is why I say: "You don't begin to design a bath from a bench" You design for clearances, comfort, and then the cute detail.

    You have done exactly that, and started from cute inspo. Based the entire bath on a non functional detail. If you want a different answer? You have to wait for the reply that gives you the answer you want to hear. : ) Sorry!!!. Your plan renders nearly one whole wall useless, but for a looming in nowhere linen closet. But you know what you want. We, (in this case me? ) Can only advise .

  • 6 years ago

    Jan Mayer, I’m not clear on whether you like my design. In any case, the way you approach talking to people and providing help speaks volumes. I’d rather you not comment on any of my future posts. I’m totally open to, and welcome hearing what people think and suggest. I find most people on this forum to be very kind and to have helpful suggestions.

  • PRO
    6 years ago
    last modified: 6 years ago

    You asked for an alternate shower. You want a vignette, inspired due to a picture of a much larger bath.

    Your master suite isn't large. It is cut with a fireplace, entry, and exit door and needs a door into the bath. You asked, essentially for a better way to get what you want, and I gave you that. All it requires is simple framing changes prior to being "stuck" with a design that is less comfortable, has less comfortable clearances and yes, less good looking at finish. You could ven ask your builder, though he's more likely to say "whatever you want" as that is most builders who simply want to finish and get you to a closing. That's where their profit is. They don't have to live there, you do.

    You still GET your bench as a focal point, and a better focal point. So............without changing the footprint of your home, and with minor changes ? You can have better than your design. It's your home. : )

    As with a kitchen? DRAWERS ARE EXCEEDING USEFUL In this case, better looking than a linen that appears stuck on a wall for lack of a good place. Again.......it is your home.