

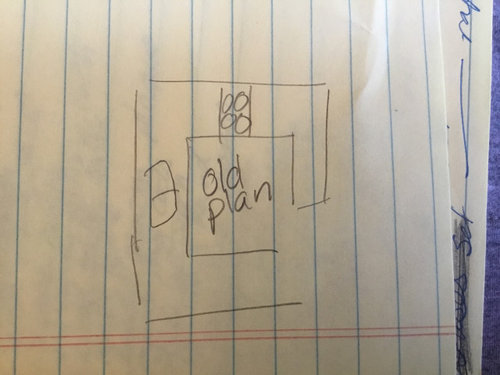
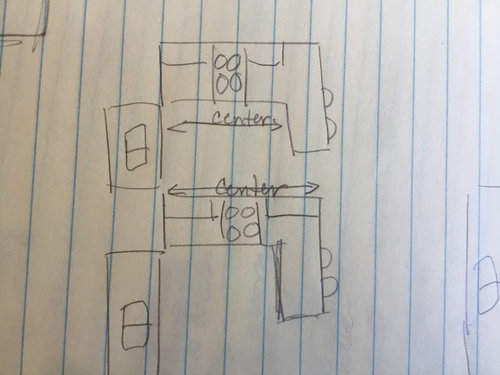
Peninsula design question
6 years ago
Sort by:Oldest
Comments (9)
Related Stories

Design Dilemmas: 5 Questions for Design Stars
Share Your Design Know-How on the Houzz Questions Board
Full Story
WORKING WITH PROS8 Questions to Ask Yourself Before Meeting With Your Designer
Thinking in advance about how you use your space will get your first design consultation off to its best start
Full Story
Design Dilemmas: 5 Questions for Houzzers!
Post Ideas for Landscaping for a Modern Home, Updating a Rental and More
Full Story
5 Questions for Houzz Design Stars
Post Ideas for Updating an Exterior, Balancing an Off-Center Window and More
Full Story
5 Questions for Design Stars
Add Your Ideas for Outdoor Storage, Cheering Up a Fireplace and More
Full Story





Buehl
felizlady
Related Professionals
San Francisco Interior Designers & Decorators · Murfreesboro Architects & Building Designers · Edmonton Architects & Building Designers · Plattsburgh Kitchen & Bathroom Designers · Queens Kitchen & Bathroom Designers · Cincinnati Furniture & Accessories · Chambersburg Furniture & Accessories · Richmond Carpenters · Nashville Carpenters · Torrington Carpenters · Sheboygan Carpenters · Casper Kitchen & Bathroom Designers · Queens Kitchen & Bathroom Designers · Manhattan Kitchen Remodelers · Leominster Custom CountertopsvsalzmannOriginal Author
Liz Court
vsalzmannOriginal Author
vsalzmannOriginal Author
Patricia Colwell Consulting
vsalzmannOriginal Author
vsalzmannOriginal Author