Software
Houzz Logo Print
rehanish

Pro Rangetop/Design help

6 years ago

Hi,


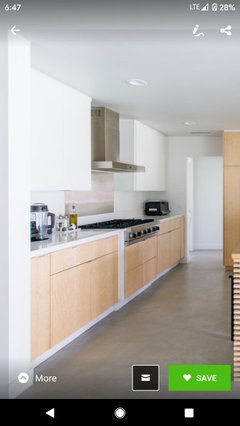
We are at the tail end of a new build and when our appliances got delivered we found out that the Pro Rangetop that we spent month choosing doesn't fit. Keep in mind that the entire kitchen is custom from the ground up. They designed it with all of the appliance specs and blueprints. Upon further inspection it seems that the custom cabinets were built 3/4" shallower than the plans that were drawn out, and the even the plans that were drawn made no accommodation for the size of the backsplash (1.25" quartz). We bought the Viking 7 series rangetop with 6 burners and griddle which is almost 30" and its sitting in a 24" countertop. Even the 5 series which is a little shallower will stick out 3.5 inches. The kitchen is very low profile and contemporary so at this point nothing we are looking at will fit properly with the aesthetic. The kitchen designer says that the manufacturer made the cabinet 25.25 based on the Viking spec sheet but our argument is that if they were going to make that change we should have been notified and at this point even with extra 3/4 inch the stoves don't fit because of the backsplash. They are willing to fix it but the entire thing is installed (counters, backsplash, electrical). I'm curious if you all think I should continue shopping for a new appliance to fit my kitchen or have them fix it.

Comments (12)

  • 6 years ago

    Not a pro - but there's a lot on this forum about people who have quartz backsplashes behind their cooktop that get damaged due to heat. If you did a noncombustible there (lots of stainless steel I've seen) that would be much thinner than your quartz, so you'd get back your 1.25" and not end up with ruined quartz. Not sure what your installation instructions say for the cooktop, but it might say something about this.

  • 6 years ago

    Yes we found out about this as well and the stoves all offer a backguard that would protect against heat damage. The backsplash is already installed, and was not cheap, so we made sure. The 1.25 we lost on the backsplash still leaves us .75 inches short of where we should be and still doesn't come up to the seam on the stove the kitchen was designed around.

  • PRO
    6 years ago
    last modified: 6 years ago

    So quartz behind any cooking appliance and your designer should have known that. I need to see pictures since I have no idea what this particular cooktop requires for install. From what I can see almost all viking appliances sit out past the counter so I need to see what your issue is. IMO a “custom” kitchen should have been able to do this and if the cabinet maker screwed up then it is on his dime to fix it . IMO your designer should have been on top of this.

  • 6 years ago
    last modified: 6 years ago

    Yes, rangetops are supposed to “sit proud” of the adjacent cabinetry, I.e. stick out. That is how they are made. I am wondering why if you wanted, as you said, a low/profile and contemporary aesthetic, you would choose a rangetop. One of the things people like about rangetops is their chunky restaurant-style look. People who want a low-profile aesthetic usually make a beeline for the induction cooktops. If this is a custom kitchen, your designer should have known that as “Appliances 101”. Who chose the Viking brand? They haven’t been considered high end for 15 years.

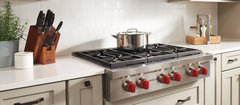
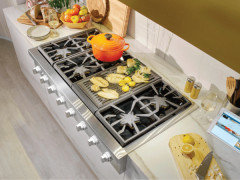
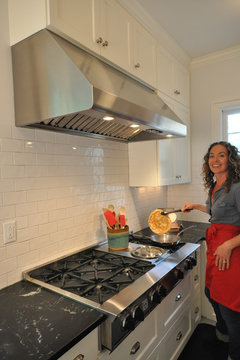
    Since your design is already set up for a gas rangetop, embrace its pro look and how it sits proud of the counters. It’s a great look. I’ll post some pics of the Wolf, Thermador, and Bluestar rangetops respectively. Check the hood setup over the Bluestar. Very nice. The hood is important with today’s greater emphasis on indoor air quality. I hope your designer is more up to speed on a proper hood exhaust setup.


    rehanish thanked Shannon_WI
  • 6 years ago

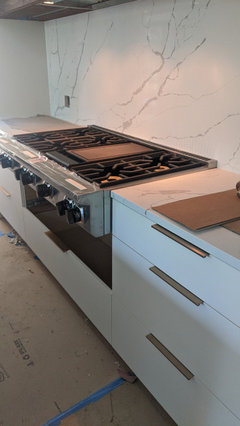
    @ Shannon thanks for your response. We went with the rangetop over induction because I cook a lot and I didn't want to revamp the way that I cook. I don't mind the industrial look of the rangetop either...kind of like it but the way the cabinets worked out, the base cabinet being shallower than the drawings, coupled with the backsplash oversight we now have the stove sitting out 6 inches...I could deal with 3 LOL I have decided that the 7 series is too clunky all around but none of the rangetops sit nicely in a 24" base...everything we saw in showrooms was set in 26-27" bases.


    We went with Viking because they have really upped their game in past decade and I like the facet that the burners come apart for easy cleaning...however now that I have to change out the stove anyway I am considering the Wolf...still makes no difference in terms of size.

  • 6 years ago

    this is where it's currently sitting

  • 6 years ago

    Also I have seen them sit flush when the cabinets are designed around them. I just want it behind the seam

  • 6 years ago

    No advice, but yes, that is sticking out way too far right now. I’m so sorry your beautiful kitchen has hit a big roadblock. Do keep us posted on how you get get resolved.

    rehanish thanked lmckuin
  • 6 years ago

    @lmckuin. Thank you. it's frustrating but thankfully fixable. I'll definitely let you all know what happens 🙂

  • last year

    I have the exact same issue with my new Viking 7 series. I wrote to viking directly and this was their response. I might remove the grill across the back as shown in the pic above with the lady to get more room in front.

    Please see below from our tech department

    "According to our technical department, the cooking product would need to be pulled forward to access the mounting screws and remove the island trim.

    If caulk is applied between the island trim and the wall, it would need to be redone if the unit needs to be pulled forward for service or maintenance.

    For foods that are prone to spills or splatters, it's generally recommended to cook on the front burner. This helps to minimize the risk of drips running down the back wall."

  • PRO
    last year

    Bad design and planning will always find a way.