Software
Houzz Logo Print
verano20

Laundry in the bathroom?

6 years ago
last modified: 6 years ago
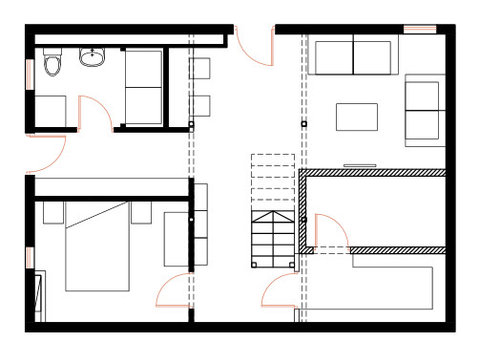
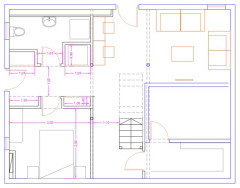
Hi all! I'm refinishing the basement in our 1924 center hall colonial and have a question about the bathroom. The space is going to be used as a family room and we are also adding a guest bedroom. The architect suggests that we put the laundry closet inside the bathroom, so the other side of the wall can accommodate a desk built into the column. The plumber is not keen on this because of humidity concerns. What are your thoughts? Bear in mind this is a guest/basement bathroom so it will not see heavy use. If you have other ideas as well please let me know, thanks!


Comments (34)

  • PRO
    6 years ago

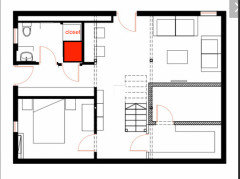
    Here is what I recommend. Move sink as shown. Add closet in bathroom. Add a stackable laundry accessible from the hall (show in red area).


  • 6 years ago

    Wow, that's brilliant! So clever of you. THANK YOU

  • 6 years ago

    I would really try to avoid a stackable laundry if you plan to stay in that house to old age.

    If either of you develops shoulder problems you will have trouble reaching up.

    And a laundry in a guest room, well, this is the age of the sandwich generation.

    Is there any possibility at all of a parent coming to live with you?

    If so, a laundry in what would possibly be their bathroom is not a good idea. Older people often nap during the day at unpredictable times, so this would create noise, and they certainly use the bathroom a lot.


  • 6 years ago

    In my opinion, washer and dryer in the bathroom is fine.

  • 6 years ago

    What is causing the plumber's concerns with humidity? Is this from the dryer? How are you venting it?

    If this is the source of his concerns, it would be better to move the dryer so that you can vent it through an exterior wall

  • 6 years ago

    I think the plumber is worried the humidity from the shower will rust the machines. That part of the basement is above grade so venting shouldn't be a problem.

  • 6 years ago

    Is there a window in the bathroom that could be opened after the shower is used?

  • 6 years ago

    Yes, although we are in the North East.. We are adding an exhaust fan as well

  • 6 years ago

    I require a surface for folding/holding folded items coming out of the dryer. I also like a rod to hang shirts fresh from the dryer. The first plan, which could include both of those needs would be my choice. My first requirement would be installation of a vent to remove excess moisture from the laundry/bathroom. If the room has a window, there must be an external wall through which to vent moisture via an exhaust fan. Depending upon existing plumbing, the washer and dryer could be located on an external or internal wall.

    verano20 thanked felizlady
  • 6 years ago

    I have a w/d in our powder room and I spend a lot of time figuring out how to re-configure this. I really don't care for it. It just seems "non-standard" and I'd like to fix it before we eventually sell.

  • PRO
    6 years ago

    Glad you like my idea. I do a lot of renovation designs.


    Just wanted to make sure:


    1) Is this your only laundry or a guest laundry?

    2) Is the desk necessary?

    3) If the desk is necessary, could it be moved elsewhere?

    4) Is there any way the bedroom door can be moved to across from the bath?

    5) Is this your only family room or a family room for the guest area?

    verano20 thanked CDR Design, LLC
  • 6 years ago

    I dont see a shower in your plan, unless in your original plan it is the box across from the toilet. I thought that was a closet.

    If you have an exhaust and it is used I dont see a problem

  • 6 years ago

    This is the only laundry. I like the idea of a desk there for the kids to eventually play video games when they get older. I want to make the basement as attractive as possible for a bunch of tween / teen boys!

    This will be the main family room with a TV. We have a living area upstairs but it's a bit more formal.

    As for the guest room, I'm hoping it'll be eventually for an au-pair. The door can definitely be moved to across from the bath, although I was planning a mudroom area on that wall, again thinking of the kids & friends coming in and out of that side door.

    Thanks!


  • 6 years ago

    Our washer and dryer are located on our 2nd floor in our large guest bathroom with folding doors. I really like it in the bathroom because I have access to a sink, etc. ONE THING TO CONSIDER: our local codes would not allow us to use a gas dryer in the bathroom/laundry set up because of the gas pilot and the use of flammable hairspray, spray deodorant etc. that are used in a bathroom, so we had to get a new electric dryer.

  • PRO
    6 years ago

    Hi. Okay.....this is not perfect but gives you the idea. When designing a house, I have my own 3d rendering software I use, but used photoshop to help you out here. Architects are good at what they do, but often don't consider the things interior designers do.


    Here is what I did:


    -moved the outside door to where the bathroom window is now. This allows the hall to be both the laundry room and mudroom. A lot of people have a combo mudroom/laundry. Works very well.


    -moved the bath down to where the hall is.


    -bedroom door can now enter directly into bath, but also has a hall entrance. Either one can be locked off. (au pair does not want to walk through the hall by the kids when going to the bathroom). Bed would be move to the other end.


    Older kids don't use a computer to play games, in my experience. They lounge on the sofa and use a tv. I wouldn't plan for something several years ahead, when it comes to technology. Things change quickly.


    Consider also for resale: a laundry in a bathroom is not a good sell.


    I did not play with the bathroom arrangement, but that could be better also.


    I wasn't sure what the door is that is in the very top center? Maybe there are more opportunities.


  • 6 years ago

    I love the idea of a mudroom/laundry! Unfortunately the door cannot be moved without major cost. The door in the top center is also exterior door and it’s under the deck

  • PRO
    6 years ago

    If you put the mud room by the door under the deck, you lose that nice open space next to the laundry room.


    I'd ask the architect to reconfigure so that


    -the door into the bedroom is directly across from the bath.


    -eliminate study area and put laundry there.


    -place a door going into the mudroom/laundry area so that person in the bedroom can close that door for privacy going from bedroom to bathroom.

  • 6 years ago

    Can you put the desk under the stairs? I wouldn’t like my only set of w/d in a bathroom.

  • 6 years ago

    Thank you all for your thoughtful comments!

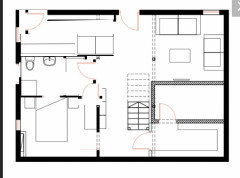
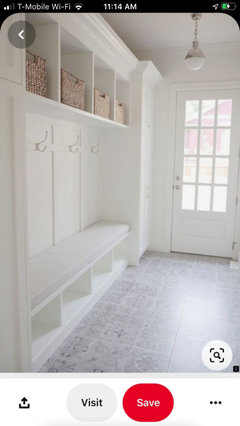
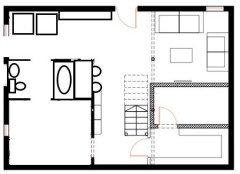
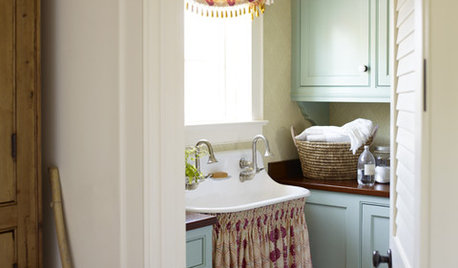
    CDR Design, here is your original idea with a stackable washer-dryer in the hall. The opposite wall will have a mudroom with two big wardrobes on each side of the bench so the second one can be partly used as laundry storage. From a design perspective, it does make more sense to have the bedroom door opposite to the bathroom but I’m very attached to the idea of a mudroom area (see my inspiration pic) :-)

  • 6 years ago

    This home is a 1924 center hall colonial. As a potential buyer, that will be the major attraction to the home. Unless a major renovation is to be undertaken on the first or second floor, the basement is probably the only possible location for the washer and dryer. I like your revised plans.

  • PRO
    6 years ago
    last modified: 6 years ago

    You still have created a mudroom in your revised plan. Placing the bedroom door to enter through the mudroom makes sense to me. Then add another door at the other end of the mudroom.

    This way, too, the au pair or whoever is staying there, sort of has a private entrance through the mudroom and privacy when walking to the bathroom.


    When designing a space, I ask a lot of questions and if possible, steer people from bad decisions. There are a lot of questions I have on your plan, but I'd have to take time and sit down and draw it out.


    Just one example: I don't understand the bathroom. There is a small square across from the toilet. Is that a shower? If so, extremely small. Just one example.


    I don't see a closet in the bedroom. There are some cabinets in the hall?


    verano20 thanked CDR Design, LLC
  • 6 years ago

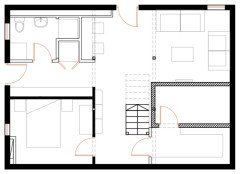
    Well hello again. We changed a few things after your comments, such as moving the bedroom door opposite the bathroom (dramatic improvement!).

  • PRO
    6 years ago

    Much improved. There are still some odd things, in my opinion. If you need more help, please feel free to message me at houzz or contact me at clare@cdrdesign.com. Good luck!

  • 6 years ago
    last modified: 6 years ago

    Here is what I recommend. Move sink as shown. Add closet in bathroom. Add a
    stackable laundry accessible from the hall (show in red area).

    This is an improvement on the original design -- except that I'd flip-flop the closet and the stacked W/D. That would allow the dryer to be on the exterior wall, shortening the vent. The more direct the vent, the better.

    Alternately, you could flip-flop the toilet/sink and the washer/dryer.

    I would really try to avoid a stackable laundry if you plan to stay in that house to old age.

    Agree -- several thoughts:

    - If you go with stacked machines, you're locking yourself into front-loading machines.

    - I "played with" stacked machines at the store, and I quickly learned that they're not for short people. (This may or may not matter to you.)

    - You could skip the closet and have side-by-side machines.

    - I just bought a new washer/dryer last month, and I was amazed at how much bigger they've become. Not necessarily the footprint, but the machines are taller and more bulky than my old front-loader machines. It'd be smart to do your own homework: go to Lowes and measure machines and be SURE you'll be able to fit standard machines into this small space.

    In my opinion, washer and dryer in the bathroom is fine.

    My uncle has a washer/dryer in a half bath. I find it a little weird, but it's not unacceptable.

    1) Is this your only laundry or a guest laundry?

    2) Is the desk necessary?

    3) If the desk is necessary, could it be moved elsewhere?

    4) Is there any way the bedroom door can be moved to across from the bath?

    5) Is this your only family room or a family room for the guest area?

    I was wondering about these things too. This laundry area isn't ideal; perhaps a better spot exists?

    Ilike the idea of a desk there for the kids to eventually play video games when they get older.

    Eh, I'm not convinced. I'd expect the kids would have a TV in the seating area and would sit on the sofas to play.

    Additionally, when it comes to computer use, I think you'll want the kids upstairs nearer you when they start using the internet. It's so easy for kids to see things /interact with people they shouldn't.

    As for the guest room, I'm hoping it'll be eventually for an au-pair.

    The bedroom-bathroom combination would definitely be better if the doors were closer together. Can you move the exterior door /mudroom "up" and combine it with the laundry? This would make the bathroom convenient to the bedroom AND keep it handy for people coming in through that door.

    Well, this is almost exactly what I drew. If I'd read ahead, I could've saved my effort!


    I love the idea of a mudroom/laundry! Unfortunately the door cannot be
    moved without major cost.

    Eh, there goes my plan.

    The door in the top center is also exterior door and it’s under the deck

    Could you add a bump-out under the deck that could hold a more expansive laundry?

    what's that big closet-looking space on the right side?

    Then came WiFi, tablets and required school laptops ... Who knows what technology needs will be in five years

    Agree that desks aren't as necessary as they used to be. Also agree that we can't predict what technology might exist in the future.

    What I think kids will need /use:

    - A small desk area would be useful for laying out projects /a place where craft projects or school projects could be left out (whereas the kitchen table has to be cleared).

    - A charging area. Extra outlet /USB outlets and shelves for stacking laptops, etc.

    - Bookshelves -- maybe shelves above the desk area.

    - Storage space for extra school supplies: tape, pencils and markers, a pencil sharpener.

    - Consider bulletin board backdrop over the desk.

  • 6 years ago

    Your kids will not use the desk to play video games when they get older. They will sit on the floor with their laptops or Ipads and play. Better you put the W/D where the desk is now and have a nice laundry area that will serve you well even after the kids leave home

  • 6 years ago

    Thank you, that really is the obvious place for the laundry but the only issue is that you then have the laundry in the living area. If no desk (all seem to agree!) I can put nice shelves for books, games etc

  • 6 years ago

    This is the informal living space. Having the laundry where you can pull it out and carry the laundry basket into the family room and you and the kids can fold laundry while watching tv is perfect.

  • 6 years ago

    Put doors in front of the machines so they aren't visible when the doors are closed.

  • 6 years ago

    I also am questioning the bedroom - is there a second egress - the window looks too small and this could be a fire safety issue.

  • 6 years ago

    If I were considering the space for an Au Pair I may incorporate the door to the outside into her space and make the bathroom private - she has her own entrance to the house and privacy for her days off or if she wants to have a friend visit during her time off.


  • 6 years ago

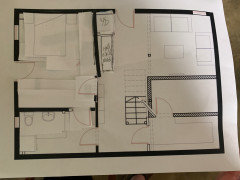
    Thats what I just mocked up, a private entry. but it took me a while

    But before that here is my comment:

    How much is that west door (if north is up) used? Is that a major entry from somewhere into the house? Or is the door under the deck the most used?

    I ask because what if you made the bedroom up top, with the door part of the bedroom and the bathroom down below. Then the laundry and mudroom entry to the top center along the wall where the wall alcove desks now sit. It could be a lovely entry into the family room, like your inspiration picture. The bathroom could have 2 doors into the room, one from the hall and the other through the bedroom. People would need to knock before entering to be sure its empty.

  • 6 years ago
    last modified: 6 years ago

    I’ll try again with my photo of my mockup

    Squint and don’t sneeze:


  • 6 years ago
    last modified: 6 years ago

    There might be some door issues to resolve. I forgot to label the reach in closet would be to the right of the bed, behind the washer wall. Bathroom could use some work too. I made an assumption that the left to right wall was not load bearing.