Software
Houzz Logo Print
admiirny

Help with kitchen layout

6 years ago
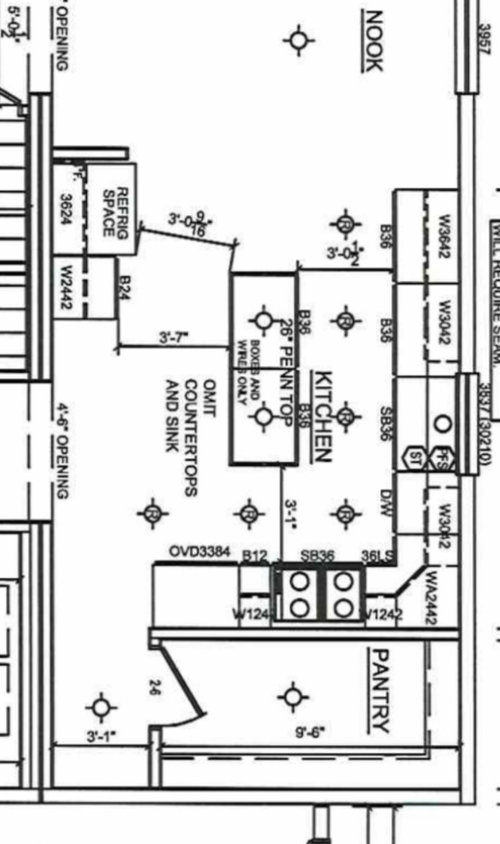
I cannot seem to get my kitchen layout correct. I am having a new home built and I am stuck on the layout of the kitchen.


Right now, I have an L shaped kitchen with the fridge and smaller cabinet on opposite end. I also have a 6 foot island with no overhang as i am already at the 3 foot minimum clearance around.


I would prefer an island with an overhang but what do you guys think?


i have uploaded a photo of the kitchen floor plan/layout.


any help is greatly appreciated.

Comments (20)

  • 6 years ago
    last modified: 6 years ago

    Do you have measurements for the walls, windows, and doors/doorways?

    Is the window location finalized? Are the walls finalized (both interior & exterior)?

    Could you please post both a fully-measured layout of the space under consideration and a sketch of the entire floor?

    By full-measured, I mean measuring and labeling the widths of each wall/window/door/doorway and the distances between each wall/window/door/doorway. If something cannot be moved, identity its location precisely on the layout. Window/door/doorway measurements should include trim. Indicate door swings. Label how high off the finished floor each window will be. See a sample below.

    A sketch of the floor lets us see how the Kitchen relates to the rest of the home and shows us how traffic flows in, around, and through the Kitchen. While it doesn't have to be to-scale, it should accurately show how all the rooms relate to each other as well as all interior & exterior doors/doorways.

    What appliances are "must haves"? What are "nice to haves"? (include appliance sizes)

    Where are you flexible?

    Finally, tell us a bit about you and your family. How do you plan to use the Kitchen? Family composition...children (now or in the future), empty nesters, etc.

    FYI...the minimum work aisle width is 42" to/from the items sticking out into the aisle the farthest for one person (and always) one person working in the Kitchen, not 36". The minimum for more than one person is 48".

    36" is the minimum for a walkway with no work counters, appliances, etc.


  • 6 years ago
    last modified: 6 years ago

    For starters,

    • The island is a "barrier island", meaning it's a barrier b/w the refrigerator & sink and b/w the refrigerator & range.
    • move the DW to the other side of the sink. It's not only in the middle of the Prep Zone (the space b/w the range and sink), but an open DW door is a barrier b/w the range and sink.
    • Can the sink (and window) be moved up? Can it be enlarged?
    • If that's an oven next to a cooktop instead of a range, switch to a range. In a small Kitchen, having a range is a much better use of space. In addition, there's not much emergency landing space b/w the oven and range.


    It also looks like the aisles are incorrectly measured. Aisles are measured to/from the items that stick out into them the farthest -- counter edges, appliance handles, etc. They are not measured cabinet-to-cabinet.

    Cabinet measurements only include the box, not the door/drawer front or hardware. Nor do they include the counter overhang, which is usually 1.5"

    It's difficult to tell for certain how they measured, but if it's cab-to-cab, then your aisles are at least 3" narrower than you think. For example, with the 1.5" counter overhang, that means 36" - 1.5" overhang on the island - 1.5" overhang on the sink counters = 33"

  • 6 years ago
    last modified: 6 years ago

    If you move the refrigerator, and have room for the following, then you can might have room for seating, but we need more information to be sure. It would mean the Kitchen must be at least 156" deep:

    25.5" for the sink run

    + 45" for the aisle b/w the sink and island*

    + 41.5" deep island with seating

    + 44" aisle behind the seats

    ===========

    156" or 13'0"

    * Note: If this is a one-person only home/Kitchen, then 42" is OK. However, it will be a bit difficult to pass b/w an open DW door and the island. I recommend 45" b/w two counters when there's a DW on the aisle. If more than one person will ever be working in the Kitchen, the 48" is the recommended minimum. I used 45" as a compromise b/w one and two.

    .

    Edited to add (ETA): Hmmm...looking at what measurements are on the plan, you may have room. What I see:

    9'6" + 4.5" + 3'1" = 155.5". If those are correct, then you can probably fit seating.

    Explanation of island depth:

    1.5" counter overhang on the front

    + 24" deep cabinets

    + 1" decorative door/end panel

    + 15" seating overhang (minimum recommended for counter-height seating)

    =======

    41.5"

    Can the Kitchen extend farther into the "Nook"? (Do you really need the Nook if you have island seating? Do you have a Dining Room? If so, maybe you can reduce the size of seating in the Nook and let the Kitchen expand a bit.)

  • 6 years ago

    aside from the above, I think you put your fridge on your range wall, get min 3.5 ft clearance (4 maybe better) and then you may be able to get seating at your island.

  • 6 years ago

    There's not enough room on the range wall to fit a refrigerator.

  • 6 years ago

    Here is the entire first floor for your reference. That 3 ft wall that sticks out in the nook Has to be there because there is plumbing going upstairs.


    i feel that the only way to accomplish this is to move the fridge to the end of the kitchen into the nook and remove that entire area where the fridge is on the plan. And then shift the island to that wall that the fridge is on now?


  • 6 years ago

    Oh and the nook was going to be left empty. We would actually use the place that’s labeled as the family room as the dining room. I don’t know why they still have it labeled as the family room.

  • 6 years ago
    last modified: 6 years ago

    Recess the fridge into the pantry wall, and put the range on the exterior wall, between windows, where it will be easier to vent. I left the nook empty--but if you have no plans for it, can you extend the cabinetry and island?:


  • 6 years ago

    Yes, i can extend cabinets and island into nook.

  • 6 years ago
    last modified: 6 years ago

    Are windows finalized?

  • 6 years ago

    No. I can change the window placement. I am just not comfortable placing ovens next to fridge. first, the heat. Second, if both appliance doors are open at the same time, could cause interference with one another

  • 6 years ago

    Is the pantry really necessary? If you eliminate it, and use that space for your kitchen, you will be able to accommodate everything that you want in that area without encroaching on the “nook.”

  • 6 years ago

    Unfortunately, the pantry is a must for us.

  • 6 years ago

    I think the update Mama Goose posted is probably the best case scenario. I would just rearrange the appliances though. I just would have an issue with ovens being next to fridge. Or at least have a cabinet in between them but since its a double wall oven, that wouldn’t look right.

  • 6 years ago
    last modified: 6 years ago

    There is space on that wall to add foam sheet insulation between the fridge and ovens, then a thin piece of filler trim can cover it--you'll notice I left a gap between them. Also, a 33" oven cabinet should have space for insulation on sides. Not knowing your style of cooking or how many in your household, I can't address the issue of having both doors open at the same time. I can't recall that happening often in my kitchen.

    You could add the ovens on the exterior wall, toward the nook, and put the pantry door to the left of the fridge. Then the pantry could be extended into that little dead-end.


    admiirny thanked mama goose_gw zn6OH
  • 6 years ago

    There are other options...I'm working on a couple right now.


  • 6 years ago

    It would be a shame not to use your nook space. However you arrange your kitchen, I think moving to a true L shape (yours is more like a broken U) would be best regardless of where your appliances are. I still think moving the fridge to the end of the sink run would be best - but I also agree that switching the range & sink would be a better layout, especially if you add an island prep sink.

    Aside from that, consider putting in a banquette in your nook space - L shaped would be perfect. You have the space, even if you move the fridge to that wall, and that short wall for the plumbing makes the perfect space for it.

    I would also make your pantry a bit wider to make full use of both sides for storage. Or put a scullery back there since it's such a big space! Oh, you have so many options! :)

  • 6 years ago

    I like the utilization of the dead space at the bottom of the pantry that mamma goose envisions, above. It eliminates the hall to no where. I know that this posting is about the kitchen and making it work...but it appears to me that there is more space dedicated to the back hall to the garage and the front hall/foyer than to the kitchen, itself. Perhaps a reworking of the powder room/laundry/back hall might capture more space for the kitchen, somehow? But then again, this is going beyond the scope of the query...

  • 6 years ago

    OOOhhhh I think Mama Goose's second plan is a great layout for what you want and hey, you ended up with a bigger pantry too!

  • 6 years ago

    Thank you everyone. I think Mama Goose got it. I will do minor adjustments but overall, that is how its going to end up. Thank you so much!!!