Software
Houzz Logo Print
webuser_843489382

Kitchen layout design - Help!

6 years ago
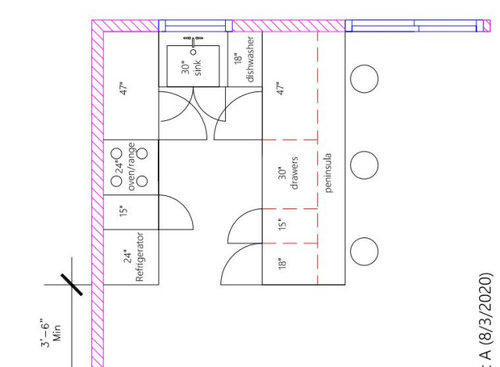
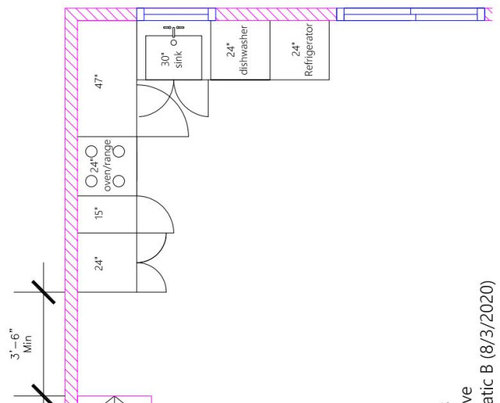
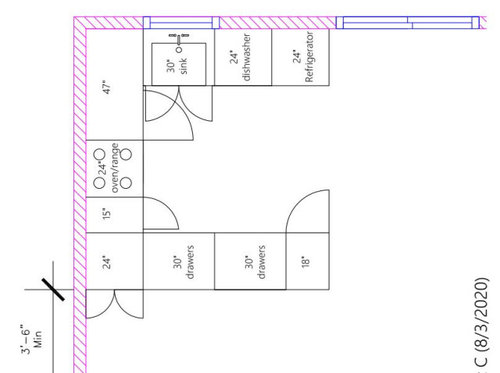
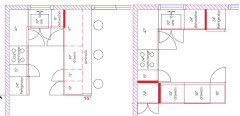
Hi there, I have a small area for kitchen/dining and had hoped to have a peninsula/kitchen island/ even a narrow breakfast bar in addition to a dining table. But dont know if I can realistically fit both in. Do any of the following 3 designs look like good ideas for the layout of the kitchen? (The sliding door opens on the left; the bottom left hand side of the image leads to a stairway down to the basement and bottom right leads to an approx similar sized living room - all open plan)


Comments (11)

  • 6 years ago

    There are many ways you can maximize space in a small kitchen like yours.


    These are my personal opinions on your layout and options that you could incorporate to maximize your space.


    1. I would stick with layout 1.

    2. I would move your sink into a corner, Id probably choose the right corner because while doing dishes I could be somewhat facing people sitting at the peninsula. This would also allow you to have a 24" dishwasher to the left of the sink.

    3. Make all your lower cabinets drawers, even if they are smaller. drawers give you so much more usable space and make your kitchen more efficient.

    A G thanked AFritzler
  • 6 years ago

    I like #3 myself. Agree you should pack the lowers with drawers to double usable storage.


    A G thanked decoenthusiaste
  • 6 years ago

    It looks like the stools might be in the way of a sliding door with plan 1? I might be concerned about that, depending on how much traffic and how much overhang you have.

    A G thanked roccouple
  • 6 years ago
    last modified: 6 years ago

    Do you have a fully-measured layout of the space under consideration (Kitchen & Dining Room/space)?

    Do you have a sketch of the entire floor the Kitchen is on?

    These items are necessary to give useful advice.

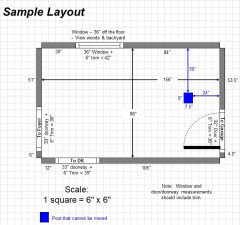
    The measured layout will help us see what the space can support. By "fully-measured", I mean a layout with the widths of each wall/window/door/doorway and the distances between each wall/window/door/doorway labeled. See a sample below. If something cannot be moved or changed, label it precisely on your layout (see sample) and tell us why it cannot be moved/changed -- we may have some ideas for you.

    The sketch of the entire floor lets us see how the Kitchen relates to the rest of the home. It doesn't have to be to-scale, but it should accurately show how the rooms relate to each other and should include all interior & exterior doors. In addition, it will help us see how traffic flows in, around, and through the Kitchen and the rest of your home.

    You say you have a small Kitchen/Dining area and yet you want to try an squeeze in multiple seating options.

    First, if the table is right there, do you really need counter seating? If the table is close by, people can easily sit at the table and visit with you. I know counter seating is all the rage, but not all Kitchens can support it.

    Do you have room for 5 feet b/w the counter and the table (assuming they're next to each other)?

    Are you the only person in the home? Or, do you have a family?

    How often is the sliding door used? Could you change it out for one where the door opens on the right? Or maybe change it out for a single door...that might give you more space to work with but I won't know until I see the entire space.


    A G thanked Buehl
  • 6 years ago

    What jumped out at me is the lack of filler in corners and no return panel for the DW against the fridge. Fillers need to be wide enough to allow the drawers (or DW door) in the corner to open past the hardware on the perpendicular cabinet. Return panel for DW against fridge is there to support the countertop; if you have a fridge surround (also adds to total width), the return panel can be thinner (3/4") and attached to fridge panel for strength, but if no fridge panel, then DW return panel should be thicker and anchored for stability.

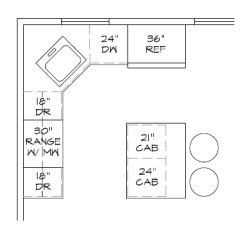
    In the plan on the right, the 24" cabinet, which opens to the back. could be increased to 27" to take the place of the filler against the 30" cabinet.

    A G thanked mama goose_gw zn6OH
  • 6 years ago


    If you use a layout similar to this, you can utilize full size appliances. Also, just a note: if you are using 'stock' cabinets, they typically come in 3" increments. This would require no filler pieces with the dishwasher and drawer unit flanking the corner sink.

    A G thanked Lori BEHRENS
  • 6 years ago

    Plan 2 but get a 27 in sink base for single bowl deep sink . Get an 18 in dishwasher . Put a 9 in roll out base cab between dishwasher and fridge . Get a 30 in standard range skooch it to left ... 15 in stack of drawers to left of range and the area between range and sink will expand . I don’t know if you will have room for a small work island a small work cart or a slight bigger island w 2 seats . But an L shape affords a more expansive, more flexible , less choppy use of space . Graph paper sketch of the entire space and adjacent spaces would be best to look at .

    A G thanked herbflavor
  • 6 years ago

    Still waiting for measurements & sketch. Without them, it's all guesses.

    A G thanked Buehl
  • 6 years ago

    Hi all, thank you so much for your great responses, sorry its taken so long for me to log in again. First time poster and didnt get any notifications so assumed there were no responses!

  • 6 years ago
    last modified: 6 years ago

    Some great ideas, thank you I really appreciate it! Drawers underneath makes a lot of sense, will definitely opt for that where possible. I decided to move the Fridge/Freezer to the lower left side and to live without an island or peninsula and will probably just go with a dining table as the only seated area