Software
Houzz Logo Print
webuser_92778624

kitchen remodel ideas

6 years ago
last modified: 6 years ago


Comments (30)

  • PRO
    6 years ago

    Help us out here. Have you gone through the zillion photos of kitchens here on Houzz and picked styles you like? How much do you have to spend? Full remodel or just cosmetic?


    The more info you give us, the better ideas you'll get from the commenters.

    Veronica thanked Sabrina Alfin Interiors
  • 6 years ago

    The last pic must be your dream kitchen while then you have to G UT it to get the RE

    Veronica thanked happyleg
  • 6 years ago

    Excuse my stupid phone

  • 6 years ago
    last modified: 6 years ago
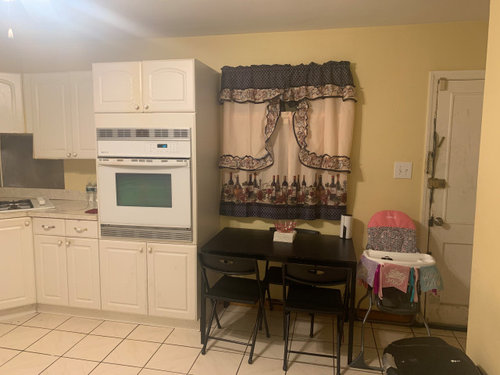
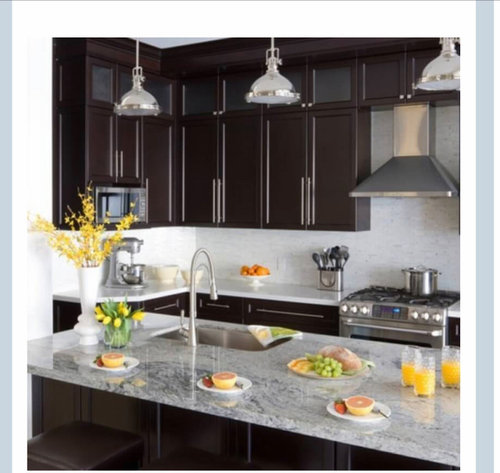
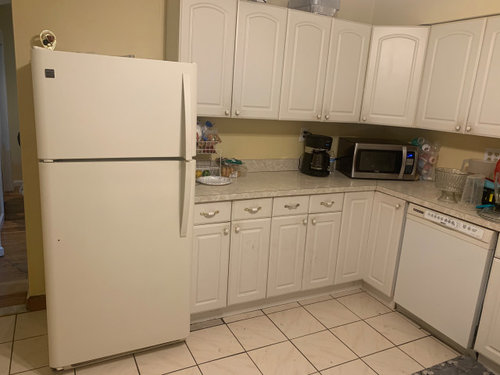
    Thanks for your responses, I have attached a photo of the color cabinets I was thinking of getting. The budget I have is about 20,000 or 25,000 at most for the total price. My main concern is the sitting area as the kitchen does not have much space. I was told a island does not fit. I do not have a dining room only the small area off the kitchen that measures 9x5. I can add a peninsula and add some stools but then I won't be able to add a kitchen table. I am planning to get rid of the oven on the wall and add a regular stove with a vent on top. I can wait and see how the kitchen works out first but I don't want something else to come up and then I spend the money.

  • 6 years ago

    It would help if you post a floor plan with measurements

    Veronica thanked Melissa R
  • 6 years ago

    You need to provide an exact floor plan if the entire space. There are a few very talented people who can offer you ideas that can work.


    Veronica thanked eld6161
  • 6 years ago

    Upping perhaps mama goose or buehl will see your post.

  • PRO
    6 years ago

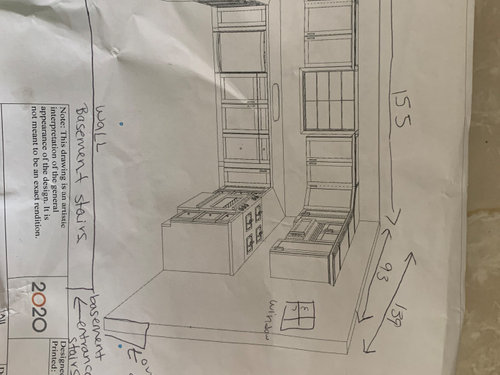
    Looks a dining room behind the kitchen I don’t know if you’re planning on doing any structural changes you your home but I wouldn’t encroach the window like that I would have the center window much wider also to brighten the space up. For the side window I would close it up. If that door leads to the backyard maybe remove it and add a sliding door.

  • 6 years ago

    The door leads to the side of the house which leads you to the backyard. The backyard is in back of the window in the middle.

  • 6 years ago

    How old is your house? Do you know if plumbing and electrical are up to code? I think you could do this for $25K if you don't plan on changing the floors. The plan you show seems like the best use of the space-it lets you update without changing position of the appliances.


    How many people will you need to seat in the space? What brand of cabinets are you looking at? Who did the drawing for you-was it a kitchen designer or a cabinet showroom? Have you gotten a quote on the cabinets?

  • 6 years ago

    The house was made in the 1950s, yes plumbing and electrical are up to code. A cabinet showroom did the drawing. I was looking at fabuwood cabinets. They were charging 5500 without the countertop. I was looking for it to sit 4.

  • PRO
    6 years ago

    Than If I was in your position I would close up that side of the wall are you willing to move the plumbing, that way you can have the range at where the center window wall, have an island with sink.

  • 6 years ago

    I can't speak to the quality of Fabuwood but I would stay away from Espresso cabinets-they are way past their prime and I think they would make your smaller kitchen feel awfully dark. What are your other wood choices? What style of furnishings do you have in the rest of the house? Does the $5500 include tear out and install? It seems as though you have very few lower drawers? Do you have the elevation drawings of the refrigerator and stove sides?


  • 6 years ago
    last modified: 6 years ago
    Could you please provide us with a bit more information?

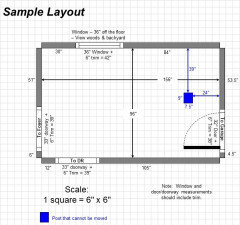
    First, please post a fully-measured layout of the spaces under consideration (in this case, Kitchen + Dining space). The layout should have the widths of each wall/window/door/doorway and the distances between each wall/window/door/doorway clearly labeled. See the sample below.

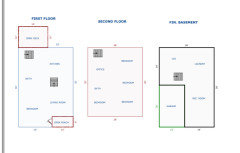
    You've already posted a the layout of the first floor, so that's done.

    Next, tell us:

    Where are you flexible? What can/cannot be moved (within the constraints of your budget and any DIY skills you might have)?

    I'm assuming standard appliances:

    * 30" range

    * 24" DW

    * 36" refrigerator -- counter-depth or standard-depth?

    * 36" hood over the range

    * MW somewhere


  • 6 years ago

    How is anybody figuring out where that dining room niche is? Just guessing at the layout...

  • PRO
    6 years ago

    I will tell you most cabinets in that espresso color were from China with a useless warranty the color is also a dated look. Yes we need a to scale drawing showing windows doorway and plumbing. All measurements clearly marked .Why 2 sets of stairs? I need a lot more info .I also would like some idea of your style.

  • 6 years ago

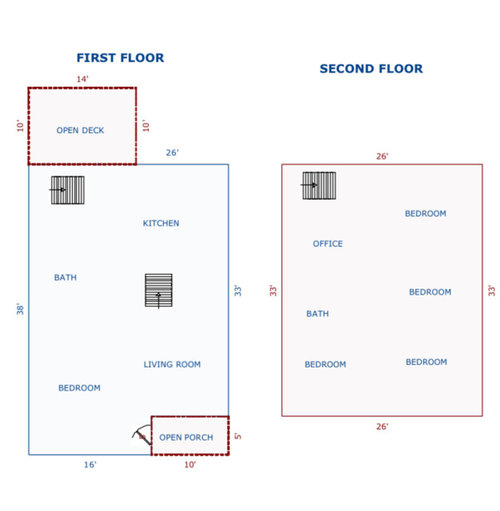
    The plan looks like you have five bedrooms, and no dining room? How many people are in your family? To me, this seems like a mismatch. Even a table for four is too small.


    I would convert the downstairs bedroom into a living room and the current living room into a dining room. Wonder if it wasn't like that originally, in fact.


    Otherwise, I would shrink the kitchen footprint to expand the eating area. Is anything in the soffit? If you could remove that and run cabinets up to the ceiling, that would give you more storage.

    Veronica thanked latifolia
  • 6 years ago

    The previous home owner did the second floor as an addition.. We are currently a family of 5, 2 adults and 2 kids. We thought about your idea as well. That was another issue because the wall is a load bearing wall and the entrance to the the current living room is on the side. I would have to find a way to make people walk to the living room instead of straight to the dining room.


  • PRO
    6 years ago

    I need a floor plan and really you need at least one more bathroom and no office upstairs and then the main opened up for just living space no bedrooms in this small area . I assume you meant 2 adults and 3 kids to = 5.

  • 6 years ago

    Yes, that is what I meant, 2 adults and three kids. I am working on getting everything measured out. There is also a basement and there is a half bath down there.


  • 6 years ago

    It will be very helpful to see measurements and where the walls are. Others will offer layout suggestions.


    But to maximize the value of your home, you need to be able to seat all of your family and guests. That means either a dining room, or a larger eat-in kitchen. Removing a load-bearing wall is costly, but you may be able to move a doorway.

  • 6 years ago

    You said it was up to code - does that mean it was “up to code” so it passed inspection? Or that it’s up to the most recent version? They’re not always the same thing. This becomes important once you start taking down drywall - you may find that your electrical, especially outlet placement, dedicated circuits, etc., is not up to current standards and will take up a chunk of your budget.

  • PRO
    6 years ago

    wiscokid is correct up to code for inspection is not the same as bringing up to new code for anything you change.

  • 6 years ago
    last modified: 6 years ago
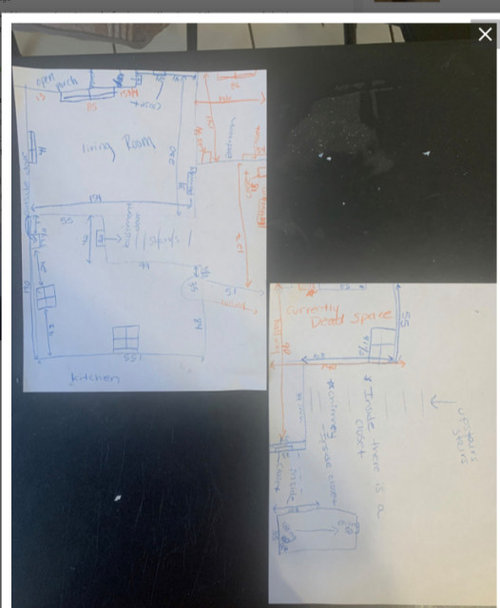
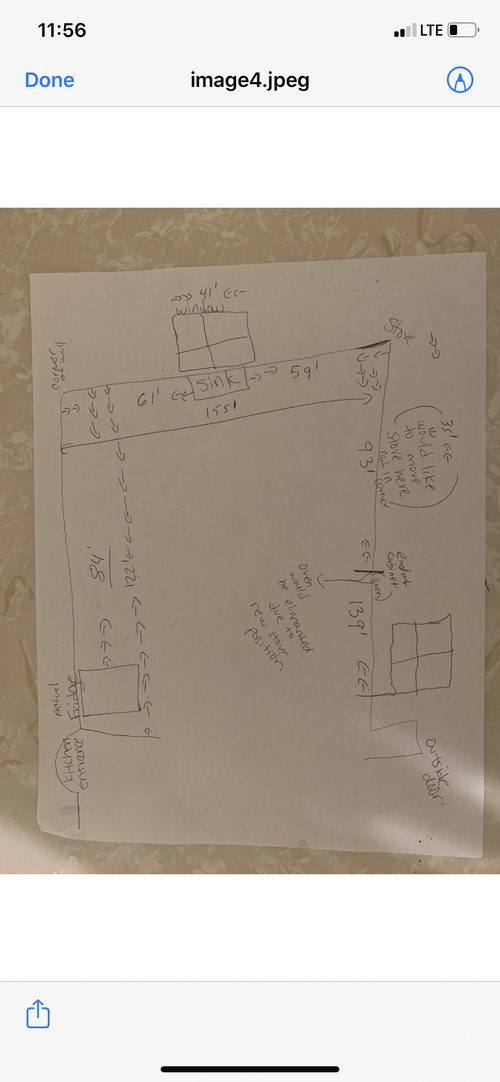
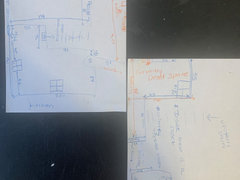
    Thank you all for your responses. This is the current floor plan of my first floor. It is not the best but I took the best measurement I could. At this point, I don’t know if the kitchen would be my first priority or if I should spend the money changing the layout of the first floor around and do the kitchen a little later. I tried to use an app for the floor plan, but I couldn't find a easy one.


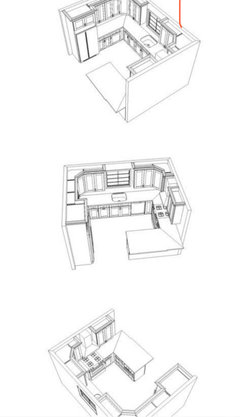
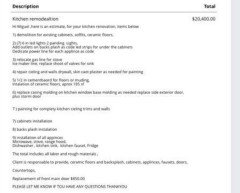
    A contractor provided this layout with a penninsula. If there is a peninsula, there would no space for a table. However, he provided the to price today of about $19,500 by removing the front door installation listed and that just for Labor and rough materials. The cabinets and countertop for that price layout is a total of $11,000 and so have not even looked into the flooring or backsplash.


  • PRO
    6 years ago

    So with this layout where will you relocate the staircase?

  • 6 years ago

    In that layout, he said the peninsula will be 46 inches away from the stairs wall.

  • PRO
    6 years ago

    And where is the bump from the staircase? 😳

  • 6 years ago

    I think that the first thing you need to do is to plan your space that you will be using. I mean, to think what do you need to be hidden or stand on the countertop. For example, if you have lots of kitchen gadgets, you need to hide them, so it's better to make more shelves. And if you don't have much stuff, you don't need a lot of cabinets, what will save some space for a dinning table.


    I had a very small kitchen with no place at all. Since there was no space for gadgets, I had to keep everything on the countertop and one day I accidentally dropped down some plates, meat grinder, and some other stuff . Unfortunately, plates and a grinder were broke. So you need to think carefully and plan your kitchen with as much free space as possible :) Because it was a disaster to choose a new grinder that will be not expensive and good at the same time. And here the same as with a kitchen, I suggest you to find as much info as possible, for example to find articles or buying guides kinda like this one or this to make sure you won't waste your money.