Software
Houzz Logo Print
xyzw2020

(Update) Where to end backsplash? - Kitchen

6 years ago
last modified: 5 years ago
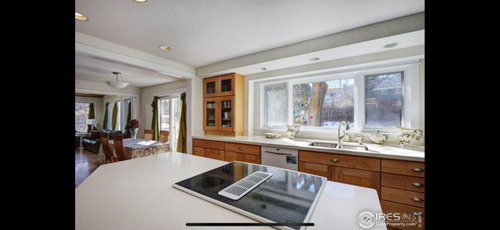
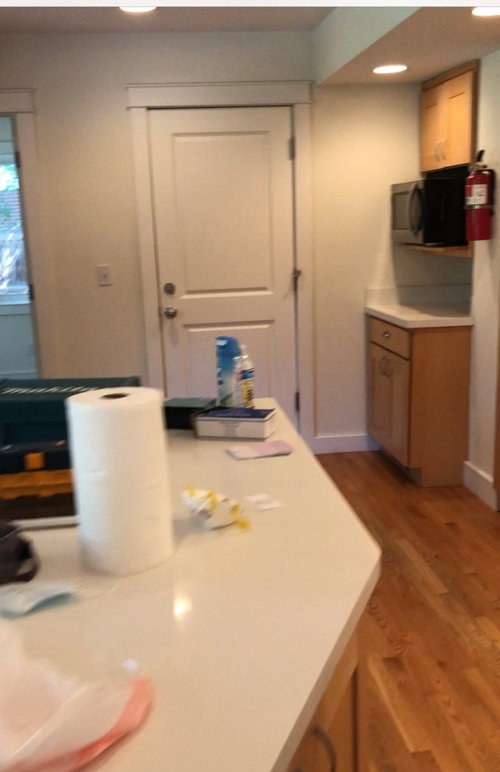
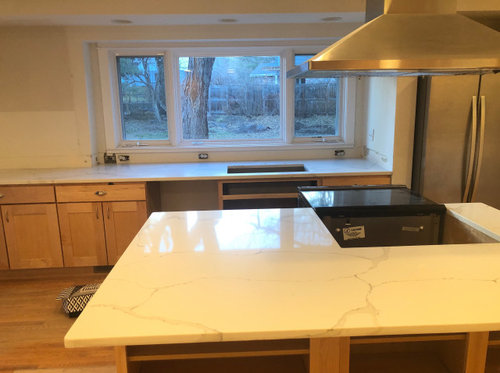
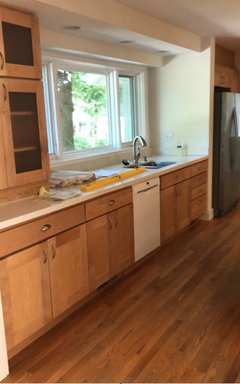
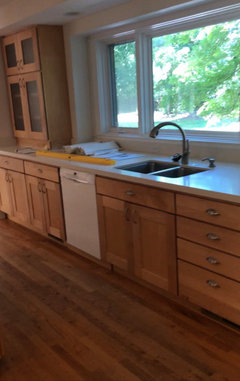
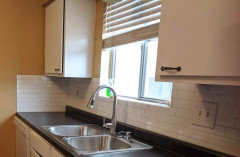
Happy Holidays! I am updating this post and ask help on backsplash. I've had so much headache with this minor kitchen remodeling. We have most of the countertop installed (see before and after picture).

I don't know where the backsplash should end... Also, which tile is better (two candidates) Help please! Really appreciate!

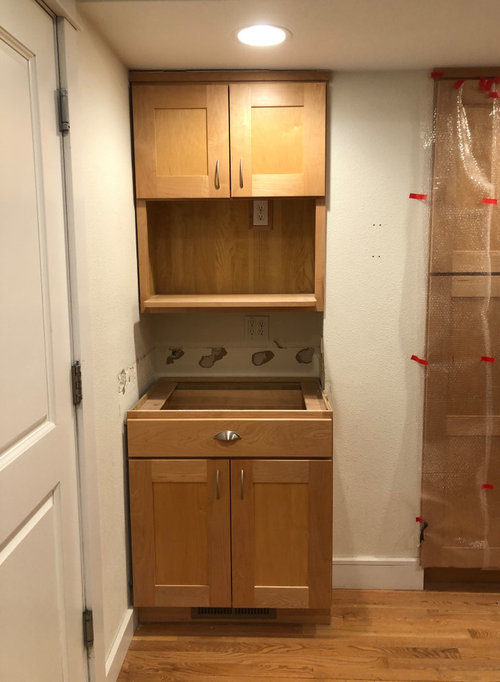
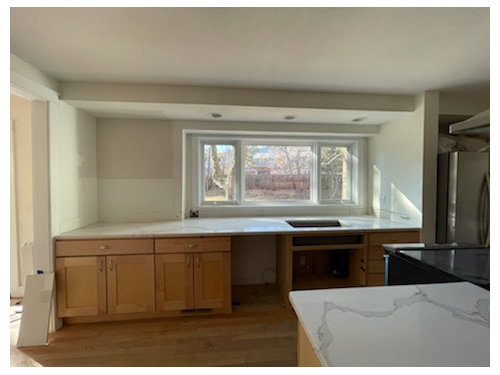
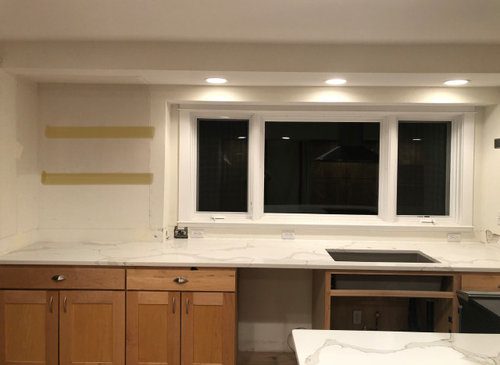
Question 1: Should I tile 1) The two-color tone wall (where the cabinet used to be) and the strip under the window; or 2) the whole wall surface on this wall, including the two side walls, top of the window. I worry splatters from coffee machine, air fryer, mixer...

Question 2: We have a small corner table. should I tile all three sides or just the back? or just paint?

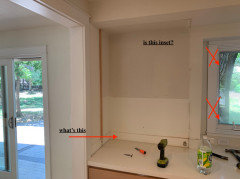
  • We took out the glass-door cabinet to get more counter space. The wall behind the cabinet is a flat surface. The two-color tone in the picture is due to paint. We are going to have two floating shelves on this wall.
  • Window area is acloved, but left side is different than the right side, not symmetrical.
  • We removed all 4" counter material backsplashes. I like either tile or paint.
  • The wall and ceiling paint will be SW Alabaster, trim will be SW Snowbound
  • Countertop is Calacatta Luna, the pattern is warm gray. The white has a tiny bit gray tone in it.

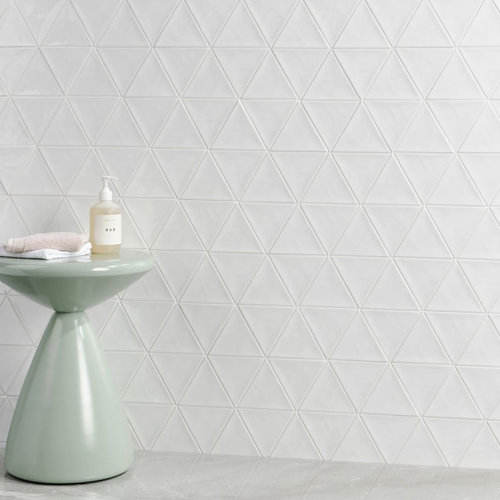
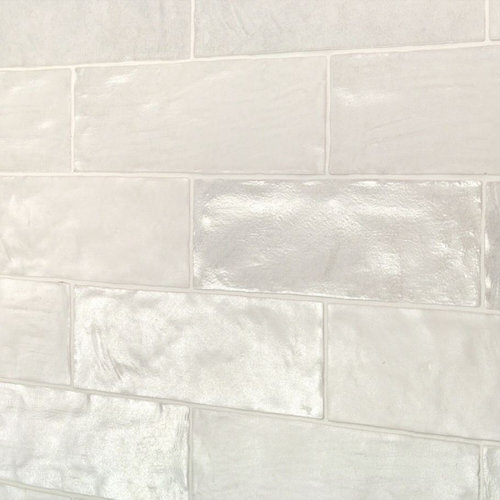
Question 3: I have two tile candidates: 1) Bellami Triangulo Bianco 5x4 (pure white) ; and 2) Montauk Gin 2x8 White (warm pearly white)

https://www.tilebar.com/montauk-gin-2x8-ceramic-wall-tile.html

https://www.tilebar.com/bellami-triangulo-bianco-5x4-glazed-ceramic-tile.html

We like Triangulo better thinking it's a little more interesting, but it's three times more expensive than Montauk Gin. Please give me some critical feedback, so I don't waste $$.

Before:


After (update still in progress):


Comments (15)

  • 6 years ago
    last modified: 6 years ago

    is there a piece of the countertop that comes up the back? It's hard to see in the photo.

    if you have the piece up the back, then I'd advise you, "no tile".

    bottom arrow,,,what is that piece? molding? countertop? is it removable?


    This portion of the wall is inset? so it's like a little cubby? why does the right side look flush but the left further back? is it the photo?

    Also, that window trim needs to go if you want to do all tile. either that, or bring in larger trim that eats up the wall space and just tile on the outside portion.

    Honestly, between the countertop trim piece, the window trim, the soffit , and the bulky window, I just can't picture how you're going to incorporate tile over the sink area.


    can you take some better photos that aren't small and aren't Stretched?


    just take regular photos that show the entire window wall. what's off to the right side?

    A Green thanked Beth H. :
  • 6 years ago

    Hi Silverlined, I've already taken down the cabinet. The counter space is really limited in this kitchen. If I take it down, I free the countertop that was previously covered by the cabinet. Also, I feel it conflicts the openness brought by the kitchen. I don't have many displayable dishware and there are good amount of storage in the kitchen. I plan to put green plants, pictures on the floating shelves.

  • 6 years ago
    last modified: 6 years ago

    Hi Beth,


    Yes, a piece of the countertop material acts as the backslash under the window sill. the countertop is white quartz. It's 15 years old, so more gray-tinted white.


    The picture shows the wall behind the glass-door cabinet (in the first picture) that I took down.The dry wall has two colors (don't know why). The straight lines you marked up are all left over glue strips. The wall is not insert. To its right, there's the kitchen window that is not flush with the wall, it's stick out towards the backyard by a few inches.


    "if you have the piece up the back, then I'd advise you, "no tile"." - may I ask why? I hope to replace the countertop material backslash with prettier tiles. I just feel it's a dated look using the same material on the countertop and as a backslash.


  • 6 years ago

    The one thing I want to warn you about on that backsplash is that sometimes when thicker material was used for a backsplash, the fabricator of the countertop may have left a larger gap at the back than would be used if tile was going in on the wall. If the gap is too large to be covered by your tile, you could end up with issues there.

    Also, if you are putting potted plants on your shelving, you are very close to needing brackets affixed to studs for that type of weight. It's a serious concern if you don't want falling shelving. Check out the Shelfology website for more helpful information on that.

  • 6 years ago
    last modified: 6 years ago

    this is just an odd set up to tile. where do you want the subway tile? (besides the open shelf area)

    that shelf area is separated by a portion of a wall that extends past the window. were you going to wrap that portion w/tile?

    Normally tile does not go on the side walls.

    do you have plans on changing out the countertop? you said you don't like it. why not save up and do that, and have the window over the sink redone so that the entire wall (where you want the shelves) will be flush. no bump outs.

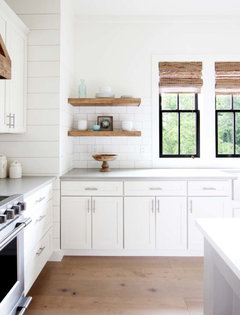
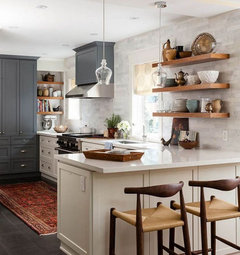
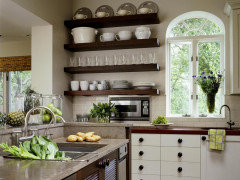
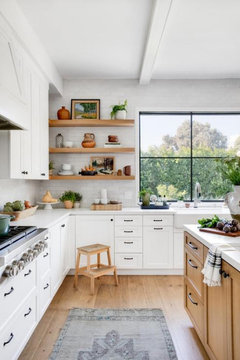
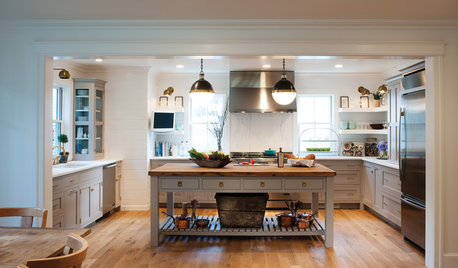
    then you could have the countertop come up under the window like so, but do your subway tile elsewhere.


    see how the shelving is flush w/the window and wall?


    as for tiling on top of a 4" piece, it's just usually not done.


    you'll never see if done in professional or recently redone kitchen. it's one or the other. If it is done, it's usually after the fact for a quick update.


    I usually tell people to remove the 4" piece.


    A Green thanked Beth H. :
  • 6 years ago
    last modified: 6 years ago

    Beth, thank you so much for the pictures. TBH, I am new to remodeling. I've lived in my current house for 12 years and didn't do anything... We bought this house and I just have so many ideas and not sure about execution.


    Yes, I should've made it clear. I want to get rid of the 4" piece backslash. I also plan to replace the countertop.


    "that shelf area is separated by a portion of a wall that extends past the window. were you going to wrap that portion w/tile?" -- no, I won't wrap the tile around to the side. I like the look of tile, which will be minimal other than the wall where the floating shelves will be installed. I plan to just use tile under the window and above the countertop. I will paint the rest of the kitchen wall to highlight the tiles.

  • 5 years ago

    This post has been updated. please see 1st comment for updates.

  • PRO
    5 years ago
    last modified: 5 years ago
    A green,


    For what it's worth:

    The 2 x 8 better suits the area given the long expanse under the window. I'd tile up to the bottom of ther first floating shelf, and same on the right side of window. Don't wrap anything.

    Your pictures don't blow up well. ...........that's from what I can see.

    A Green thanked JAN MOYER
  • 5 years ago

    Thank you, Jan!

  • 5 years ago
    last modified: 5 years ago
    just saw you message Al.

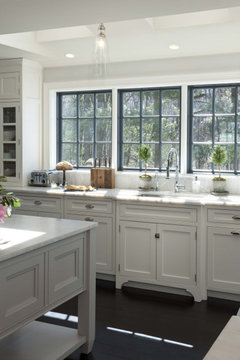
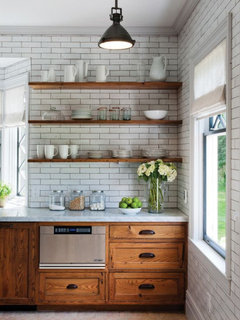
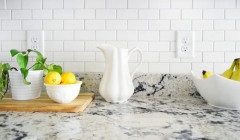
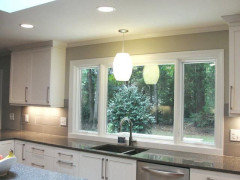
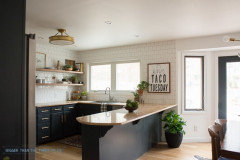
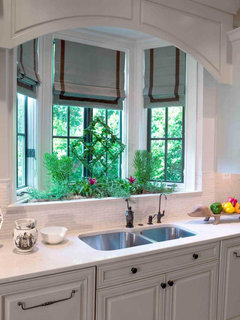
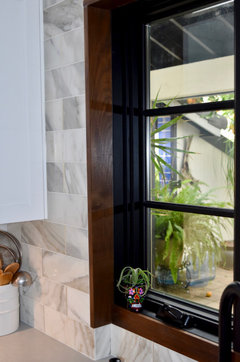
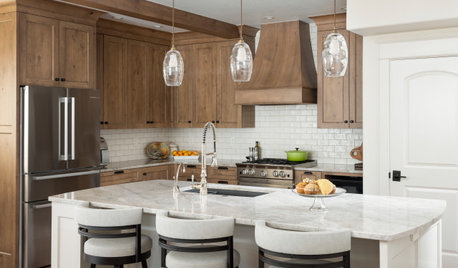
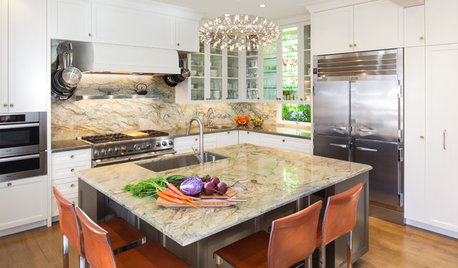
    I'd prob tile all around the window (are you doing any shelving?) like shown here


    you could take the tile inside to the window trim, or leave it drywall.

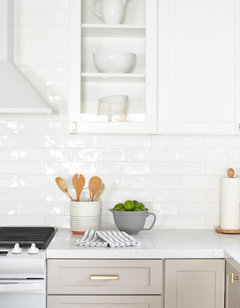
    they did both on this one


    I had a similar set up with mine but I decided to wrap the inside w/walnut. But since you already have trim around yours, I don't think this one would work


    A Green thanked Beth H. :
  • 5 years ago

    Thank you, Beth! Those pictures are great inspirations!

  • 5 years ago

    Is your backsplash up? Did you use the Montauk Gin? I just ordered it and would love to see more completed installs. Thanks!

  • 5 years ago

    Hi Rachel, I ordered triangle white tile.

  • 5 years ago

    That will look great!

Sponsored
Miller Woodworks
Average rating: 5 out of 5 stars23 Reviews
Franklin County's Trusted Custom Cabinetry Solutions