Software
Houzz Logo Print
mcoxrn

barndomium loft

6 years ago

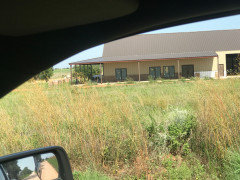
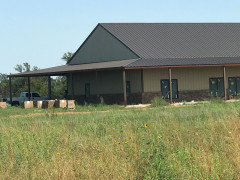
So I need to see opinions, ideas on framing up the ceiling on the loft. Building barndominium. Primary part of building is a red iron 50x100 building. 14 foot side walls with 6/12 pitch roof. Planning of framing up the loft but not sure what options are. I know that if I just attach drywall to purlins or attach boards to purlins and then drywall to boards, there is a good chance my drywall will crack with the building movement. Its a pretty good span so not sure. Think loft area will be around 26x60. Do I just give up and use tongue and groove boards for ceiling or do I try to put ridge board up and use ijoist as rafters to attach drywall. Roof of house will be spray foamed. Thanks for any advice or ideas

Comments (22)

  • 6 years ago

    I see you have never been in or exposed to a barndo that has been properly spray foamed. I know of several in Oklahoma where our temps are consistently over 100. sq footage in the 3000 sq foot range that average electrical bill is 150 dollars. Yep in a barn!

  • 6 years ago

    my question wasn’t if it’s energy efficient but for ideas!

  • 6 years ago

    I already hate the word "barndominium".

  • 6 years ago

    then stay in ur trailer house!

  • 6 years ago
    last modified: 6 years ago

    If u can’t answer or help with the question, then don’t respond to the thread! Move along!

  • 6 years ago

    Did I once ask u about the math or how to spend my money dumb ass. That was not the question!!!

  • 6 years ago

    It’s more about what we wanted then what ur idea of cheaper is! Dont try to lecture me on something I didn’t ask! some people want a log cabin, some want a town house, some brick. Answer the question or stay the hell off my thread. If u don’t have anything to say about the subject, just shut the fn up!

  • 6 years ago

    And go back to ur boring rectangular house! Some people want it different!

  • 6 years ago

    mcoxm, can you tell us a bit about the property? I'm used to barn being a part of a farm, where there is enough land to have both a barn and a house. What is it about you site that makes building your house inside a barn the best option?


    Oh, and tongue and groove for sure, to maintain that barn character.

    mcoxrn thanked AnnKH
  • 6 years ago

    Well that’s funny that I couldn’t get a construction loan because all I had to do is walk into my local bank, tell them what I wanted to do, tell them how much I wanted and poof, it was there. No problem. Maybe with ur credit record u might have problems doing that but nope not me. Building is up. I can do a lot of the work myself and take my time since the roof is on and dried in so easy. No need to pay gc his share when I can talk to subs myself. And yes I’m sure that the framing subs can handle it but I like to research and see what the best way is to do something so I know when a sub or some dumb ass like u is filling me full of crap. When this protect is finished I will

    have around 4900 sq feet of heated space. It will be energy efficient. instead of bashing someone else’s projects maybe do alittle research. As far as resale, that wll be the kids problem since this is our last home add handicapped accessible. So again ur just showing ur ass side.

  • 6 years ago

    annKH, I responded to you but not sure what happened to it. Anyway there is nothing special about the property other than its ours. We lost our house to a fire. After looking into all options, the wife and I decided this is what we wanted to do. We have been in several, our daughter even built one a couple of years ago. We just like how wide open we could make it. There was no problem getting a construction loan. I walked into bank, told my banker what I wanted to do, how much I needed and we shook hands and it was done. As far as resale, I'm not worried. I have lived on this same property my entire adult life, just down the road where I grew up. It sits on 40 acres. It wont be for sale during my lifetime. We like how it is coming along. It really don't matter to us if its not what someone else would do, live_wire_oak doesn't have to live there. Its not anymore expensive to build, but then again not as cheap as what some people think either. We wanted to be able to have a large garage/shop connected to the house. My son will have an official size 1/2 basketball court in the shop, we can have our gym there also. We love the 16ft wrap around porches. I think if you calculated the cost under roof, we will come out ahead. thanks for asking.

  • 6 years ago

  • 6 years ago

    Mark lol it’s it that bad:)

  • 6 years ago

    Don't get too worried about the comments here, since most folks are more used to standard residential construction.

    Was the building put up using pole barn construction techniques? It works well for farm buildings, but the wide spacing of the poles gets challenging when you try to finish it off inside like a house. You also need to know the layout of your plumbing before they pour the slab.

    Some folks end up framing 2x4 walls between the poles to make it easier to install drywall. Ground insulation and plumbing goes in before the slab is poured and electrical goes in about the same as any other building. Its not the same construction as residential, but in most cases that's not really a problem.

    I don't know how they frame a loft in a pole barn, but it seems like you could just bolt a ledger board on each long side and use steel poles to support one or more LVL beams down the middle of the building to support the joists for the 50 foot span. However, you would also need footings designed to support the steel poles.

    My BIL build a 30x52 pole barn building and split it into garage area and living space. Its fully insulated and has hydronic in-floor heat, but is only one (tall) story high. He put horizontal lumber between the poles and installed 4x8 sheets of OSB in the garage and vertical tonque and groove wood in the living space. I know he used foam insulation, but don't know the specs.

    Bruce

  • 6 years ago

    I don’t have any good advice, but I just wanted to say I’m sorry about your house fire. We went through that too and are rebuilding right now. I hope you’re all okay and your barn reno goes well.

  • 6 years ago

    @mcoxrn How you frame the question impacts the kind of answers you get. If your original post had included the picture, the facts about your ownership of the property, and the reasons you’re doing this you would have gotten more helpful info than snark.


    You used a trendy buzzword that set our minds going down a certain path...oh, no, another clueless person who saw some HGTV show that made converting a barn look like something you could do in a weekend. If we’d had that plus the picture and further info it would have made a difference. Just throwing this out there for you and others reading...when all your audience has to go on is your words you have to frame them carefully.


    I’m very sorry you lost your home to fire! I’m glad you have a sturdy barn you can use creatively to make a new home, and I wish you all the best as you figure it out.

  • PRO
    6 years ago
    last modified: 6 years ago

    Once ever couple of months someone posts about their plans to erect a pole barn and make it into an economical house. So this isn't the first time the subject has come up.

    And of course, a consumer can just about do anything they want to create a residence, so long as it meets building codes and zoning ordinances.

    More often than not, however, these sorts of postings suggest a lack of understanding of residential building codes and applicable standards for residences. They often reflect a lack of understanding of just what sorts extra construction is needed to transform a shelter for animals and storage into a heated and cooled domicile for humans.

    Some examples of these needs are described in posts above--and the extra construction and expense that is involved.

    Making a pole barn, or any other kind of storage facility, into a residence is not endeavor that's going to save on construction expense, unless of course many common and required residential construction standards are ignored.

    Time, money and long term satisfaction are better achieved by building a house to be a house. Put the horses and the hay in the pole barn.

    As others have said, I too am sorry that you lost your house, and wish you the very best in your future endeavors.

0